


523 Montana Ave NE #525A, Washington, DC, 20012
About This Home
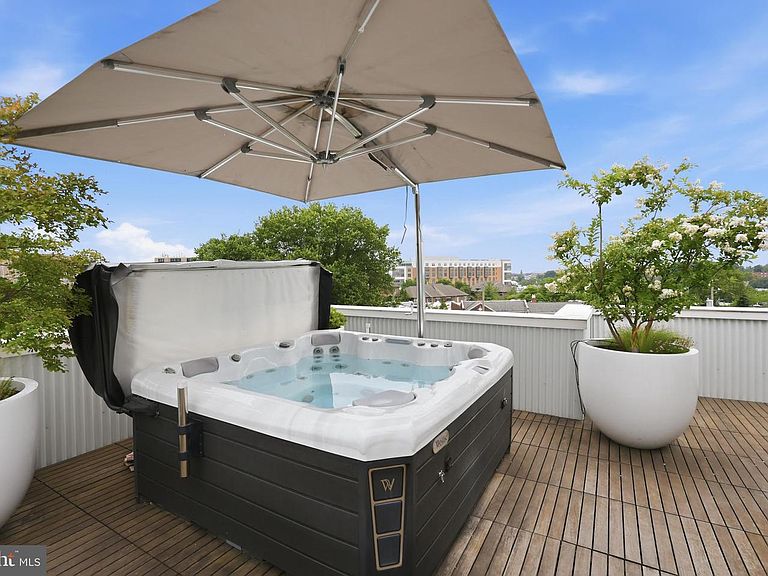
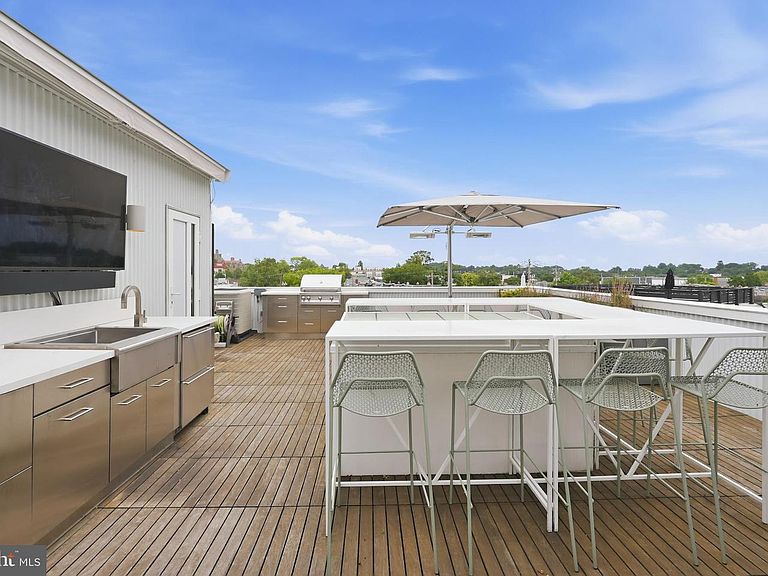
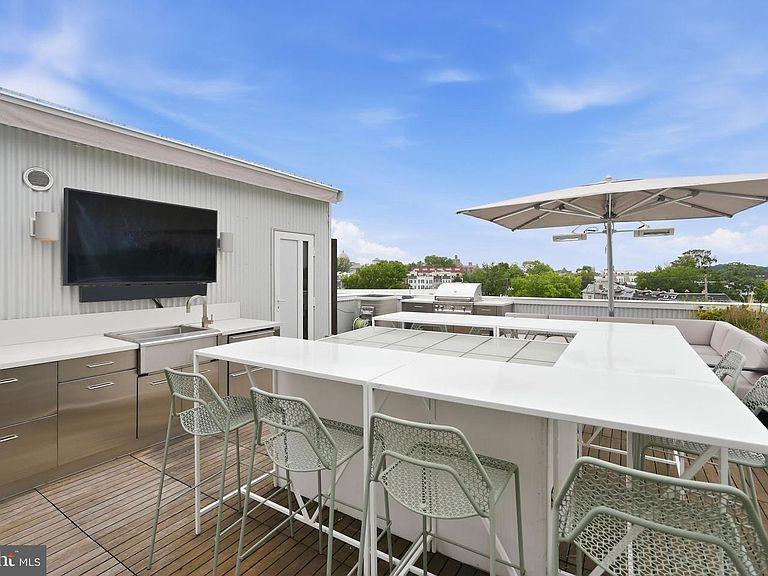
Penthouse at The Baptisia Condos | 3 Bed | 3.5 Bath | 2,400 Sf | Massive Rooftop Deck & 2 Balconies | 1 Parking Space w/ Secured Storage & Pre-Wired for EV Charger | Building: Built in 2019, 4 NetZero Homes w/ Private Entrances, Energy-Efficient Construction, High-Performance Insulated Doors & Windows w/ Low-E Triple Pane Glass, Energy-Efficient HVAC System w/ Continuous Fresh Air & Energy Recovery Ventilation System (ERV), Sound-Attenuating Walls & Floors, Energy-Efficient LED Lighting, Spray Foam Insulation, Enhanced Building Envelope | Unit: Open Living Layout w/ Separate Living & Dining Areas, Additional Den/Sitting Room Overlooking Large Balcony w/ Gas Grill & Motorized Awning w/ Lights Large Windows w/ Custom Shades & Lots of Natural Light, Large Skylight in Living Room, Bespoke Stairway Railings, Recessed LED Lighting & Chandeliers Throughout, Large Walk-In Closet w/ Elfa Storage System in Primary Bedroom, Laundry Closet w/ Full-Size Energy Efficient Washer & Dryer, Additional Storage & Large Utility Closet w/ Elfa Storage System, Hardwood Flooring Throughout, Smart Thermostat, Preconfigured for Solar Panel Installation | Rooftop Deck: 1,000 Sf Rooftop Deck w/ Unobstructed Panoramic City Views, Furnished w/ Mounted Samsung Terrace Outdoor TV, Lounge Seating, Dining Table w/ Seating for 12, 2 Umbrellas & Storage Shed, Built-In Grill & Prep Stations w/ Refrigerator, Granite Countertops, Stainless Steel Cabinets & Sink, Hot Tub for 6, Outdoor Shower, Motorized Awning w/ Lights, Premium Ipe Wood Decking on Bison Pedestal System, Built-In Water Irrigation System & Lighting for Planters, Pre-Wired for Audio System, Powder Bath | Kitchen: Large Quartz Topped Waterfall-Edge Island w/ Storage & Seating for 4 Floor-to-Ceiling Cabinetry w/ Modern Pulls, Custom Marble Tiled Backsplash, Glass Globe Pendant Lights, Professional Stainless Steel Appliances, French Door Refrigerator w/ Bottom Freezer Drawer, 5-Burner Gas Range, Built-In Microwave, Full-Size Dishwasher | Baths: Large Soaking Tub w/ Chandelier Lighting, Separate Water Closet w/ Sliding-Glass Door Dual Shower & Large Double Vanity w/ Vessel Sinks in Primary Suite Bathroom, Sliding-Glass Door Tub/Shower Combo & Large Double Vanity in 2nd Bathroom, Frameless-Glass Enclosed Shower & Pedestal Sink in 3rd Bathroom, Tile Shower Walls & Flooring Throughout
Getting Around
 Very Walkable
 Very Limited Transit
 Very Bikeable
Schools
Construction
Condition
- Property condition: Excellent
- Year built: 2019
Materials
- Construction materials: Advanced Framing,Blown-In Insulation,Combination,Corrugated Siding
Type & Style
- Home type: Condo
- Architectural style: Contemporary
- Property subType: Condominium
Interior
Appliances
- Appliances included: Dishwasher,Disposal,Dryer,Microwave,Oven/Range - Gas,Range Hood,Refrigerator,Stainless Steel Appliance(s),Washer,Water Heater,Electric Water Heater
- Laundry features: Dryer In Unit,Has Laundry,Washer In Unit,Laundry Room,In Unit
Bathroom2
- Features: Double Sink,Bathroom - Tub Shower,Flooring - Ceramic Tile,Built-in Features,Lighting - Wall sconces,Recessed Lighting,Countertop(s) - Solid Surface
- Level: Upper
Bathroom3
- Features: Built-in Features,Bathroom - Stall Shower,Flooring - Ceramic Tile
- Level: Upper
Bedroom2
- Level: Upper
Bedroom3
- Level: Upper
Bedrooms & Bathrooms
- Bedrooms: 3
- Bathrooms: 4
- Full bathrooms: 3
- 1/2 bathrooms: 1
Den
- Level: Upper
Den
- Features: Balcony Access,Built-in Features
- Level: Upper
Features
- Soaking Tub,Bathroom - Stall Shower,Bathroom - Tub Shower,Built-in Features,Breakfast Area,Combination Kitchen/Dining,Dining Area,Family Room Off Kitchen,Open Floorplan,Eat-in Kitchen,Kitchen Island,Primary Bath(s),Recessed Lighting,Upgraded Countertops
- Window features: Casement,Energy Efficient,ENERGY STAR Qualified Windows,Triple Pane Windows,Skylight(s)
- Flooring: Hardwood,Wood
- Finished area above ground: 1,967
Foyer
- Level: Main
Half Bath
- Features: Balcony Access
- Level: Upper
Heating & Cooling
- Heating features: Heat Pump,Electric
- Cooling features: Heat Pump,Electric
Interior Area
- Total structure area: 1,967
- Total interior livable area: 1,967 sqft
Kitchen
- Features: Dining Area
- Level: Upper
Laundry
- Level: Upper
Living Room
- Level: Upper
Primary Bathroom
- Features: Soaking Tub,Bathroom - Stall Shower,Built-in Features,Countertop(s) - Solid Surface,Double Sink,Flooring - Ceramic Tile,Lighting - Pendants,Lighting - Wall sconces,Skylight(s)
- Level: Upper
Primary Bedroom
- Features: Walk-In Closet(s)
- Level: Upper
Property
Accessibility
- Accessibility features: None
Details
- Parcel number: 3638//2046
- Attached to another structure: Yes
- Zoning: RF-1
- Special condition: Standard
Features
- Levels: Four
- Stories: 4
- Pool features: None
- Patio & porch: Deck,Roof,Roof Deck
- Exterior features: Barbecue,Lighting,Outdoor Shower,Balcony
- Spa features: Bath,Hot Tub
Lot
- Features: Unknown Soil Type
Parking
- Total spaces: 1
- Parking features: Assigned,Concrete,Off Street,Other
- Has uncovered spaces: Yes
Climate Risk is Financial Risk
Every home has a financial story beyond the listing price. Below, you’ll see the climate risks that could affect this property — and in Bills & Affordability, how those risks may influence repairs, insurance, utilities, and long-term value.
Biggest Threats for This Home
- Heat Wave

- Cold Wave

- Hurricane

- Lightning

- Strong Wind

- Winter Weather

- Tsunami

How This Home’s Risks Compare
FEMA Declared Disasters Across District of Columbia Counties
Understanding the Costs
Financial advisors generally recommend spending no more than 30% of your gross household income on housing costs. In practice, many households stretch to 35% or beyond — especially in high-cost markets.
Estimated Costs Today
| Monthly | Annual | |
|---|---|---|
| Mortgage | $4,550 | $54,600 |
| Home Insurance * | $168 | $2,016 |
| Property Taxes | $568 | $6,816 |
| Electricity | $163 | $1,956 |
| Total | $5,449 | $65,388 |
Income You'd Need if You Spent...
District of Columbia FAIR Plan Programs
District of Columbia Property Insurance Facility
 Wildfire
 HailWind
How Costs Could Change Over Time
Climate risk is quickly impacting all of the major home ownership costs. Adjust the growth rates and percentage of income spent on housing below to see how your housing costs could change over the next 10 years — and what income you'd need to keep up.
Comparing Against the Market
Price Per Sq Ft
vs Other Active Listings
Avg $/sqft
vs Homes Sold Last Month
Median $/sqft
Current Market Trends
Median Price Per Square Foot
The median price per square foot of homes sold in this area each month. Compare this to this listing's price per square foot to gauge whether the home is priced in line with recent sales.
Historicals for This Listing
Zestimate History ($/sqft)
Price History
| Date | Event | Price |
|---|---|---|
| 2026-08-07 | Contingent | $899,900 |
| 2026-07-08 | Listed for sale | $899,900 |
 View on Zillow