



8 Vista Lane, Glen Head, NY, 11545
About This Home
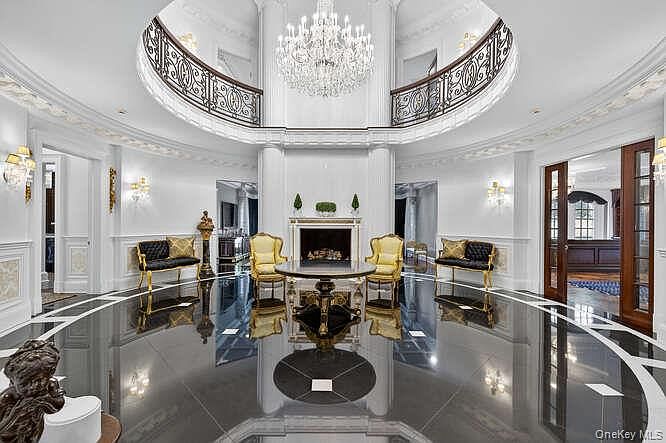
For the Discerning Client who seeks only the Finest....Welcome to 8 Vista Lane in Brookville--where Timeless Design and Bespoke Materials are blended to create this Sophisticated Modern Luxury. A Grand Courtyard leads to the Entrance of this Spectacular Private Estate. The Tone is set as Guests are greeted in the Breathtaking 30'high Domed Circular Reception Gallery adorned with Magnificent Crystal Chandelier, Stunning Marble Floors, Marble Fireplace, Intricate Plaster Moldings & Delicately Hand Painted Gold Leaf Wall Accents. Grandeur continues to an Elaborate Formal Living Room with Mahogany Floors, Shimmering Designer Textured Walls, Built-In Bar/Wine Cabinet, French Marble Fireplace & 2 sets of French Doors leading to an enclosed bluestone Patio for Indoor/Outdoor entertaining ease. Elegant Dinner Parties can be hosted from the private Banquet Dining Room graced with Antique Crystal Chandeliers & wall Sconces surrounded by elegant Venetian Plaster walls with soft handpainted Topiary silhouettes. The spacious Family Room is complimented by beautifully detailed coffered ceiling, Magnificent stone Fireplace and custom Drapery covering 3 sets of French Doors that open to a covered patio with brick archways. The Dream Kitchen is a Gourmet's delight with the most exquisite custom High Resin Wood Cabinetry, Meile & Wolf appliances, a 350 Bottle Wine Refrigerator, custom Illuminated Glass countertops, heated porcelain floors & Breakfast Room overlooking lush greenery. A private Office/Bedroom with soaring Architectural ceiling & doors to a Juliet Balcony and rear Patio is set off a private Hallway. Intricate custom wrought iron railings with gleaming mahogany handrails adorn each of this Manor Homes 4 floors. A circular Hallway embraces the 2nd floor leading to the elaborate Primary Bedroom. This lavish retreat is the epitome of Luxury with custom built-in wardrobe closets, French Marble carved Fireplace,2 separate Full Baths, one in Onyx, the other Marble with large custom walk-in closet, electronic blackout shades & expansive private outdoor patio. 3 additional large bedrooms, each with generous closets, private baths and electric shades complete this floor. The lower level is an open floor plan with play rooms, game room, gym,laundry and full indoor sports court. An entrance to the 4 car garage and stairway to rear property are accessed from this level. A life of privilege and a sanctuary of luxury await the next owners of this extraordinary residence set on two acres with pool/jacuzzi ,tennis, built-in outdoor kitchen, bluestone patios & professional gardens. Jericho SD By Appointment
Getting Around
 Car-Dependent
 Very Limited Transit
 Somewhat Bikeable
Schools
Construction
Condition
- Property condition: Actual
- Year built: 1995
Materials
- Construction materials: Brick
Type & Style
- Home type: SingleFamily
- Architectural style: Estate
- Property subType: Single Family Residence,Residential
Interior
Appliances
- Appliances included: Convection Oven,Cooktop,Dishwasher,Freezer,Gas Oven,Gas Range,Microwave,Refrigerator,Wine Refrigerator
- Laundry features: Laundry Room
Basement
- Has basement: Yes
- Basement: Finished,Full,Walk-Out Access
Bedrooms & Bathrooms
- Bedrooms: 5
- Bathrooms: 8
- Full bathrooms: 7
- 1/2 bathrooms: 1
Features
- First Floor Bedroom,First Floor Full Bath,Built-in Features,Chandelier,Chefs Kitchen,Crown Molding,Eat-in Kitchen,Entertainment Cabinets,Entrance Foyer,Formal Dining,His and Hers Closets,Kitchen Island,Primary Bathroom,Recessed Lighting,Stone Counters
- Flooring: Combination,Hardwood,Other
- Number of fireplaces: 4
- Fireplace features: Bedroom,Family Room,Gas,Living Room
- Fireplace: Yes
- Attic: Finished,Full
Heating & Cooling
- Heating features: Hot Water
- Cooling features: Central Air
Interior Area
- Total structure area: 7,000
- Total interior livable area: 7,000 sqft
Property
Details
- Parcel number: 2403170090002020
- Special condition: None
Features
- Private pool: Yes
- Pool features: In Ground,Pool Cover,Pool/Spa Combo
- Patio & porch: Covered,Patio,Porch,Terrace,Wrap Around
- Exterior features: Courtyard,Garden,Gas Grill,Lighting,Other,Playground,Speakers,Tennis Court(s)
- Has spa: Yes
- Has view: Yes
- View description: Open
Lot
- Lot size: 2.10 Acres
Parking
- Total spaces: 4
- Parking features: Driveway,Garage,Oversized,Private
- Has garage: Yes
- Attached garage spaces: 4
- Covered spaces: 4
- Has uncovered spaces: Yes
Climate Risk is Financial Risk
Every home has a financial story beyond the listing price. Below, you’ll see the climate risks that could affect this property — and in Bills & Affordability, how those risks may influence repairs, insurance, utilities, and long-term value.
Biggest Threats for This Home
- Hurricane

- Ice Storm

- Winter Weather

- Tsunami

How This Home’s Risks Compare
FEMA Declared Disasters in Nassau County and New York
Understanding the Costs
Financial advisors generally recommend spending no more than 30% of your gross household income on housing costs. In practice, many households stretch to 35% or beyond — especially in high-cost markets.
Estimated Costs Today
| Monthly | Annual | |
|---|---|---|
| Mortgage | $22,754 | $273,048 |
| Home Insurance * | $1,529 | $18,348 |
| Property Taxes | $6,450 | $77,400 |
| Electricity | $1,156 | $13,881 |
| Total | $31,889 | $382,668 |
Income You'd Need if You Spent...
New York FAIR Plan Programs



How Costs Could Change Over Time
Climate risk is quickly impacting all of the major home ownership costs. Adjust the growth rates and percentage of income spent on housing below to see how your housing costs could change over the next 10 years — and what income you'd need to keep up.
Comparing Against the Market
Price Per Sq Ft
vs Other Active Listings
Avg $/sqft
vs Homes Sold Last Month
Median $/sqft
Current Market Trends
Median Price Per Square Foot
The median price per square foot of homes sold in this area each month. Compare this to this listing's price per square foot to gauge whether the home is priced in line with recent sales.
Historicals for This Listing
Zestimate History ($/sqft)
No zestimate history available
Price History
| Date | Event | Price |
|---|---|---|
| 2026-01-21 | Price change | $5,300,000 |
| 2025-09-01 | Price change | $5,998,000 |
| 2025-07-02 | Price change | $6,500,000 |
| 2025-05-12 | Listed for sale | $6,800,000 |
| 2000-11-20 | Sold | $3,600,000 |
 View on Zillow