



63 Fruitledge Road, Glen Head, NY, 11545
About This Home
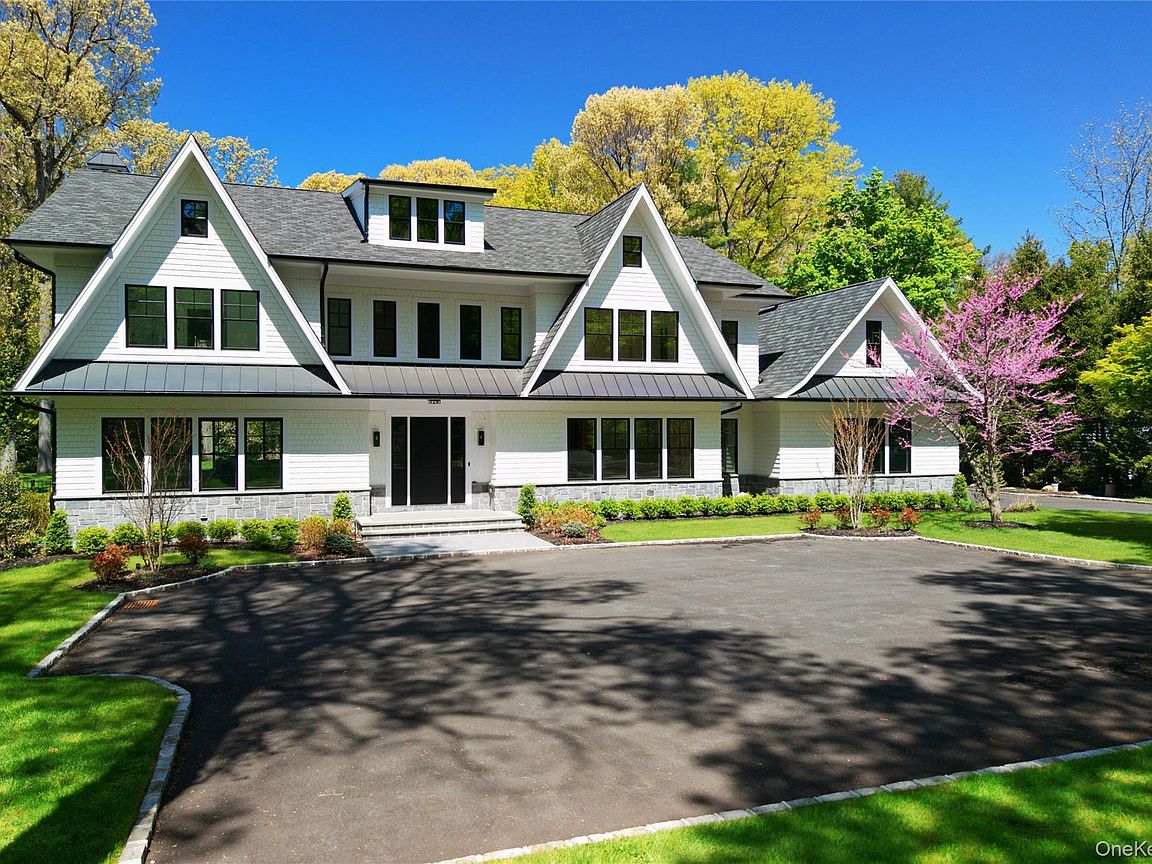
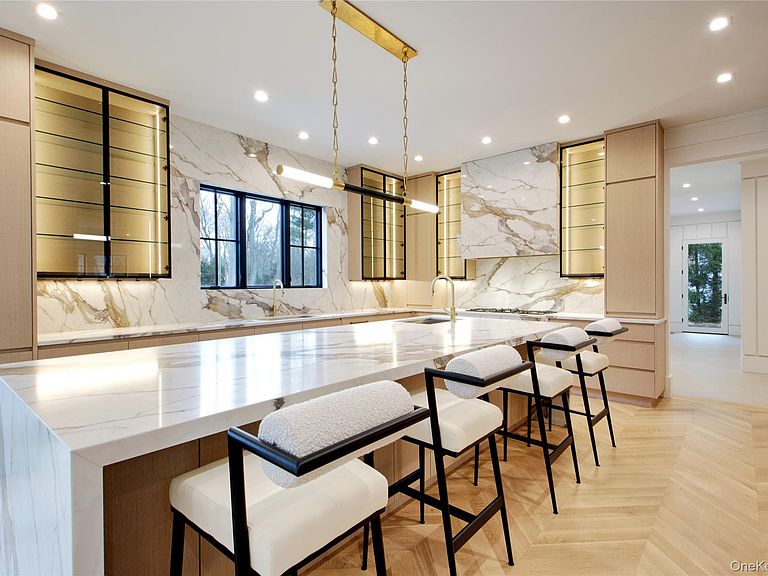
Set on two private acres in the heart of Brookville and located within the Locust Valley School District, 63 Fruitledge Road offers refined luxury living on Long Island’s prestigious Gold Coast. This newly completed 6,880 Sq ft residence features a striking modern Colonial exterior with expansive windows and 10-foot ceilings throughout, creating an airy, light-filled atmosphere and large-scale rooms ideal for both everyday living and entertaining. A grand foyer introduces the home’s elegant flow. The formal living room includes a fully equipped custom marble wet bar, while the open-concept den is framed by floor-to-ceiling windows overlooking the backyard and anchored by a marble fireplace.The custom kitchen opens seamlessly to the formal dining room and is complimented by thoughtful storage cabinetry, a large center island, Gaggenau gas appliances, double Bosch dishwashers, and a Sub-Zero refrigerator/freezer. Upstairs, all five bedrooms are en suite, offering privacy and comfort for guests alike. The extra-large primary suite serves as a private retreat, featuring dual outfitted custom walk-in closets and a luxurious marble bath with a steam shower, soaking tub, and two vanities. A spacious laundry room is conveniently located on this level. A well-designed service area beyond the kitchen includes a mudroom, a walk-in pantry, a full bath, and convenient access to the three-car garage, back staircase, and steps leading to the basement. The main level also features a generously sized bedroom, ideal for guests or extended stays. Radiant heated floors are featured in all bathrooms and the mudroom. The outdoor space is equally impressive, featuring a heated 40' x 20' Gunite saltwater pool, paver patio, and outdoor kitchen—perfect for entertaining or enjoying the serene, private grounds.
Getting Around
 Car-Dependent
 Very Limited Transit
 Somewhat Bikeable
Schools
Construction
Condition
- Property condition: New Construction
- New construction: Yes
- Year built: 2025
Type & Style
- Home type: SingleFamily
- Architectural style: Colonial
- Property subType: Single Family Residence,Residential
Interior
Appliances
- Appliances included: Cooktop,Dishwasher,Dryer,Freezer,Gas Cooktop,Gas Oven,Microwave,Refrigerator,Washer,Gas Water Heater,Wine Refrigerator
- Laundry features: Laundry Room
Basement
- Has basement: Yes
- Basement: Full
Bedrooms & Bathrooms
- Bedrooms: 6
- Bathrooms: 7
- Full bathrooms: 6
- 1/2 bathrooms: 1
Features
- First Floor Bedroom,First Floor Full Bath,Built-in Features,Chefs Kitchen,Double Vanity,Eat-in Kitchen,Entrance Foyer,Formal Dining,His and Hers Closets,Kitchen Island,Marble Counters,Open Floorplan,Open Kitchen,Pantry,Primary Bathroom,Recessed Lighting,Smart Thermostat,Storage
- Flooring: Tile,Wood
- Number of fireplaces: 1
- Fireplace: Yes
- Attic: Unfinished
Heating & Cooling
- Heating features: Forced Air,Radiant
- Cooling features: Central Air
Interior Area
- Total structure area: 6,885
- Total interior livable area: 6,885 sqft
Property
Details
- Parcel number: 2403180040000390
- Special condition: None
Features
- Levels: Two
- Private pool: Yes
- Pool features: In Ground
- Patio & porch: Patio
- Exterior features: Gas Grill
- Has view: Yes
- View description: Trees/Woods
Lot
- Lot size: 2.01 Acres
- Features: Landscaped,Level,Private,Sprinklers In Front,Sprinklers In Rear
Parking
- Total spaces: 3
- Parking features: Driveway,Garage
- Has garage: Yes
- Attached garage spaces: 3
- Covered spaces: 3
- Has uncovered spaces: Yes
Climate Risk is Financial Risk
Every home has a financial story beyond the listing price. Below, you’ll see the climate risks that could affect this property — and in Bills & Affordability, how those risks may influence repairs, insurance, utilities, and long-term value.
Biggest Threats for This Home
- Hurricane

- Ice Storm

- Winter Weather

- Tsunami

How This Home’s Risks Compare
FEMA Declared Disasters in Nassau County and New York
Understanding the Costs
Financial advisors generally recommend spending no more than 30% of your gross household income on housing costs. In practice, many households stretch to 35% or beyond — especially in high-cost markets.
Estimated Costs Today
| Monthly | Annual | |
|---|---|---|
| Mortgage | $27,785 | $333,420 |
| Home Insurance * | $1,868 | $22,416 |
| Property Taxes | $7,876 | $94,512 |
| Electricity | $1,137 | $13,653 |
| Total | $38,666 | $463,992 |
Income You'd Need if You Spent...
New York FAIR Plan Programs



How Costs Could Change Over Time
Climate risk is quickly impacting all of the major home ownership costs. Adjust the growth rates and percentage of income spent on housing below to see how your housing costs could change over the next 10 years — and what income you'd need to keep up.
Comparing Against the Market
Price Per Sq Ft
vs Other Active Listings
Avg $/sqft
vs Homes Sold Last Month
Median $/sqft
Current Market Trends
Median Price Per Square Foot
The median price per square foot of homes sold in this area each month. Compare this to this listing's price per square foot to gauge whether the home is priced in line with recent sales.
Historicals for This Listing
Zestimate History ($/sqft)
Price History
| Date | Event | Price |
|---|---|---|
| 2026-04-09 | Price change | $5,495,000 |
| 2026-01-09 | Listed for sale | $5,699,000 |
| 2025-12-26 | Listing removed | $5,950,000 |
| 2025-10-11 | Price change | $5,950,000 |
| 2025-08-23 | Price change | $6,249,000 |
| 2025-06-28 | Listed for sale | $6,499,000 |
| 2024-05-13 | Sold | $1,175,000 |
| 2009-09-23 | Sold | $2,625,000 |
| 2008-04-07 | Listing removed | $3,395,000 |
| 2008-04-01 | Listed for sale | $3,395,000 |
| 2001-11-26 | Sold | $870,000 |
 View on Zillow