

30 Wood Acres Road, Glen Head, NY, 11545
About This Home
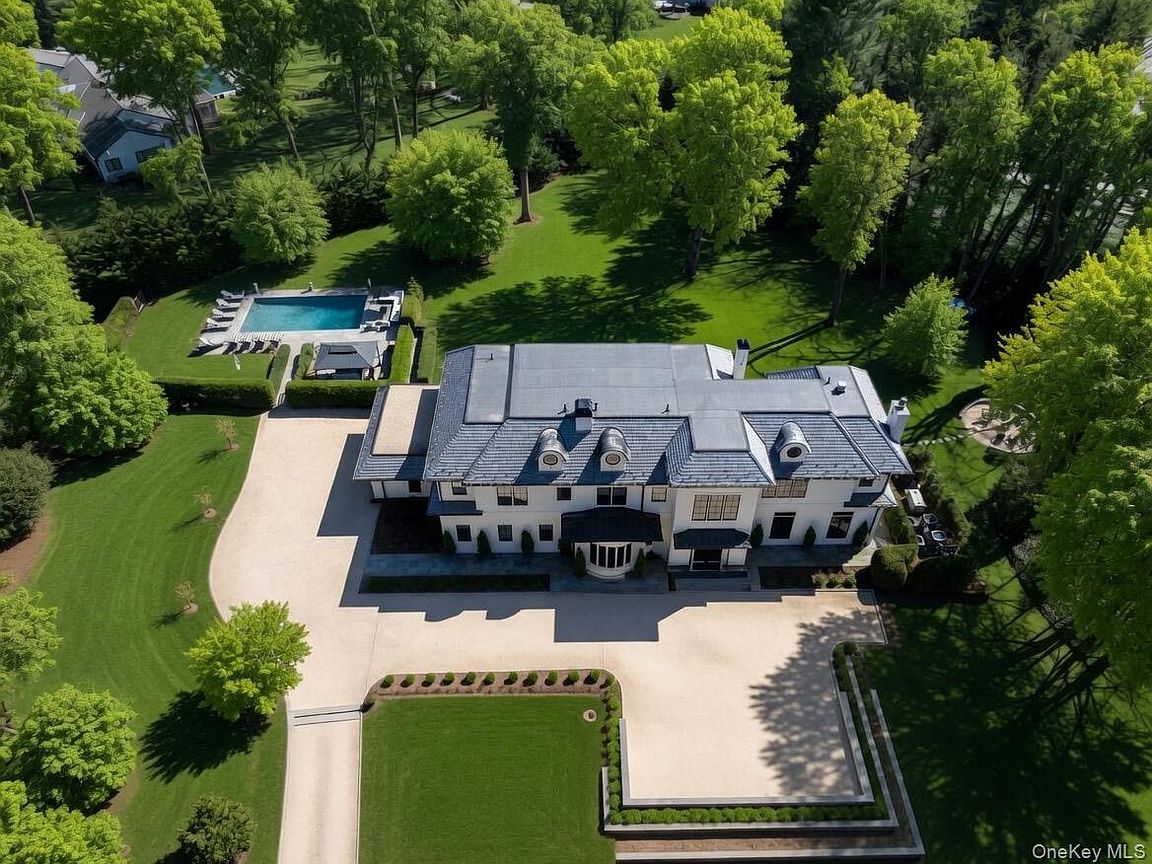
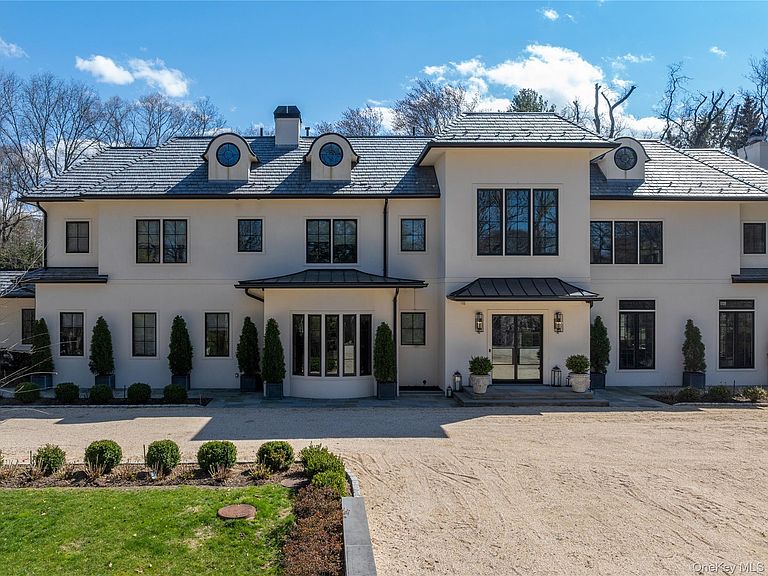
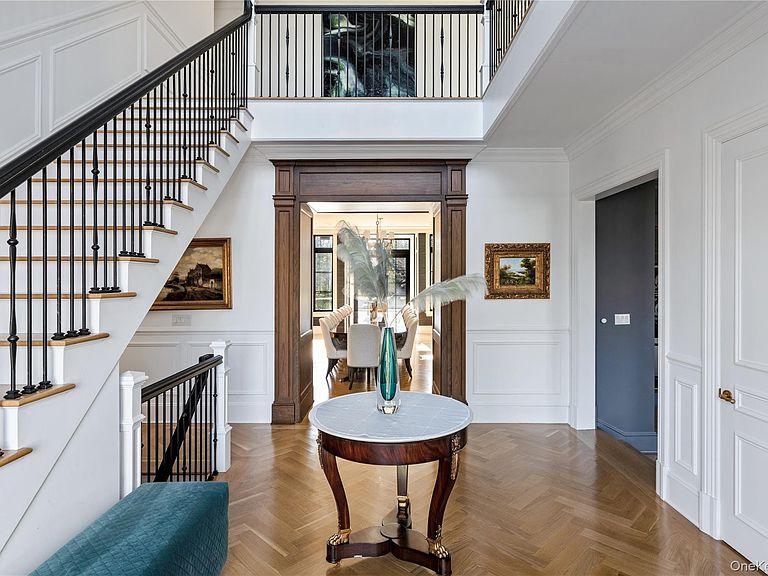
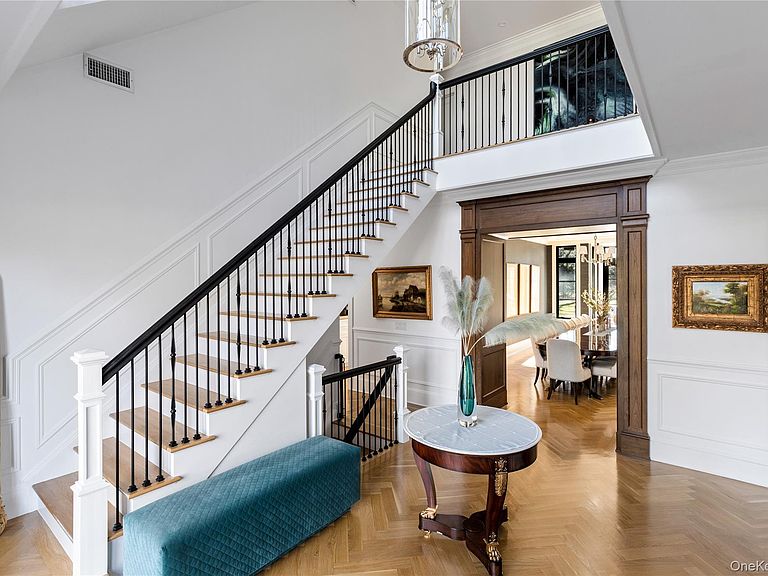
Introducing a newly constructed custom Brookville Colonial crowned with a stunning slate roof, offering an extraordinary blend of classic architecture and elevated designer finishes. Privately set behind an electric gate on over 2.53 fully landscaped acres, this exceptional estate, constructed in 2020, has been thoughtfully designed for both grand-scale entertaining and refined everyday living. A long, stone driveway leads to the residence, accented by elegant black-trimmed windows, courtyard entrance and timeless curb appeal. This bespoke home features six generously sized bedrooms, seven full bathrooms, and two half baths, complemented by soaring ceilings and exquisite millwork throughout. A gracious foyer creates an impressive first impression, opening to sophisticated formal spaces including a sunken living room with a custom fireplace, and a refined parlor or music room adorned with elegant stone floors and dramatic walls of glass. Rich herringbone hardwood flooring flows seamlessly throughout the home, enhancing its timeless elegance. A formal dining room and private office, each with a fireplace, complete the main entertaining areas. At the heart of the home is a spectacular double-island gourmet kitchen, impeccably outfitted for the most discerning chef and ideal for hosting. The kitchen features a wet bar, oversized pantry, and flows effortlessly into a warm and inviting den. A first-floor junior primary suite with a private full bath offers flexibility, with direct access to the attached 2+ car garage. A thoughtfully designed laundry and mudroom area includes a built-in dog wash for added convenience. The primary suite is a true private retreat, showcasing cathedral ceilings, a fireplace with an adjoining lounge area, a spacious custom walk-in dressing room, and a spa-inspired bath with a soaking tub and oversized shower. A private rooftop terrace/sundeck overlooks the serene backyard, creating a peaceful escape. All additional bedrooms are generously sized and feature beautifully appointed ensuite baths, all of which have radiant floor heating. The fully finished lower level further elevates the lifestyle experience, offering a state-of-the-art media room and theater, a large matted gym, and a luxurious spa bathroom with a steam shower. Outdoors, the property is designed for resort-style living, featuring an in-ground pool, spa with pergola, expansive patios, and meticulously manicured grounds that provide privacy, scale, and elegance. This exceptional estate presents a rare opportunity to own a newly built, turnkey residence of enduring quality - crafted for those who value sophistication, comfort, and distinction - located within the highly regarded Locust Valley Central School District.
Getting Around
 Car-Dependent
 Very Limited Transit
 Somewhat Bikeable
Schools
Construction
Condition
- Property condition: Actual
- Year built: 2020
Materials
- Construction materials: Stucco
Type & Style
- Home type: SingleFamily
- Architectural style: Colonial
- Property subType: Single Family Residence,Residential
Interior
Appliances
- Appliances included: Dishwasher,Dryer,Freezer,Oven,Range,Refrigerator,Washer
- Laundry features: Multiple Locations
Basement
- Has basement: Yes
- Basement: Finished
Bedrooms & Bathrooms
- Bedrooms: 6
- Bathrooms: 9
- Full bathrooms: 7
- 1/2 bathrooms: 2
Features
- First Floor Bedroom,First Floor Full Bath,Built-in Features,Cathedral Ceiling(s),Chefs Kitchen,Crown Molding,Double Vanity,Eat-in Kitchen,Entertainment Cabinets,Entrance Foyer,Formal Dining,Kitchen Island,Marble Counters,Natural Woodwork,Open Floorplan,Open Kitchen,Pantry,Primary Bathroom,Soaking Tub,Sound System,Speakers,Stone Counters,Storage
- Window features: Oversized Windows
- Flooring: Tile,Wood
- Number of fireplaces: 3
- Fireplace features: Bedroom,Living Room
- Fireplace: Yes
- Attic: Walkup
Heating & Cooling
- Heating features: Radiant
- Cooling features: Central Air
Interior Area
- Total structure area: 8,000
- Total interior livable area: 8,000 sqft
Other
- Level: Basement
Other
- Level: First
Other
- Level: Second
Property
Details
- Parcel number: 240318C0200210
- Special condition: None
Features
- Private pool: Yes
- Pool features: In Ground
- Patio & porch: Patio,Porch,Terrace
- Has spa: Yes
- Fencing: Fenced
- Has view: Yes
- View description: Neighborhood
Lot
- Lot size: 2.53 Acres
- Features: Back Yard,Front Yard,Landscaped,Level,Private,Sprinklers In Front,Sprinklers In Rear
Parking
- Total spaces: 2
- Parking features: Attached,Garage
- Has garage: Yes
- Attached garage spaces: 2
- Covered spaces: 2
Climate Risk is Financial Risk
Every home has a financial story beyond the listing price. Below, you’ll see the climate risks that could affect this property — and in Bills & Affordability, how those risks may influence repairs, insurance, utilities, and long-term value.
Biggest Threats for This Home
- Hurricane

- Ice Storm

- Winter Weather

- Tsunami

How This Home’s Risks Compare
FEMA Declared Disasters in Nassau County and New York
Understanding the Costs
Financial advisors generally recommend spending no more than 30% of your gross household income on housing costs. In practice, many households stretch to 35% or beyond — especially in high-cost markets.
Estimated Costs Today
| Monthly | Annual | |
|---|---|---|
| Mortgage | $40,199 | $482,388 |
| Home Insurance * | $2,702 | $32,424 |
| Property Taxes | $11,395 | $136,740 |
| Electricity | $1,322 | $15,864 |
| Total | $55,618 | $667,416 |
Income You'd Need if You Spent...
New York FAIR Plan Programs



How Costs Could Change Over Time
Climate risk is quickly impacting all of the major home ownership costs. Adjust the growth rates and percentage of income spent on housing below to see how your housing costs could change over the next 10 years — and what income you'd need to keep up.
Comparing Against the Market
Price Per Sq Ft
vs Other Active Listings
Avg $/sqft
vs Homes Sold Last Month
Median $/sqft
Current Market Trends
Median Price Per Square Foot
The median price per square foot of homes sold in this area each month. Compare this to this listing's price per square foot to gauge whether the home is priced in line with recent sales.
Historicals for This Listing
Zestimate History ($/sqft)
Price History
| Date | Event | Price |
|---|---|---|
| 2026-01-22 | Listed for sale | $8,750,000 |
| 2018-03-03 | Sold | $1,525,000 |
| 2017-11-29 | Price change | $1,650,000 |
| 2017-08-26 | Price change | $1,725,000 |
| 2017-04-04 | Price change | $2,000,000 |
| 2017-03-01 | Price change | $1,800,000 |
| 2017-01-05 | Price change | $1,995,000 |
| 2016-07-19 | Listed for sale | $2,100,000 |
| 2013-07-31 | Sold | $1,500,000 |
| 2013-05-30 | Price change | $1,595,000 |
| 2013-05-25 | Price change | $1,599,000 |
| 2013-05-21 | Price change | $1,595,000 |
| 2013-05-02 | Price change | $1,599,000 |
| 2013-04-17 | Price change | $1,649,000 |
| 2012-06-08 | Price change | $1,695,000 |
| 2012-02-26 | Listing removed | $8,000 |
| 2012-02-26 | Listed for sale | $1,795,000 |
| 2011-12-02 | Listing removed | $1,900,000 |
| 2011-12-02 | Listed for rent | $8,000 |
| 2011-06-11 | Price change | $1,900,000 |
| 2011-05-06 | Listed for sale | $1,950,000 |
| 2010-11-21 | Listing removed | $2,200,000 |
| 2010-10-30 | Listed for sale | $2,200,000 |
| 2009-12-21 | Listing removed | $1,990,000 |
| 2009-10-24 | Listed for sale | $1,990,000 |
 View on Zillow