



101 Wheatley Road, Old Westbury, NY, 11568
About This Home
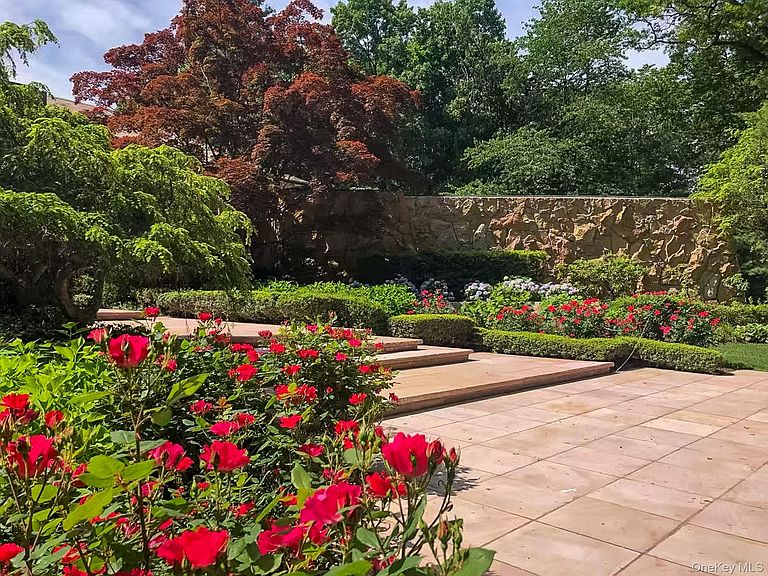
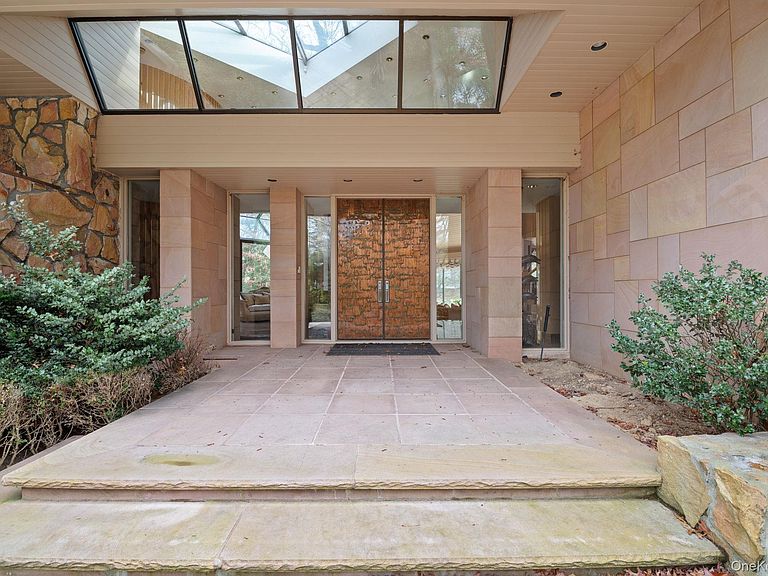
A long private drive leads you to an extraordinary 8000 + square foot classic contemporary estate set on over six pristine level park like acres in the prestigious village of Old Westbury. This one-of-a-kind residence offers a slate roof and copper entry doors, 6 gracious ensuite bedrooms and eight luxurious baths seamlessly blending architectural grandeur and timeless elegance. The impressive entry foyer opens to a dramatic formal living room featuring a 30 foot soaring ceiling, walls of floor to ceiling glass, and a striking glass fireplace creating a breathtaking setting filled with natural light. An impressive formal dining room provides the perfect backdrop for elegant entertaining on a grand scale. The expansive chef's kitchen features a generous center island with gas burners, slate roof, custom wood cabinetry, and stainless-steel appliances. The kitchen opens seamlessly to a sun-filled breakfast area plus an inviting den, creating an ideal space for both everyday living and entertaining. Also on this level are private guest quarters with private entrance, offering an ensuite bedroom, office, and additional half bath, perfect for extended stays or work-from-home flexibility. A serene primary marble suite is a luxurious private oasis featuring an expansive spa-like marble bath and 2 designer walk in closets. It also includes a sauna and private office, for the ultimate retreat. The second floor features an expansive sun-drenched landing that leads to three generously-sized ensuite bedrooms with access to a shared balcony. This level also provides access to the primary suite’s private sauna and Home Office, both offering serene, picturesque views of the beautiful, manicured estate. The resort-style lower level is designed for ultimate wellness and entertainment. Features include a state-of-the-art fitness center with a private sauna, custom 2-tier home theatre, temperature-controlled wine cellar, and a full-service bar. The expansive recreation area offers billiards and table tennis, while a dedicated entertainment studio includes professional karaoke equipment, pull down screen, mirrored dance floor, and a ballet barre. An exceptional space for both relaxation and hosting at the highest level. Encompassing 6 acres of exquisitely landscaped grounds, this remarkable property features a stunning stone and glass pool house, pool, and a professional Har-tru tennis court, creating a resort caliber experience. Three car attached garage. Jericho schools. Old Westbury is perfectly located on the North Shore of Long Island's Gold Coast, offering riding trails, the Meadowbrook Polo Club, prestigious country clubs, and in close proximity to the Americana Shopping Center, known for world-class shopping and fine dining. Nearby, the renowned Old Westbury Gardens offers beautiful grounds and cultural experiences. This home is half-way to the Hamptons and only 30 min to Manhattan, offering the best of both worlds.
Getting Around
 Car-Dependent
 Very Limited Transit
 Somewhat Bikeable
Schools
Construction
Condition
- Year built: 1989
Materials
- Construction materials: Stone
Type & Style
- Home type: SingleFamily
- Architectural style: Contemporary,Estate
- Property subType: Single Family Residence,Residential
Interior
Appliances
- Appliances included: Dishwasher,Dryer,Electric Oven,Exhaust Fan,Freezer,Gas Cooktop,Oven,Stainless Steel Appliance(s),Washer,Oil Water Heater
- Laundry features: Washer/Dryer Hookup,Laundry Room
Basement
- Has basement: Yes
- Basement: Finished,Full
Bathroom1
- Level: First
Bedroom1
- Level: First
Bedroom2
- Level: Second
Bedroom3
- Level: Second
Bedroom4
- Level: Second
Bedrooms & Bathrooms
- Bedrooms: 6
- Bathrooms: 8
- Full bathrooms: 6
- 1/2 bathrooms: 2
Den
- Level: First
Dining Room
- Level: First
Features
- First Floor Bedroom,First Floor Full Bath,Cathedral Ceiling(s),Chandelier,Chefs Kitchen,Eat-in Kitchen,Entrance Foyer,Formal Dining,Granite Counters,His and Hers Closets,Kitchen Island,Open Floorplan,Open Kitchen,Pantry,Primary Bathroom,Master Downstairs,Recessed Lighting,Sauna,Soaking Tub
- Window features: Floor to Ceiling Windows,Wall of Windows
- Flooring: Hardwood,Other
- Number of fireplaces: 1
- Fireplace features: Living Room
- Fireplace: Yes
- Attic: None
Heating & Cooling
- Heating features: Forced Air,Oil
- Cooling features: Central Air
Interior Area
- Total structure area: 12,055
- Total interior livable area: 8,001 sqft
Kitchen
- Level: First
Living Room
- Level: First
Master Bedroom
- Level: First
Office
- Level: First
Property
Details
- Parcel number: 223119D0001870
- Special condition: None
- Exclusions: See listing agent
Features
- Levels: Two
- Private pool: Yes
- Pool features: In Ground
- Patio & porch: Patio
- Exterior features: Tennis Court(s)
- Fencing: Fenced
- Residential vegetation: Partially Wooded
Lot
- Lot size: 6.06 Acres
- Features: Back Yard,Cul-De-Sac,Front Yard,Landscaped,Level,Near School,Near Shops,Secluded,Sprinklers In Front,Sprinklers In Rear
Parking
- Total spaces: 3
- Parking features: Attached,Driveway,Garage
- Has garage: Yes
- Attached garage spaces: 3
- Covered spaces: 3
- Has uncovered spaces: Yes
Climate Risk is Financial Risk
Every home has a financial story beyond the listing price. Below, you’ll see the climate risks that could affect this property — and in Bills & Affordability, how those risks may influence repairs, insurance, utilities, and long-term value.
Biggest Threats for This Home
- Ice Storm

- Winter Weather

- Tsunami

How This Home’s Risks Compare
FEMA Declared Disasters in Nassau County and New York
Understanding the Costs
Financial advisors generally recommend spending no more than 30% of your gross household income on housing costs. In practice, many households stretch to 35% or beyond — especially in high-cost markets.
Estimated Costs Today
| Monthly | Annual | |
|---|---|---|
| Mortgage | $35,345 | $424,140 |
| Home Insurance * | $3,190 | $38,280 |
| Property Taxes | $10,019 | $120,228 |
| Electricity | $1,322 | $15,866 |
| Total | $49,876 | $598,512 |
Income You'd Need if You Spent...
New York FAIR Plan Programs


How Costs Could Change Over Time
Climate risk is quickly impacting all of the major home ownership costs. Adjust the growth rates and percentage of income spent on housing below to see how your housing costs could change over the next 10 years — and what income you'd need to keep up.
Comparing Against the Market
Price Per Sq Ft
vs Other Active Listings
Avg $/sqft
vs Homes Sold Last Month
Median $/sqft
Current Market Trends
Median Price Per Square Foot
The median price per square foot of homes sold in this area each month. Compare this to this listing's price per square foot to gauge whether the home is priced in line with recent sales.
Historicals for This Listing
Zestimate History ($/sqft)
Price History
| Date | Event | Price |
|---|---|---|
| 2026-02-25 | Listed for sale | $6,990,000 |
| 2019-04-08 | Sold | $1,600,000 |
| 2009-08-28 | Sold | $4,800,000 |
| 2009-02-27 | Price change | $5,750,000 |
| 2009-01-26 | Listed for sale | $6,200,000 |
 View on Zillow