

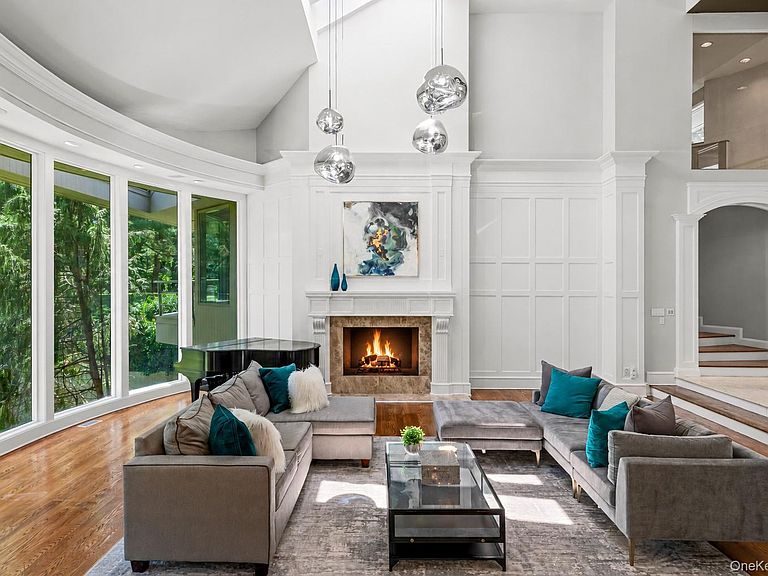

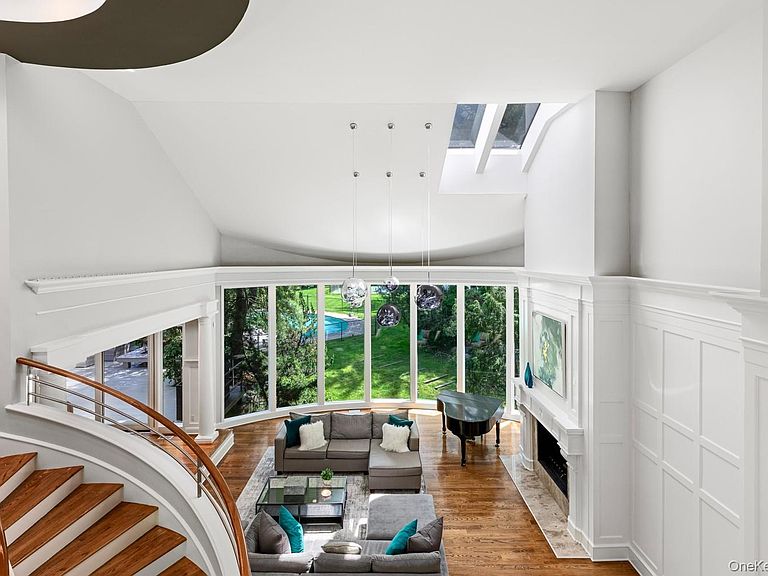

5 Coachmans Court, Old Westbury, NY, 11568
About This Home
Set on two beautifully landscaped acres in the prestigious enclave of Old Westbury, this custom-built estate has been meticulously maintained by its original owner and thoughtfully updated to create a sophisticated blend of contemporary and traditional design. Spanning three expansive levels, over 10k SF including lower level, the residence offers a unique balance of timeless architectural detail and modern open-concept living. A dramatic double-height foyer introduces sun-filled interiors featuring soaring ceilings, oversized windows, custom millwork, and elegant finishes throughout. Traditional craftsmanship is complemented by contemporary design elements, creating a home that feels both refined and inviting. The heart of the home is a beautifully appointed chef’s kitchen featuring professional-grade appliances, custom cabinetry, and an oversized center island, seamlessly connecting to the outdoor patio and multiple living and entertaining spaces. The bedroom accommodations are generously proportioned, offering comfort, privacy, and beautifully designed bathrooms. The primary suite is privately positioned in its own wing and features two walk-in closets and an oversized spa-like bathroom with a Jacuzzi tub. Above the primary bedroom, a second-floor home office creates a quiet, elevated retreat within the suite’s private wing. The walkout lower level serves as a dedicated wellness and recreation retreat, complete with a fitness center, sauna, playroom, guest accommodations, and separate staff quarters. Outside, the estate unfolds into a private resort-like setting. Enjoy a heated swimming pool with spa, private tennis and pickleball court, dedicated playground, and sprawling lawns framed by mature landscaping and specimen trees. A three-car garage and generator complete the offering. Rarely does a property so successfully combine the warmth and character of a traditional estate with the clean lines and functionality of contemporary living. Offering privacy, scale, and exceptional amenities, this one-owner residence presents a unique opportunity in one of Long Island’s most coveted communities.
Getting Around
 Car-Dependent
 Very Limited Transit
 Somewhat Bikeable
Schools
Construction
Condition
- Property condition: Updated/Remodeled
- Year built: 1996
Materials
- Foundation: Other
- Construction materials: Other
Type & Style
- Home type: SingleFamily
- Architectural style: Contemporary,Traditional
- Property subType: Single Family Residence,Residential
Interior
Appliances
- Appliances included: Dishwasher,Dryer,Gas Oven,Refrigerator,Stainless Steel Appliance(s),Washer
- Laundry features: In Basement
Basement
- Has basement: Yes
- Basement: Finished,Full,Walk-Out Access
Bedrooms & Bathrooms
- Bedrooms: 6
- Bathrooms: 8
- Full bathrooms: 6
- 1/2 bathrooms: 2
Features
- Chefs Kitchen,Formal Dining,High Ceilings,Open Floorplan,Open Kitchen
- Window features: Double Pane Windows,Floor to Ceiling Windows,Oversized Windows,Skylight(s),Wall of Windows
- Flooring: Carpet,Hardwood,Other
- Number of fireplaces: 3
- Fireplace features: Basement,Family Room,Gas,Living Room,Wood Burning
- Fireplace: Yes
- Attic: Pull Stairs
Heating & Cooling
- Heating features: Natural Gas
- Cooling features: Central Air
Interior Area
- Total structure area: 10,000
- Total interior livable area: 7,385 sqft
Other
- Level: First
Other
- Level: Second
Other
- Level: Lower
Property
Details
- Parcel number: 2231190510011880
- Special condition: None
Features
- Levels: Three Or More
- Private pool: Yes
- Pool features: In Ground,Outdoor Pool,Pool/Spa Combo
- Patio & porch: Patio
- Exterior features: Playground,Tennis Court(s)
- Has spa: Yes
Lot
- Lot size: 2.05 Acres
Parking
- Total spaces: 3
- Parking features: Attached
- Has garage: Yes
- Attached garage spaces: 3
- Covered spaces: 3
Climate Risk is Financial Risk
Every home has a financial story beyond the listing price. Below, you’ll see the climate risks that could affect this property — and in Bills & Affordability, how those risks may influence repairs, insurance, utilities, and long-term value.
Biggest Threats for This Home
- Ice Storm

- Winter Weather

- Tsunami

How This Home’s Risks Compare
FEMA Declared Disasters in Nassau County and New York
Understanding the Costs
Financial advisors generally recommend spending no more than 30% of your gross household income on housing costs. In practice, many households stretch to 35% or beyond — especially in high-cost markets.
Estimated Costs Today
| Monthly | Annual | |
|---|---|---|
| Mortgage | $29,075 | $348,900 |
| Home Insurance * | $2,624 | $31,488 |
| Property Taxes | $8,241 | $98,892 |
| Electricity | $1,220 | $14,645 |
| Total | $41,160 | $493,920 |
Income You'd Need if You Spent...
New York FAIR Plan Programs


How Costs Could Change Over Time
Climate risk is quickly impacting all of the major home ownership costs. Adjust the growth rates and percentage of income spent on housing below to see how your housing costs could change over the next 10 years — and what income you'd need to keep up.
Comparing Against the Market
Price Per Sq Ft
vs Other Active Listings
Avg $/sqft
vs Homes Sold Last Month
Median $/sqft
Current Market Trends
Median Price Per Square Foot
The median price per square foot of homes sold in this area each month. Compare this to this listing's price per square foot to gauge whether the home is priced in line with recent sales.
Historicals for This Listing
Zestimate History ($/sqft)
Price History
| Date | Event | Price |
|---|---|---|
| 2026-07-17 | Listed for rent | $25,000 |
| 2026-07-06 | Price change | $5,750,000 |
| 2026-05-31 | Listed for sale | $5,988,000 |
| 2025-10-29 | Listing removed | $22,000 |
| 2025-09-25 | Listed for rent | $22,000 |
| 1996-04-23 | Sold | $25,000 |
| 1996-03-18 | Sold | $444 |
 View on Zillow