


2243 S Wilson Pl, Kennewick, WA, 99338
About This Home
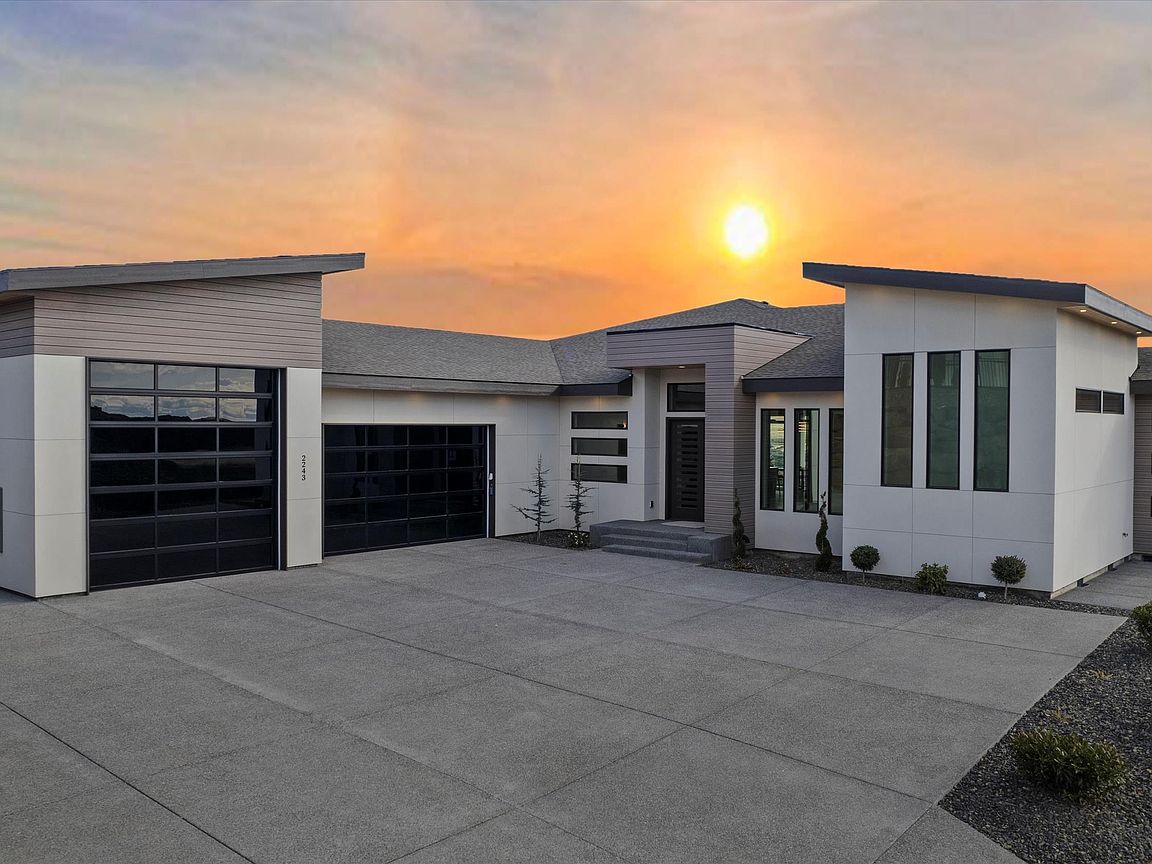
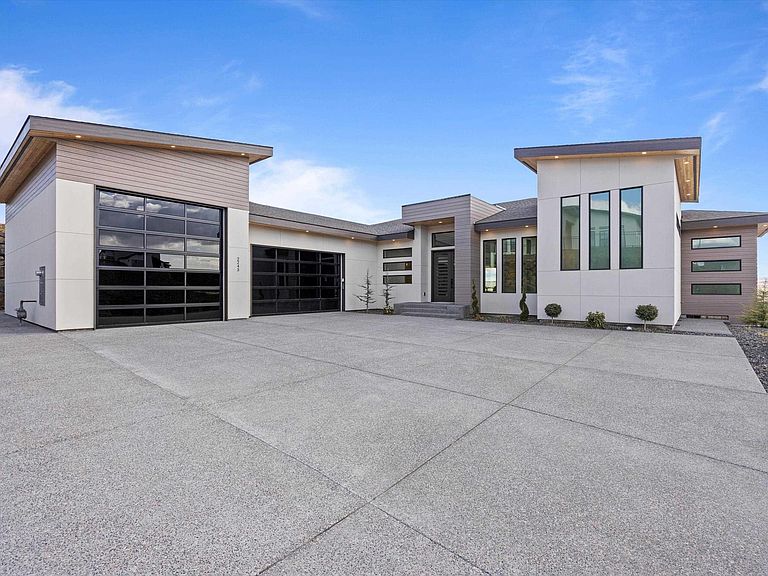
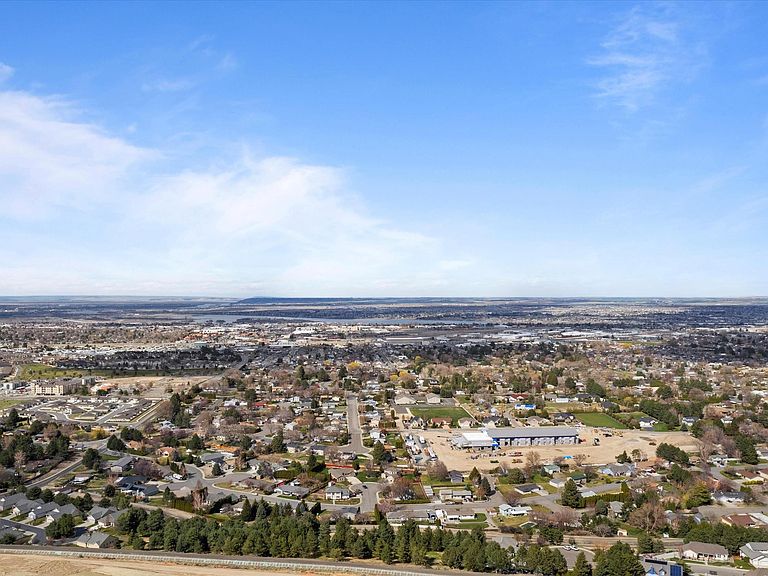
MLS #290316 Extraordinary. Private. Unforgettable. Fall in love with this contemporary home, perfectly positioned for privacy with views that are entirely your own. From the moment you enter, floor-to-ceiling windows captivate, framing stunning scenery and flooding the home with light. The dramatic entry sets the tone—raised ceilings, a show-stopping great room with mid-century flair, and an oversized statement fireplace create instant impact. A private office completes the main living space. Solid flooring runs throughout the home. At its heart, the gourmet kitchen is designed to impress and perform—luxury Electrolux appliances, wine fridge, compactor, and an enormous quartz double-waterfall island anchor the space. The larger-than-life dining area makes entertaining effortless, whether it’s game day, a romantic dinner for two, or gatherings of six, eight, or more. A spacious walk-through pantry features a coffee station and abundant storage, with a second pantry conveniently located off the oversized, highly functional laundry room—because you can never have too much storage. The principal suite is truly next level: an expansive bedroom with the home’s largest fireplace, a striking feature wall with ambient lighting, and a dream closet worthy of a chandelier (yes, it has one). The spa-like bath is just steps away, complete with heated floors that will quite literally stop you in your tracks. Secondary bedrooms are both ensuite and beautifully appointed. Additional interior highlights include a stylish guest powder room and an exceptional laundry room designed for real life. Step outside to sweeping, private views from the covered patio with tongue-and-groove ceilings that span the full length of the home. The fully landscaped, extra-large backyard offers ample space for a future pool. An exterior half bath is already in place—perfect for outdoor entertaining. Hidden from the world yet close to everything, this contemporary masterpiece also features an extra-large garage with a 33’ RV bay. If you’re tired of ordinary and ready for extraordinary, this home is shown by appointment only with your favorite agent.
Getting Around
 Car-Dependent
 No Nearby Transit
 Somewhat Bikeable
Schools
Construction
Condition
- Property condition: Existing Construction (Not New)
- Year built: 2023
Materials
- Foundation: Crawl Space
- Roof: Comp Shingle
- Construction materials: Stucco,Wood Siding
Type & Style
- Home type: SingleFamily
- Property subType: Single Family Residence
Interior
Appliances
- Appliances included: Cooktop,Dishwasher,Disposal,Microwave,Oven
- Laundry features: Sink
Basement
- Basement: None
Bedroom
- Area: 256
Bedroom1
- Area: 210
Bedroom2
- Area: 182
Bedrooms & Bathrooms
- Bedrooms: 3
- Bathrooms: 5
- Full bathrooms: 3
- 1/2 bathrooms: 2
Dining Room
- Area: 180
Features
- Raised Ceiling(s),Storage,Surround Snd - Equip Incl,Ceiling Fan(s)
- Door features: French Doors
- Window features: Triple Pane Windows,Windows - Vinyl
- Flooring: Laminate,Vinyl
- Number of fireplaces: 2
- Fireplace features: 2,Double Sided,Gas,Master Bedroom,Living Room
- Fireplace: Yes
Heating & Cooling
- Heating features: Heat Pump
- Cooling features: Heat Pump
Interior Area
- Total structure area: 3,352
- Total interior livable area: 3,352 sqft
Kitchen
- Area: 204
Living Room
- Area: 525
Office
- Area: 180
Property
Details
- Parcel number: 108893050000014
- Zoning description: Single Family R
Features
- Levels: 1 Story
- Stories: 1
- Patio & porch: Patio/Covered
- Exterior features: Lighting
- Has view: Yes
Lot
- Lot size: 0.63 Acres
- Features: Located in City Limits,Plat Map - Recorded
- Lot size dimensions: 232 x 110
Parking
- Total spaces: 4
- Parking features: Attached,Garage Door Opener,Finished,RV Parking - Covered,4 car
- Has garage: Yes
- Attached garage spaces: 4
- Covered spaces: 4
Climate Risk is Financial Risk
Every home has a financial story beyond the listing price. Below, you’ll see the climate risks that could affect this property — and in Bills & Affordability, how those risks may influence repairs, insurance, utilities, and long-term value.
Biggest Threats for This Home
- Cold Wave

- Heat Wave

- Inland Flooding

- Ice Storm

- Wildfire

- Winter Weather

- Earthquake

- Lightning

- Strong Wind

How This Home’s Risks Compare
FEMA Declared Disasters in Benton County and Washington
Understanding the Costs
Financial advisors generally recommend spending no more than 30% of your gross household income on housing costs. In practice, many households stretch to 35% or beyond — especially in high-cost markets.
Estimated Costs Today
| Monthly | Annual | |
|---|---|---|
| Mortgage | $7,458 | $89,496 |
| Home Insurance * | $419 | $5,028 |
| Property Taxes | $873 | $10,476 |
| Electricity | $229 | $2,751 |
| Total | $8,979 | $107,748 |
Income You'd Need if You Spent...
Washington FAIR Plan Programs

How Costs Could Change Over Time
Climate risk is quickly impacting all of the major home ownership costs. Adjust the growth rates and percentage of income spent on housing below to see how your housing costs could change over the next 10 years — and what income you'd need to keep up.
Comparing Against the Market
Price Per Sq Ft
vs Other Active Listings
Avg $/sqft
vs Homes Sold Last Month
Median $/sqft
Current Market Trends
Median Price Per Square Foot
The median price per square foot of homes sold in this area each month. Compare this to this listing's price per square foot to gauge whether the home is priced in line with recent sales.
Historicals for This Listing
Zestimate History ($/sqft)
Price History
| Date | Event | Price |
|---|---|---|
| 2026-03-19 | Price change | $1,475,000 |
| 2026-02-05 | Listed for sale | $1,675,000 |
| 2024-04-01 | Sold | $1,299,950 |
| 2024-02-04 | Pending sale | $1,299,950 |
| 2024-01-07 | Listed for sale | $1,299,950 |
| 2024-01-06 | Listing removed | -- |
| 2023-03-17 | Listed for sale | $1,299,950 |
| 2023-02-22 | Contingent | $1,299,950 |
| 2022-12-13 | Listed for sale | $1,299,950 |
| 2021-11-02 | Sold | $215,000 |
 View on Zillow