
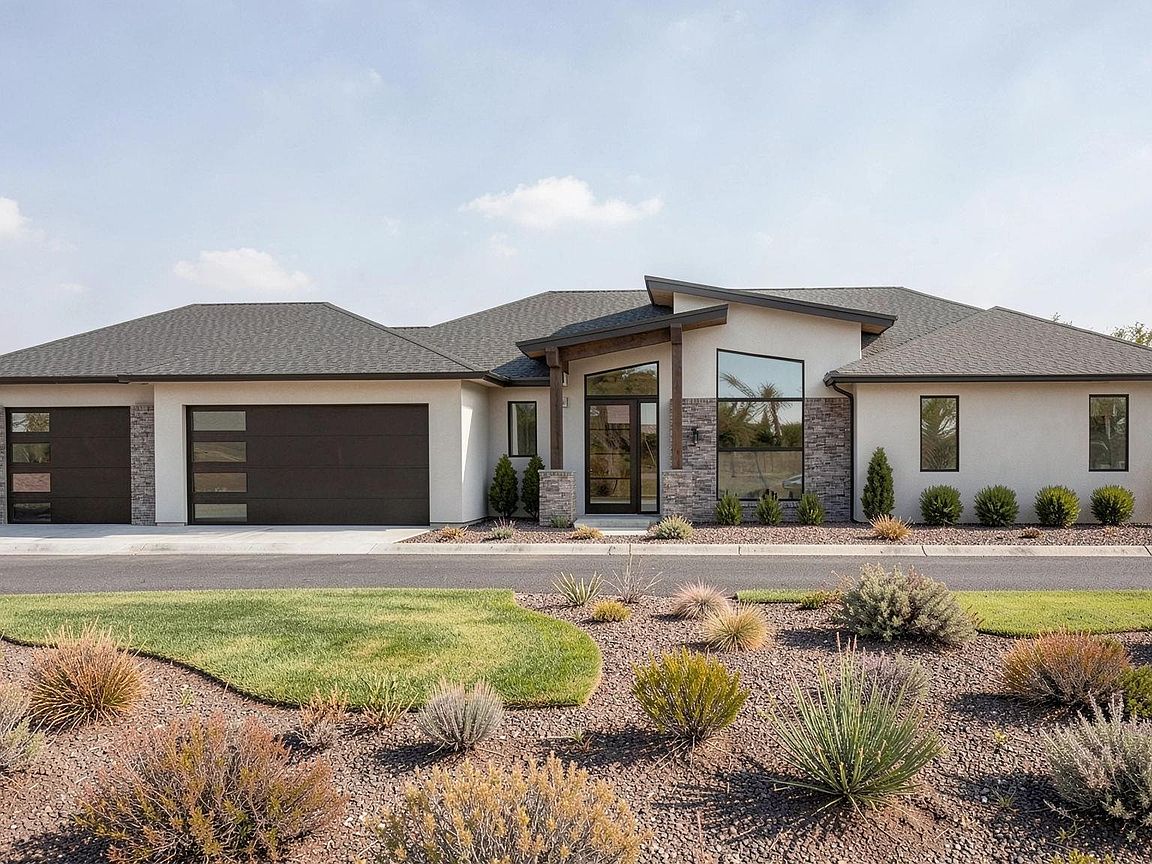


1013 Sagebluff Ln, Richland, WA, 99352
About This Home
This one level with daylight basement style home was designed to compliment the natural topography of the lot, and to take advantage of our mountain views and fabulous sunsets. With over 3400 sf, there is room for everyone and every need, but all the living can be done on the main level if needed! The ever popular open concept layout, feels even more spacious thanks to the vaulted ceilings in the great-room and dining and large picture windows that look out toward the West. The main level is also host to a guest powder bath, large laundry room, a den/study/bedroom and of course a generously sized primary suite with a beautiful bathroom, walk in closet and convenient secondary access to the laundry room. Downstairs is an additional 1680sf comprised of 3 more bedrooms, a large guest bathroom, and the huge rec room/family room/great-room that opens out onto the rear patio and yard area.**WANT TO CHANGE THE FLOOR PLAN?** If you'd prefer to have the plan tweaked just a bit, or completely redesigned that's an option too, thanks to home builder, Devoted Builder's LLC, who specializes in custom home construction. Either way, all the finishes and features are selected by you, with as much or as little design assistance that you prefer! Reach out today for the floor plans, features and more details on this custom build opportunity!
Getting Around
 Car-Dependent
 Some Transit
 Somewhat Bikeable
Schools
Construction
Condition
- Property condition: Under Construction
- New construction: Yes
- Year built: 2026
Materials
- Foundation: Concrete
- Roof: Comp Shingle
- Construction materials: Stucco
Type & Style
- Home type: SingleFamily
- Property subType: Single Family Residence
Interior
Appliances
- Appliances included: Dishwasher,Disposal,Microwave,Range/Oven
Basement
- Basement: Yes
Bedroom
- Level: Main
Bedroom1
- Level: Lower
Bedroom2
- Level: Lower
Bedroom3
- Level: Lower
Bedrooms & Bathrooms
- Bedrooms: 5
- Bathrooms: 3
- Full bathrooms: 1
- 3/4 bathrooms: 1
- 1/2 bathrooms: 1
Dining Room
- Level: Main
Family Room
- Level: Lower
Features
- Raised Ceiling(s),Vaulted Ceiling(s),Storage,Ceiling Fan(s)
- Window features: Triple Pane Windows
- Flooring: Carpet,Laminate,See Remarks,Tile
- Number of fireplaces: 1
- Fireplace features: 1,Gas,Living Room
- Fireplace: Yes
Interior Area
- Total structure area: 3,423
- Total interior livable area: 3,423 sqft
Kitchen
- Level: Main
Living Room
- Level: Main
Office
- Level: Main
Property
Details
- Parcel number: 122984030000007
- Zoning description: Single Family R
Features
- Levels: 1 Story w/Basement
- Stories: 1
- Patio & porch: Deck/Covered,Patio/Covered
Lot
- Lot size: 0.31 Acres
Parking
- Total spaces: 3
- Parking features: Attached,Garage Door Opener,Finished,3 car
- Has garage: Yes
- Attached garage spaces: 3
- Covered spaces: 3
Climate Risk is Financial Risk
Every home has a financial story beyond the listing price. Below, you’ll see the climate risks that could affect this property — and in Bills & Affordability, how those risks may influence repairs, insurance, utilities, and long-term value.
Biggest Threats for This Home
- Cold Wave

- Heat Wave

- Ice Storm

- Winter Weather

How This Home’s Risks Compare
FEMA Declared Disasters in Benton County and Washington
Understanding the Costs
Financial advisors generally recommend spending no more than 30% of your gross household income on housing costs. In practice, many households stretch to 35% or beyond — especially in high-cost markets.
Estimated Costs Today
| Monthly | Annual | |
|---|---|---|
| Mortgage | $5,924 | $71,088 |
| Home Insurance * | $323 | $3,876 |
| Property Taxes | $831 | $9,972 |
| Electricity | $234 | $2,809 |
| Total | $7,312 | $87,744 |
Income You'd Need if You Spent...
Washington FAIR Plan Programs



How Costs Could Change Over Time
Climate risk is quickly impacting all of the major home ownership costs. Adjust the growth rates and percentage of income spent on housing below to see how your housing costs could change over the next 10 years — and what income you'd need to keep up.
Comparing Against the Market
Price Per Sq Ft
vs Other Active Listings
Avg $/sqft
vs Homes Sold Last Month
Median $/sqft
Current Market Trends
Median Price Per Square Foot
The median price per square foot of homes sold in this area each month. Compare this to this listing's price per square foot to gauge whether the home is priced in line with recent sales.
Historicals for This Listing
Zestimate History ($/sqft)
Price History
| Date | Event | Price |
|---|---|---|
| 2024-03-31 | Listing removed | -- |
| 2024-02-01 | Listed for sale | $962,900 |
| 2023-01-01 | Listing removed | -- |
| 2022-09-29 | Pending sale | $129,900 |
| 2022-01-01 | Listed for sale | $129,900 |
| 2022-01-01 | Listing removed | -- |
| 2021-08-10 | Listing removed | $129,900 |
| 2020-12-10 | Price change | $104,000 |
| 2020-06-24 | Listed for sale | $97,000 |
| 2020-06-09 | Pending sale | $97,000 |
| 2020-06-09 | Listed for sale | $97,000 |
 View on Zillow