
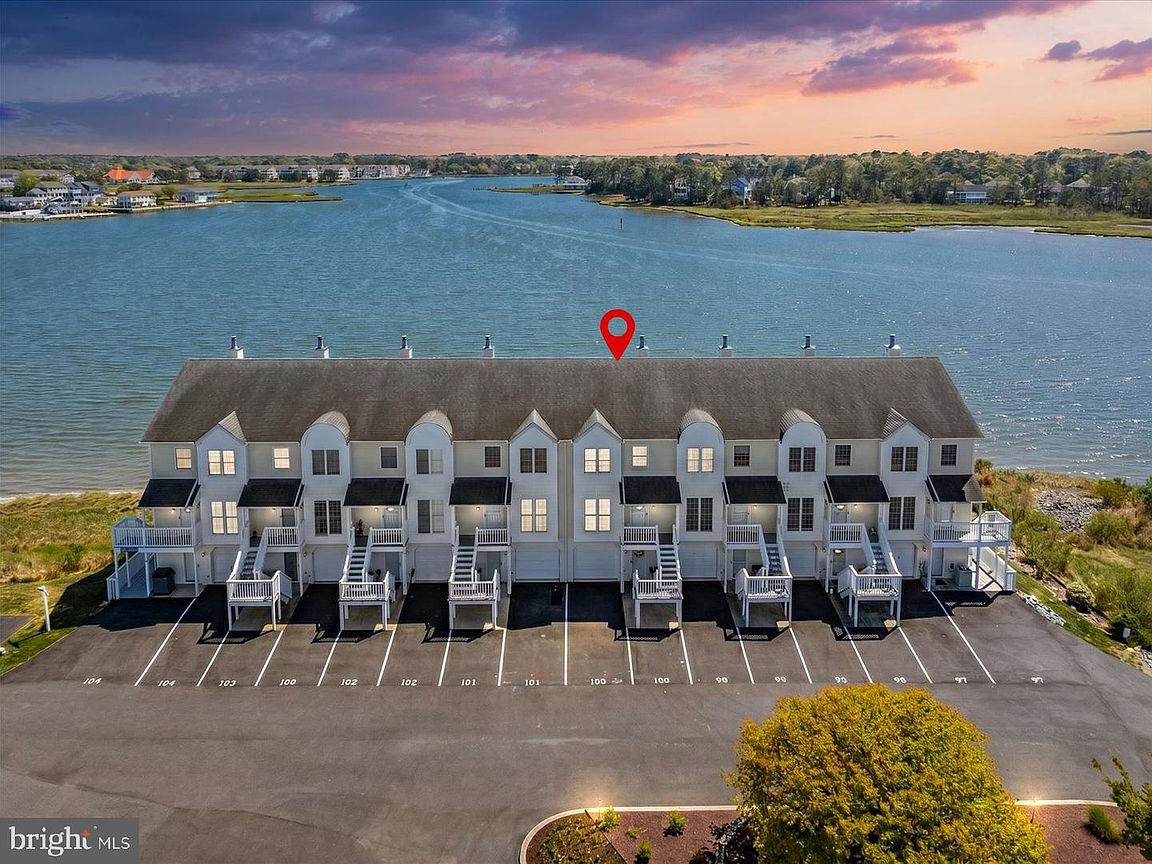


37841 Salt Grass Cv #100, Ocean View, DE, 19970
About This Home
* Please note that a temporary status change appearing in the MLS resulted only from an administrative error. The property remained continuously active on the market, and no transaction related to the property fell through.* Enjoy the best of waterfront living in this beautifully maintained townhome in Bethany Marina overlooking White's Creek, a tidal tributary of the Indian River Bay. This coastal retreat features an open floor plan with new LVP floors, upgraded cabinetry with soft-close drawers, under-cabinet lighting, newer appliances, and a dry bar with wine/beer cooler. The second-floor living area offers a new pellet stove fireplace, covered balcony, and stunning water views. The spacious primary suite offers an ensuite bath featuring double sinks and a jetted tub, plus shower. Outdoor spaces include multiple furnished balconies overlooking the expansive water. Boaters will love the deepwater location, including the marina with two deeded boat slips that convey, plus water and electric. Additional highlights include a one-car garage, ample storage, and a portable standby generator. Community amenities include a boat ramp, in-ground pool, water, and trash collection, all within a peaceful marina setting just under 4 miles to Bethany Beach. "Life's short...buy the beach house!"
Getting Around
 Car-Dependent
 Very Limited Transit
 Somewhat Bikeable
Schools
Construction
Condition
- Property condition: Excellent
- Year built: 2002
Materials
- Foundation: Slab
- Roof: Asphalt,Shingle
- Construction materials: Frame,Vinyl Siding,Aluminum Siding
Type & Style
- Home type: Townhouse
- Architectural style: Coastal
- Property subType: Townhouse
Interior
Appliances
- Appliances included: Electric Water Heater
- Laundry features: Dryer In Unit,Washer In Unit
Bathroom1
- Level: Main
Bathroom2
- Level: Main
Bathroom3
- Level: Main
Bedroom1
- Level: Main
Bedroom2
- Level: Main
Bedroom3
- Level: Main
Bedrooms & Bathrooms
- Bedrooms: 3
- Bathrooms: 4
- Full bathrooms: 3
- 1/2 bathrooms: 1
- Main level bathrooms: 4
- Main level bedrooms: 3
Features
- Bar,Soaking Tub,Bathroom - Stall Shower,Bathroom - Tub Shower,Bathroom - Walk-In Shower,Breakfast Area,Built-in Features,Ceiling Fan(s),Dining Area,Entry Level Bedroom,Family Room Off Kitchen,Open Floorplan,Eat-in Kitchen,Kitchen - Table Space,Primary Bedroom - Bay Front,Primary Bath(s),Walk-In Closet(s),Wine Storage,Other,Combination Dining/Living,Combination Kitchen/Dining,Combination Kitchen/Living,Upgraded Countertops
- Flooring: Luxury Vinyl,Ceramic Tile
- Number of fireplaces: 1
- Fireplace features: Other,Pellet Stove
- Fireplace: Yes
- Finished area above ground: 2,052
Half Bath
- Level: Main
Heating & Cooling
- Heating features: Heat Pump,Electric
- Cooling features: Central Air,Electric
Interior Area
- Total structure area: 2,052
- Total interior livable area: 2,052 sqft
Property
Accessibility
- Accessibility features: None
Details
- Parcel number: 1348.00165.02100
- Zoning: MR
- Special condition: Standard
- Exclusions: Staging Items,2 Recliners In Living Room,Primary Bedroom Furniture
Features
- Levels: Three
- Stories: 3
- Pool features: Community
- Patio & porch: Deck
- Has spa: Yes
- Spa features: Bath
- Has view: Yes
- View description: Creek/Stream,Panoramic,Scenic Vista,Water
- Has water view: Yes
- Water view: Creek/Stream,Water
- On waterfront: Yes
- Waterfront features: Boat/Launch Ramp - Private,Private Dock Site,Boat - Powered,Private Access,Personal Watercraft (PWC),Canoe/Kayak
- Waterbody name: Whites Creek
- Frontage length: Water Frontage Ft: 18
Lot
- Features: Other
Parking
- Total spaces: 3
- Parking features: Garage Faces Front,Storage,Assigned,Asphalt,Paved,On Street,Driveway,Garage
- Has garage: Yes
- Attached garage spaces: 1
- Covered spaces: 1
- Has uncovered spaces: Yes
- Uncovered spaces: 2
Climate Risk is Financial Risk
Every home has a financial story beyond the listing price. Below, you’ll see the climate risks that could affect this property — and in Bills & Affordability, how those risks may influence repairs, insurance, utilities, and long-term value.
Biggest Threats for This Home
- Coastal Flooding

- Hurricane

- Inland Flooding

- Winter Weather

- Cold Wave

- Tsunami

How This Home’s Risks Compare
FEMA Declared Disasters Across Delaware Counties
Understanding the Costs
Financial advisors generally recommend spending no more than 30% of your gross household income on housing costs. In practice, many households stretch to 35% or beyond — especially in high-cost markets.
Estimated Costs Today
| Monthly | Annual | |
|---|---|---|
| Mortgage | $3,615 | $43,380 |
| Home Insurance * | $149 | $1,788 |
| Property Taxes | $229 | $2,748 |
| Electricity | $251 | $3,021 |
| Total | $4,244 | $50,928 |
Income You'd Need if You Spent...
Delaware FAIR Plan Programs



How Costs Could Change Over Time
Climate risk is quickly impacting all of the major home ownership costs. Adjust the growth rates and percentage of income spent on housing below to see how your housing costs could change over the next 10 years — and what income you'd need to keep up.
Comparing Against the Market
Price Per Sq Ft
vs Other Active Listings
Avg $/sqft
vs Homes Sold Last Month
Median $/sqft
Current Market Trends
No market data available for this area
Historicals for This Listing
Zestimate History ($/sqft)
Price History
| Date | Event | Price |
|---|---|---|
| 2026-05-10 | Listed for sale | $699,500 |
| 2026-05-10 | Contingent | $699,500 |
| 2026-04-03 | Listed for sale | $699,500 |
| 2020-11-25 | Sold | $459,900 |
| 2020-10-09 | Pending sale | $459,900 |
| 2020-10-04 | Listed for sale | $459,900 |
 View on Zillow