



343 Chicken Valley Road, Glen Head, NY, 11545
About This Home
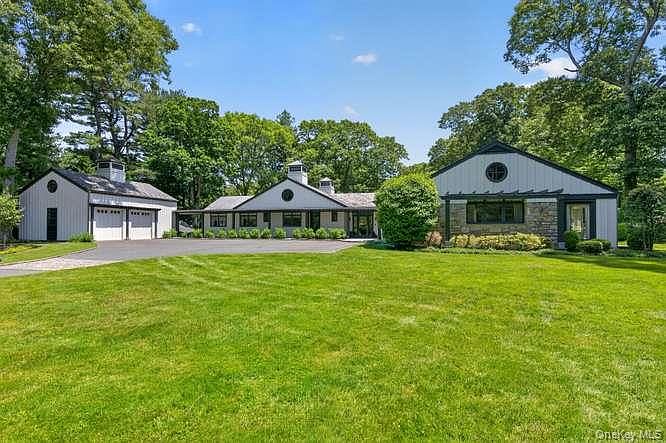
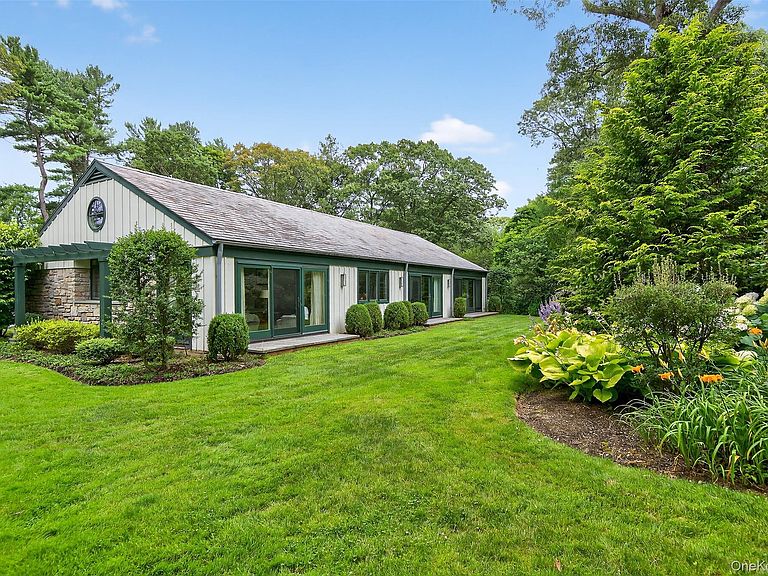
Move right into this stunning four-bedroom ranch residence set on 5.5 beautifully landscaped acres. Thoughtfully updated and impeccably maintained, this light-filled home offers an open-concept floor plan designed for today’s modern lifestyle. There is an updated one bedroom guest cottage and a separate office. Built on one level, the home showcases expansive floor-to-ceiling windows and doors that frame picturesque garden views and flood the interiors with natural light. The gracious living and dining areas are anchored by a striking double-sided stone fireplace, creating architectural interest and a warm, inviting ambiance. A sophisticated bar room with wine refrigeration and custom painted cabinetry enhances the cozy den, offering the perfect setting for entertaining. The expansive kitchen and family room serve as the heart of the home, featuring a dramatic double-height vaulted ceiling with loft above and seamless access to a side terrace ideal for outdoor dining and gatherings. Beautifully appointed with crisp white cabinetry, honed Absolute Black granite countertops, top-of-the-line appliances, and radiant heated floors, the kitchen flows effortlessly into the informal dining area and family room, complete with a raised-hearth stone fireplace. Additional highlights include pristine condition throughout, Newly painted and redone guest quarters, separate living and dining rooms, and a separate hot water heater., New generator, new gas line (2025), House newly painted and redecorated and grounds re landscaped. The Property in Spring is filled with an abundance of color with the Hellebores, Azaleas, Rhododendron. It is private and magical.
Getting Around
 Car-Dependent
 Very Limited Transit
 Somewhat Bikeable
Schools
Construction
Condition
- Property condition: Updated/Remodeled
- Year built: 1949
Materials
- Construction materials: Frame,Wood Siding
Type & Style
- Home type: SingleFamily
- Architectural style: Ranch
- Property subType: Single Family Residence,Residential
Interior
Appliances
- Appliances included: Convection Oven,Dishwasher,Dryer,Electric Oven,Freezer,Gas Cooktop,Microwave,Range,Refrigerator,Washer,Gas Water Heater,Wine Refrigerator
- Laundry features: Laundry Room
Basement
- Level: Lower
Basement
- Has basement: Yes
- Basement: Partial,Unfinished,Walk-Out Access
Bedrooms & Bathrooms
- Bedrooms: 4
- Bathrooms: 4
- Full bathrooms: 3
- 1/2 bathrooms: 1
Features
- Cathedral Ceiling(s),Eat-in Kitchen,Entrance Foyer,First Floor Bedroom,Master Downstairs,Primary Bathroom,Pantry,Walk-In Closet(s),Wet Bar
- Flooring: Carpet,Hardwood
- Number of fireplaces: 3
- Fireplace features: Family Room
- Fireplace: Yes
- Attic: None
Heating & Cooling
- Heating features: Natural Gas
- Cooling features: Central Air
Interior Area
- Total structure area: 6,122
- Total interior livable area: 6,122 sqft
Loft
- Level: Other
Master Bedroom
- Level: First
Other
- Level: First
Other
- Level: First
Other
- Level: Other
Property
Details
- Parcel number: 242722G0000130
- Special condition: None
- Other equipment: Generator
- Exclusions: Living room and Primary bedroom curtains.
Features
- Levels: Two
- Patio & porch: Patio
- Exterior features: Mailbox
- Fencing: Fenced
- Has view: Yes
- View description: Panoramic
- Residential vegetation: Partially Wooded
Lot
- Lot size: 5.50 Acres
- Features: Back Yard,Cleared,Level,Near School,Private,Sprinklers In Front,Sprinklers In Rear
Parking
- Total spaces: 2
- Parking features: Attached,Detached,Driveway,Garage Door Opener,Private
- Has garage: Yes
- Attached garage spaces: 2
- Covered spaces: 2
- Has uncovered spaces: Yes
Climate Risk is Financial Risk
Every home has a financial story beyond the listing price. Below, you’ll see the climate risks that could affect this property — and in Bills & Affordability, how those risks may influence repairs, insurance, utilities, and long-term value.
Biggest Threats for This Home
- Inland Flooding

- Earthquake

- Hurricane

- Ice Storm

- Winter Weather

- Tsunami

How This Home’s Risks Compare
FEMA Declared Disasters in Nassau County and New York
Understanding the Costs
Financial advisors generally recommend spending no more than 30% of your gross household income on housing costs. In practice, many households stretch to 35% or beyond — especially in high-cost markets.
Estimated Costs Today
| Monthly | Annual | |
|---|---|---|
| Mortgage | $20,226 | $242,712 |
| Home Insurance * | $1,359 | $16,308 |
| Property Taxes | $5,733 | $68,796 |
| Electricity | $1,011 | $12,140 |
| Total | $28,329 | $339,948 |
Income You'd Need if You Spent...
New York FAIR Plan Programs



How Costs Could Change Over Time
Climate risk is quickly impacting all of the major home ownership costs. Adjust the growth rates and percentage of income spent on housing below to see how your housing costs could change over the next 10 years — and what income you'd need to keep up.
Comparing Against the Market
Price Per Sq Ft
vs Other Active Listings
Avg $/sqft
vs Homes Sold Last Month
Median $/sqft
Current Market Trends
Median Price Per Square Foot
The median price per square foot of homes sold in this area each month. Compare this to this listing's price per square foot to gauge whether the home is priced in line with recent sales.
Historicals for This Listing
Zestimate History ($/sqft)
Price History
| Date | Event | Price |
|---|---|---|
| 2026-08-08 | Price change | $3,700,000 |
| 2026-05-29 | Listed for sale | $4,000,000 |
| 2024-08-14 | Sold | $2,900,000 |
| 2024-05-04 | Pending sale | $3,100,000 |
| 2024-03-11 | Listed for sale | $3,100,000 |
| 2001-05-03 | Sold | $1,500,000 |
For Sale by Agent
 View on Zillow