



33571 Windswept Dr Unit 9101, Millsboro, DE, 19966
About This Home
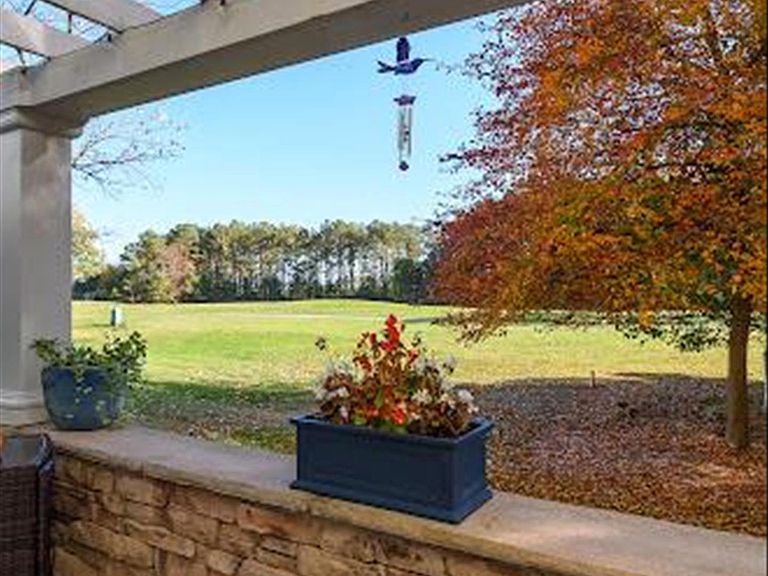
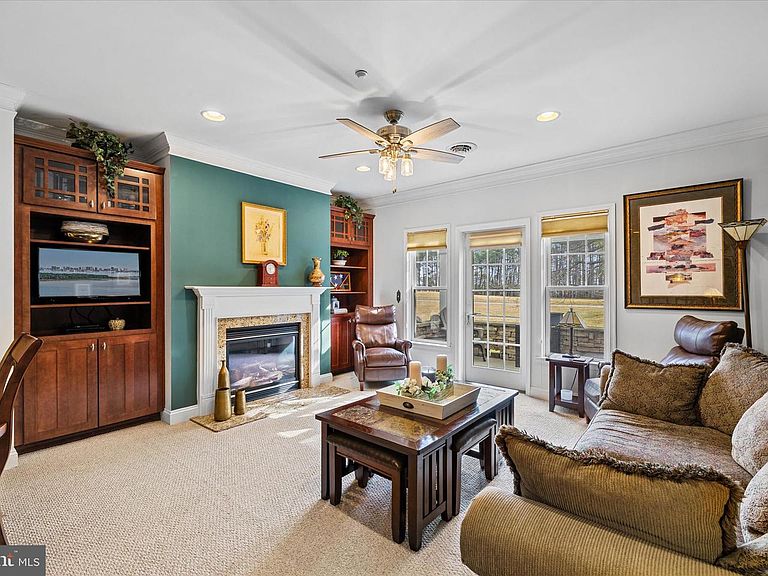
Best value three bedroom condominium in the Peninsula. Welcome to Windswept Drive, Unit 9101! Perfectly positioned along the 6th fairway of the Jack Nicklaus Signature golf course, this residence enjoys a peaceful, private backdrop of golf, ponds and woods, with glimpses stretching toward the Indian River Bay. A pergola-covered patio extends the living space outdoors and invites quiet mornings or relaxed evenings overlooking the course. Inside, the gourmet kitchen features granite countertops, stainless steel appliances, custom display cabinetry, and a generous prep space, opening to the dining and living areas, ideal for effortless entertaining. The living room is anchored by a gas fireplace, built-in cabinetry and large windows that frame the serene outdoor views. The primary suite is a calming retreat with golf course views and a spa-inspired bath offering a double vanity, walk-in shower, soaking tub, and walk in closet. A second guest suite includes its own ensuite bath and walk in closet, while the thoughtfully added third bedroom (completed in 2019) provides flexible space for guests or a private home office and is unique to this floor plan. It's a convenient walk as you step outside and enjoy the Peninsula community with its world-class amenities and gated security. The clubhouse features a large restaurant with indoor and outdoor dining, billiards, wine, and game rooms, men's and women's lounges, a pro shop, putting greens, driving range, bocce courts, and the premier Jack Nicklaus golf course. The adjacent Lakeside village is home to the fitness center with an indoor pool, adult outdoor pool, wave pool and a very fun activity pool., The Lakeside grill offers breakfast, lunch and poolside dining all summer long. And don't forget the Tiki bar, weight room, fitness classes, hot tubs, sauna, spa rooms, game room, tennis, pickle-ball, dog park, community garden, nature center, bay beach, fishing pier and miles of walking trails. Enjoy year-round events and activities where you can make friends for a lifetime. Capital contribution to PCA is 0.5% of the sales price and $1250.00 to the Windswept condo. Club membership is additional and is required, choose from 3 levels, see disclosures.
Getting Around
 Car-Dependent
 Very Limited Transit
 Somewhat Bikeable
Schools
Construction
Condition
- Year built: 2007
Materials
- Construction materials: Frame,Aluminum Siding
Type & Style
- Home type: Condo
- Architectural style: Coastal,Contemporary
- Property subType: Condominium
Interior
Appliances
- Appliances included: Microwave,Dishwasher,Disposal,Dryer,Self Cleaning Oven,Oven/Range - Electric,Refrigerator,Stainless Steel Appliance(s),Washer,Water Heater,Electric Water Heater
- Laundry features: Dryer In Unit,Washer In Unit,Laundry Room,In Unit
Bathroom2
- Level: Main
Bedroom2
- Level: Main
Bedroom3
- Level: Main
Bedrooms & Bathrooms
- Bedrooms: 3
- Bathrooms: 2
- Full bathrooms: 2
- Main level bathrooms: 2
- Main level bedrooms: 3
Dining Room
- Level: Main
Features
- Soaking Tub,Bathroom - Walk-In Shower,Bathroom - Tub Shower,Breakfast Area,Built-in Features,Ceiling Fan(s),Combination Dining/Living,Crown Molding,Dining Area,Entry Level Bedroom,Open Floorplan,Kitchen - Gourmet,Primary Bath(s),Recessed Lighting,Upgraded Countertops,Walk-In Closet(s)
- Window features: Double Hung,Double Pane Windows,Screens,Sliding,Window Treatments
- Flooring: Carpet,Ceramic Tile
- Number of fireplaces: 1
- Fireplace features: Glass Doors,Gas/Propane
- Fireplace: Yes
- Finished area below ground: 0
- Finished area above ground: 1,677
Foyer
- Level: Main
Heating & Cooling
- Heating features: Forced Air,Heat Pump,Electric
- Cooling features: Central Air,Electric
Interior Area
- Total structure area: 1,677
- Total interior livable area: 1,677 sqft
Kitchen
- Level: Main
Laundry
- Level: Main
Living Room
- Level: Main
Primary Bathroom
- Level: Main
Primary Bedroom
- Level: Main
Property
Accessibility
- Accessibility features: 2+ Access Exits,Doors - Swing In
Details
- Parcel number: 23430.00306.009101
- Attached to another structure: Yes
- Zoning: MR
- Zoning description: Medium Residential
- Special condition: Standard
Features
- Levels: One
- Stories: 1
- Pool features: Community
- Patio & porch: Patio
- Has view: Yes
- View description: Golf Course,Garden,Scenic Vista,Trees/Woods
Lot
- Features: Adjoins Golf Course
- Lot size dimensions: 0.00 x 0.00
Parking
- Total spaces: 1
- Parking features: Assigned,Parking Lot
Climate Risk is Financial Risk
Every home has a financial story beyond the listing price. Below, you’ll see the climate risks that could affect this property — and in Bills & Affordability, how those risks may influence repairs, insurance, utilities, and long-term value.
Biggest Threats for This Home
- Cold Wave

- Winter Weather

- Coastal Flooding

- Hurricane

- Tsunami

How This Home’s Risks Compare
FEMA Declared Disasters Across Delaware Counties
Understanding the Costs
Financial advisors generally recommend spending no more than 30% of your gross household income on housing costs. In practice, many households stretch to 35% or beyond — especially in high-cost markets.
Estimated Costs Today
| Monthly | Annual | |
|---|---|---|
| Mortgage | $1,719 | $20,628 |
| Home Insurance * | $119 | $1,428 |
| Property Taxes | $110 | $1,320 |
| Electricity | $251 | $3,021 |
| Total | $2,199 | $26,388 |
Income You'd Need if You Spent...
Delaware FAIR Plan Programs



How Costs Could Change Over Time
Climate risk is quickly impacting all of the major home ownership costs. Adjust the growth rates and percentage of income spent on housing below to see how your housing costs could change over the next 10 years — and what income you'd need to keep up.
Comparing Against the Market
Price Per Sq Ft
vs Other Active Listings
Avg $/sqft
vs Homes Sold Last Month
Median $/sqft
Current Market Trends
No market data available for this area
Historicals for This Listing
Zestimate History ($/sqft)
Price History
| Date | Event | Price |
|---|---|---|
| 2026-04-20 | Listed for sale | $340,000 |
| 2026-02-23 | Contingent | $359,000 |
| 2026-01-29 | Listed for sale | $359,000 |
| 2026-01-28 | Listing removed | $369,000 |
| 2025-10-31 | Listed for sale | $369,000 |
| 2025-10-31 | Listing removed | $369,000 |
| 2025-09-19 | Price change | $369,000 |
| 2025-07-21 | Price change | $379,000 |
| 2025-06-04 | Price change | $384,000 |
| 2025-04-24 | Price change | $389,000 |
| 2024-11-12 | Listed for sale | $400,000 |
| 2020-04-17 | Sold | $227,000 |
| 2018-02-27 | Sold | $210,000 |
 View on Zillow