
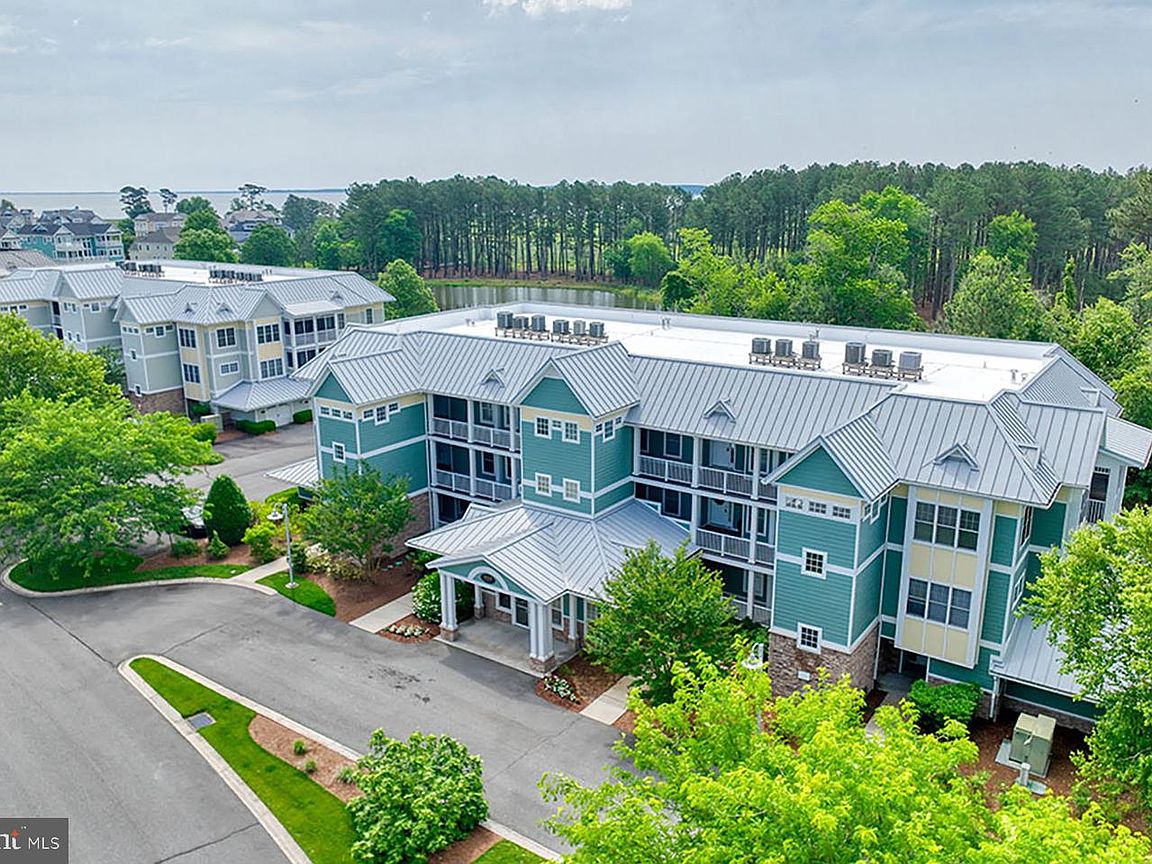

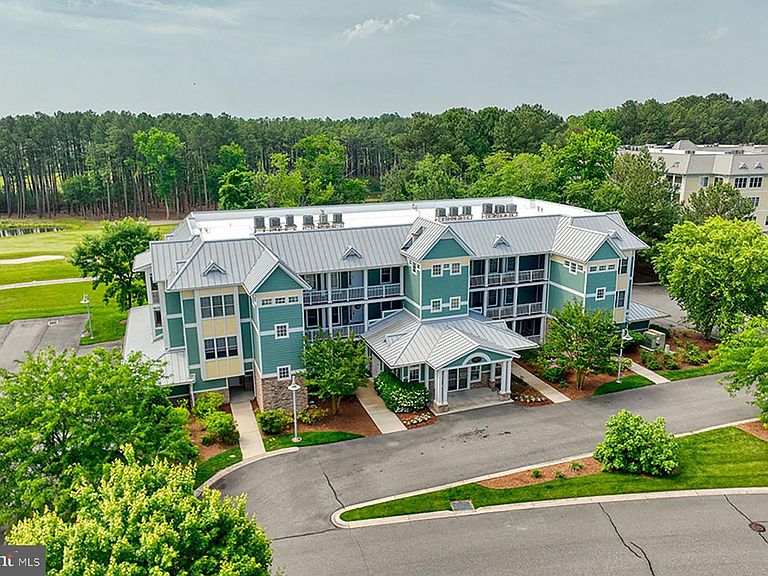


33571 Windswept Dr Unit 9302, Millsboro, DE, 19966
About This Home
NEW PRICE!! Welcome to 33571 Windswept Drive #9302, a beautifully appointed third-floor condominium in The Peninsula, offering 3 bedrooms, 3 full bathrooms, and spectacular views of the 6th hole fairway, tranquil ponds, and the Indian River Bay beyond. This spacious residence combines comfort, convenience, and coastal elegance within one of Delaware's premier gated resort communities. Step inside to discover a bright, open-concept floor plan filled with natural light. The inviting main living area features custom built-ins, recessed lighting, and a cozy fireplace, creating a warm and welcoming space for everyday living and entertaining. The well-appointed kitchen showcases updated quartz countertops, an elegant glass tile backsplash, stainless steel appliances, abundant cabinetry, breakfast bar seating, and seamless flow into the dining and living areas. The spacious primary suite serves as a private retreat, complete with a luxurious ensuite bath featuring a soaking tub, separate shower, dual vanity, and generous storage, including two customized closets. Two additional bedrooms and full bathrooms provide comfortable accommodations for family and guests or flexibility for a home office. One of the home's standout features is the screened porch, where a private setting and panoramic views stretch across the manicured 6th fairway, sparkling pond, mature trees, and the Indian River Bay in the distance. Whether enjoying your morning coffee, watching golfers pass by, or taking in a colorful sunset over the water, this outdoor living space offers a truly memorable backdrop. This unit has a garage storage area that has been enhanced with modular organizational systems and specialty flooring, providing ample space for bicycles, beach gear, golf clubs, and seasonal items. Residents of The Peninsula enjoy an unparalleled resort lifestyle with amenities including a championship golf course, indoor and outdoor pools, wave pool, fitness center, spa, pickleball courts, walking trails, private bay beach, fishing pier, and kayak launch. The impressive 32,000-square-foot clubhouse features waterfront dining, gathering spaces, and year-round social activities. HOA services include Verizon Fios internet, HD television, and exterior maintenance, allowing for a truly low-maintenance coastal lifestyle. Whether you're seeking a primary residence, vacation home, or weekend retreat, this golf and water-view condominium presents a rare opportunity to enjoy resort-style living surrounded by natural beauty, championship golf, and the scenic waters of the Indian River Bay.
Getting Around
 Car-Dependent
 Very Limited Transit
 Somewhat Bikeable
Schools
Construction
Condition
- Year built: 2007
Materials
- Roof: Flat,Metal
- Construction materials: Stick Built,HardiPlank Type,Frame,Stone
Other
- Builder model: Cypress
- Builder name: Schell Brothers
Type & Style
- Home type: Condo
- Architectural style: Coastal
- Property subType: Condominium
Interior
Appliances
- Appliances included: Microwave,Dishwasher,Disposal,Dryer,Oven/Range - Electric,Refrigerator,Stainless Steel Appliance(s),Washer,Water Heater,Electric Water Heater
- Laundry features: Washer In Unit,Dryer In Unit,Laundry Room,In Unit
Bedrooms & Bathrooms
- Bedrooms: 3
- Bathrooms: 3
- Full bathrooms: 3
- Main level bathrooms: 3
- Main level bedrooms: 3
Features
- Kitchen - Gourmet,Upgraded Countertops,Pantry,Dining Area,Entry Level Bedroom,Primary Bath(s),Soaking Tub,Bathroom - Walk-In Shower,Bathroom - Tub Shower,Walk-In Closet(s),Built-in Features,Ceiling Fan(s),Crown Molding,Chair Railings,Recessed Lighting
- Door features: Insulated
- Window features: Double Hung,Double Pane Windows,Insulated Windows
- Flooring: Carpet,Tile/Brick
- Number of fireplaces: 1
- Fireplace features: Gas/Propane
- Fireplace: Yes
- Finished area below ground: 0
- Finished area above ground: 1,823
Great Room
- Features: Recessed Lighting,Fireplace - Gas,Balcony Access,Flooring - Tile/Brick,Built-in Features,Crown Molding,Ceiling Fan(s)
- Level: Main
Heating & Cooling
- Heating features: Heat Pump,Electric
- Cooling features: Central Air,Electric
Interior Area
- Total structure area: 1,823
- Total interior livable area: 1,823 sqft
Kitchen
- Features: Breakfast Bar,Flooring - Tile/Brick,Countertop(s) - Quartz,Recessed Lighting,Kitchen - Electric Cooking,Dining Area
- Level: Main
Laundry
- Level: Main
Other
- Features: Crown Molding,Attached Bathroom,Walk-In Closet(s),Ceiling Fan(s),Flooring - Carpet,Built-in Features
- Level: Main
Other
- Features: Ceiling Fan(s),Flooring - Carpet
- Level: Main
Other
- Level: Main
Other
- Features: Bathroom - Tub Shower,Flooring - Ceramic Tile
- Level: Main
Primary Bathroom
- Features: Soaking Tub,Bathroom - Walk-In Shower,Flooring - Tile/Brick,Double Sink
- Level: Main
Primary Bedroom
- Features: Ceiling Fan(s),Flooring - Carpet,Crown Molding,Attached Bathroom,Walk-In Closet(s),Built-in Features
- Level: Main
Screened Porch
- Features: Ceiling Fan(s)
- Level: Main
Property
Accessibility
- Accessibility features: Accessible Elevator Installed
Details
- Parcel number: 23430.00306.009302
- Attached to another structure: Yes
- Zoning: MR
- Special condition: Standard
Features
- Levels: One
- Stories: 1
- Pool features: Community
- Patio & porch: Screened,Porch,Screened Porch
- Exterior features: Balcony
- Has view: Yes
- View description: Golf Course,Pond
- Has water view: Yes
- Water view: Pond
- Waterfront features: Canoe/Kayak,Bay
- Waterbody name: Indian River Bay
Lot
- Features: Adjoins Golf Course
- Lot size dimensions: 0.00 x 0.00
Parking
- Total spaces: 1
- Parking features: Storage,Detached,Off Street
- Has garage: Yes
- Attached garage spaces: 1
- Covered spaces: 1
Climate Risk is Financial Risk
Every home has a financial story beyond the listing price. Below, you’ll see the climate risks that could affect this property — and in Bills & Affordability, how those risks may influence repairs, insurance, utilities, and long-term value.
Biggest Threats for This Home
- Cold Wave

- Winter Weather

- Coastal Flooding

- Hurricane

- Tsunami

How This Home’s Risks Compare
FEMA Declared Disasters Across Delaware Counties
Understanding the Costs
Financial advisors generally recommend spending no more than 30% of your gross household income on housing costs. In practice, many households stretch to 35% or beyond — especially in high-cost markets.
Estimated Costs Today
| Monthly | Annual | |
|---|---|---|
| Mortgage | $2,477 | $29,724 |
| Home Insurance * | $119 | $1,428 |
| Property Taxes | $153 | $1,836 |
| Electricity | $251 | $3,021 |
| Total | $3,000 | $36,000 |
Income You'd Need if You Spent...
Delaware FAIR Plan Programs



How Costs Could Change Over Time
Climate risk is quickly impacting all of the major home ownership costs. Adjust the growth rates and percentage of income spent on housing below to see how your housing costs could change over the next 10 years — and what income you'd need to keep up.
Comparing Against the Market
Price Per Sq Ft
vs Other Active Listings
Avg $/sqft
vs Homes Sold Last Month
Median $/sqft
Current Market Trends
No market data available for this area
Historicals for This Listing
Zestimate History ($/sqft)
Price History
| Date | Event | Price |
|---|---|---|
| 2026-07-16 | Price change | $490,000 |
| 2026-06-18 | Listed for sale | $495,000 |
| 2022-05-20 | Sold | $449,000 |
| 2022-04-23 | Pending sale | $449,000 |
| 2022-04-21 | Listed for sale | $449,000 |
For Sale by Agent
 View on Zillow