


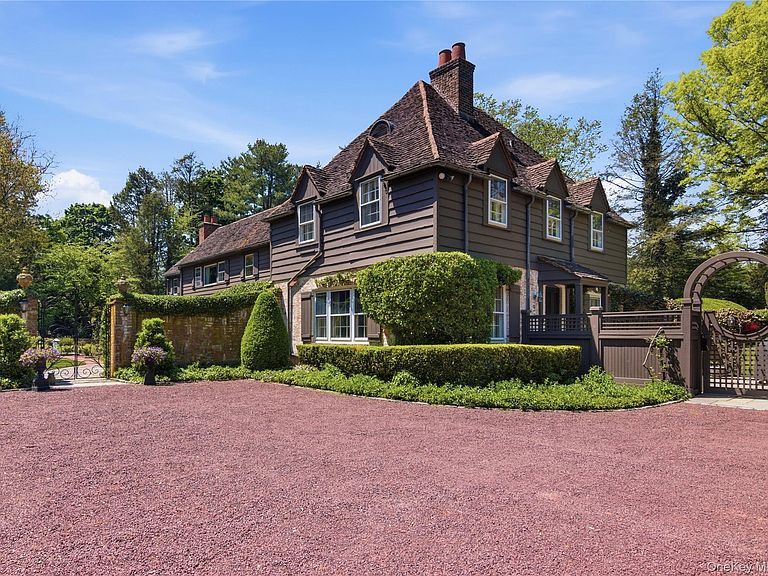


285 Piping Rock Road, Locust Valley, NY, 11560
About This Home
Rosegate is an enchanting mini estate that harkens back to golden age of the North Shore of Long Island. This architectural gem has been thoughtfully expanded over the years into a stately 7-bedroom Colonial, set on 2.85 acres of lush, storybook grounds. Every inch of Rosegate exudes character and charm from its Ludowici style roof to its diamond trellis ivy covered walls. Step through the front entrance, and you’re greeted by exquisite hand-painted murals that set the tone for the artistry and elegance within. The sun-drenched living room and formal dining room, with their graceful proportions and classic design, provide an exceptional setting for entertaining, while timeless details like wood-pegged and parquet floors along with elegant archways elevate every space. For those seeking quiet retreat, the library leads to a cozy bedroom (or office) with a beamed ceiling and French doors that open to the serene pool area. A touch of convenience and sophistication, the home also features an elevator for easy access to the second-floor primary suite. A separate guest wing with three bedrooms and a full bath offers privacy and comfort for visitors. The outdoors are a masterpiece in their own right. The gated front garden with whitewashed brick sitting walls and specimen plantings is highlighted by a charming center fountain. The rear garden, with its sweeping lawn, showcases a sparkling Gunite pool surrounded by a bluestone patio—perfect for summer gatherings. A charming greenhouse by the 3 car garage completes this idyllic retreat. Steeped in history yet updated with modern comforts, Rosegate is more than a home—it’s a timeless escape that captures the heart and imagination.
Getting Around
 Car-Dependent
 Very Limited Transit
 Somewhat Bikeable
Schools
Construction
Condition
- Year built: 1928
Materials
- Construction materials: Brick,Frame
Type & Style
- Home type: SingleFamily
- Architectural style: Mini Estate
- Property subType: Single Family Residence,Residential
Interior
Appliances
- Appliances included: Convection Oven,Cooktop,Dishwasher,Dryer,Exhaust Fan,Gas Cooktop,Gas Oven,Gas Range,Refrigerator,Washer,Oil Water Heater
- Laundry features: Washer/Dryer Hookup,In Basement
Basement
- Has basement: Yes
- Basement: Bilco Door(s),Partial
Bedrooms & Bathrooms
- Bedrooms: 7
- Bathrooms: 6
- Full bathrooms: 5
- 1/2 bathrooms: 1
Features
- First Floor Bedroom,First Floor Full Bath,Built-in Features,Chefs Kitchen,Crown Molding,Elevator,Entrance Foyer,Formal Dining,Granite Counters,High Ceilings,His and Hers Closets,Kitchen Island,Natural Woodwork,Original Details,Primary Bathroom,Recessed Lighting,Sound System,Speakers,Wet Bar
- Flooring: Carpet,Hardwood,Wood
- Number of fireplaces: 3
- Fireplace: Yes
- Attic: Pull Stairs
Heating & Cooling
- Heating features: Oil
- Cooling features: Central Air
Interior Area
- Total structure area: 5,745
- Total interior livable area: 5,073 sqft
Property
Details
- Parcel number: 241522K0000490
- Special condition: None
- Exclusions: TBD
Features
- Levels: Two
- Private pool: Yes
- Patio & porch: Deck,Patio
- Exterior features: Awning(s),Garden
- Fencing: Back Yard,Chain Link,Perimeter
Lot
- Lot size: 2.85 Acres
- Lot size dimensions: 2.85 Acres
Parking
- Total spaces: 3
- Parking features: Private
- Has garage: Yes
- Attached garage spaces: 3
- Covered spaces: 3
Climate Risk is Financial Risk
Every home has a financial story beyond the listing price. Below, you’ll see the climate risks that could affect this property — and in Bills & Affordability, how those risks may influence repairs, insurance, utilities, and long-term value.
Biggest Threats for This Home
- Inland Flooding

- Earthquake

- Hurricane

- Ice Storm

- Winter Weather

- Tsunami

How This Home’s Risks Compare
FEMA Declared Disasters in Nassau County and New York
Understanding the Costs
Financial advisors generally recommend spending no more than 30% of your gross household income on housing costs. In practice, many households stretch to 35% or beyond — especially in high-cost markets.
Estimated Costs Today
| Monthly | Annual | |
|---|---|---|
| Mortgage | $18,203 | $218,436 |
| Home Insurance * | $1,584 | $19,008 |
| Property Taxes | $5,160 | $61,920 |
| Electricity | $838 | $10,060 |
| Total | $25,785 | $309,420 |
Income You'd Need if You Spent...
New York FAIR Plan Programs


How Costs Could Change Over Time
Climate risk is quickly impacting all of the major home ownership costs. Adjust the growth rates and percentage of income spent on housing below to see how your housing costs could change over the next 10 years — and what income you'd need to keep up.
Comparing Against the Market
Price Per Sq Ft
vs Other Active Listings
Avg $/sqft
vs Homes Sold Last Month
Median $/sqft
Current Market Trends
Median Price Per Square Foot
The median price per square foot of homes sold in this area each month. Compare this to this listing's price per square foot to gauge whether the home is priced in line with recent sales.
Historicals for This Listing
Zestimate History ($/sqft)
Price History
| Date | Event | Price |
|---|---|---|
| 2026-06-30 | Price change | $3,600,000 |
| 2026-05-15 | Listed for sale | $3,850,000 |
| 2026-03-21 | Listing removed | $3,995,000 |
| 2025-08-27 | Price change | $3,995,000 |
| 2025-02-07 | Listed for sale | $4,195,000 |
| 2024-12-13 | Listing removed | $4,195,000 |
| 2024-12-09 | Listed for sale | $4,195,000 |
 View on Zillow