



35638 Highlands Way, Rehoboth Beach, DE, 19971
About This Home
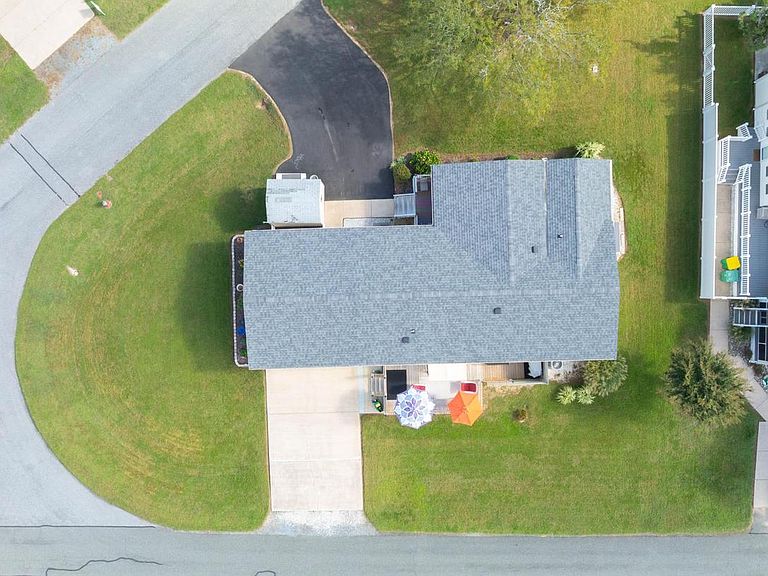
Welcome to your beach home! This home has so much to offer! One of the few homes in this community with a garage, it can hold two cars but it can also be a great workshop/hobby area since it has a mini-split for heat and air-conditioning. Another rare find is it has two driveways, so guest parking is a breeze. The current owners started renovating in 2022 and have continued to current day. The open floor plan lends to great entertaining and staying connected to your guests. The screened in porch is the perfect place to enjoy having coffee in the morning and the rear deck gives you the opportunity to chat with your neighbors. The kitchen was updated in 2022 with new cabinets, an island added, quartz counter tops, and the appliances have been replaced in the last 3 years. An addition was built in 2025 that added another bedroom/office. This room has an entrance from the exterior of the home so it would lend itself to many uses. All the windows and doors have been replaced, bathrooms have been updated including a walk-in shower, New HVAC 2025, New roof 2024, garage and front driveway, water lines were replaced (this is a biggie in a manufactured home), replaced deck 2025. Monthly land lease/rent is $909.00, and everyone must be park approved, this includes background check, credit report and income verification. Come out and take a look at this one, it is truly special! No short term rentals allowed in this community. The photographs were taken before the furnishings were removed. This property was taken off the market during the winter months and is now available to be your new home!
Getting Around
 Car-Dependent
 Very Limited Transit
 Somewhat Bikeable
Schools
Construction
Condition
- Property condition: Very Good
- Year built: 1989
Materials
- Roof: Asphalt
Notable Dates
- Major remodel year: 2022
Type & Style
- Home type: MobileManufactured
- Property subType: Manufactured Home
Interior
Appliances
- Appliances included: Microwave,Built-In Range,Dishwasher,Dryer,Exhaust Fan,Oven/Range - Electric,Refrigerator,Washer,Water Heater,Electric Water Heater
- Laundry features: Main Level,Laundry Room
Bathroom1
- Level: Main
Bathroom2
- Level: Main
Bedroom1
- Level: Main
Bedroom2
- Level: Main
Bedroom3
- Level: Main
Bedroom4
- Level: Main
Bedrooms & Bathrooms
- Bedrooms: 4
- Bathrooms: 2
- Full bathrooms: 2
- Main level bathrooms: 2
- Main level bedrooms: 4
Dining Room
- Level: Main
Features
- Bar,Soaking Tub,Bathroom - Walk-In Shower,Breakfast Area,Ceiling Fan(s),Combination Dining/Living,Crown Molding,Entry Level Bedroom,Open Floorplan,Eat-in Kitchen,Kitchen Island,Primary Bath(s),Recessed Lighting,Upgraded Countertops,Walk-In Closet(s)
- Door features: Insulated
- Window features: Double Hung,Double Pane Windows,Insulated Windows,Replacement,Screens,Vinyl Clad,Window Treatments
- Finished area below ground: 0
- Finished area above ground: 2,000
Heating & Cooling
- Heating features: Heat Pump,Electric
- Cooling features: Central Air,Electric
Interior Area
- Total structure area: 2,000
- Total interior livable area: 2,000 sqft
Kitchen
- Level: Main
Laundry
- Level: Main
Living Room
- Level: Main
Property
Accessibility
- Accessibility features: None
Details
- Parcel number: 33412.00105.0138338
- Lease amount: 909
- Zoning: MHP
- Zoning description: MOBILE HOME PARK
- Special condition: Standard
- Exclusions: All Personal Property
Features
- Levels: One
- Stories: 1
- Pool features: Community
- Exterior features: Lighting
Parking
- Total spaces: 10
- Parking features: Garage Faces Rear,Garage Door Opener,Inside Entrance,Oversized,Asphalt,Concrete,Attached,Driveway,Off Street
- Has garage: Yes
- Attached garage spaces: 2
- Covered spaces: 2
- Has uncovered spaces: Yes
- Uncovered spaces: 8
Climate Risk is Financial Risk
Every home has a financial story beyond the listing price. Below, you’ll see the climate risks that could affect this property — and in Bills & Affordability, how those risks may influence repairs, insurance, utilities, and long-term value.
Biggest Threats for This Home
- Cold Wave

- Hurricane

- Winter Weather

- Coastal Flooding

- Inland Flooding

- Tsunami

How This Home’s Risks Compare
FEMA Declared Disasters Across Delaware Counties
Understanding the Costs
Financial advisors generally recommend spending no more than 30% of your gross household income on housing costs. In practice, many households stretch to 35% or beyond — especially in high-cost markets.
Estimated Costs Today
| Monthly | Annual | |
|---|---|---|
| Mortgage | $1,188 | $14,256 |
| Home Insurance * | $215 | $2,580 |
| Property Taxes | $72 | $864 |
| Electricity | $251 | $3,021 |
| Total | $1,726 | $20,712 |
Income You'd Need if You Spent...
Delaware FAIR Plan Programs



How Costs Could Change Over Time
Climate risk is quickly impacting all of the major home ownership costs. Adjust the growth rates and percentage of income spent on housing below to see how your housing costs could change over the next 10 years — and what income you'd need to keep up.
Comparing Against the Market
Price Per Sq Ft
vs Other Active Listings
Avg $/sqft
vs Homes Sold Last Month
Median $/sqft
Current Market Trends
No market data available for this area
Historicals for This Listing
Zestimate History ($/sqft)
Price History
| Date | Event | Price |
|---|---|---|
| 2026-05-01 | Price change | $239,000 |
| 2026-04-15 | Price change | $259,000 |
| 2026-03-04 | Listed for sale | $265,000 |
| 2026-01-02 | Listing removed | $279,000 |
| 2025-10-31 | Price change | $279,000 |
| 2025-10-03 | Listed for sale | $285,500 |
 View on Zillow