

400 Cascade Ln Unit 420, Rehoboth Beach, DE, 19971
About This Home
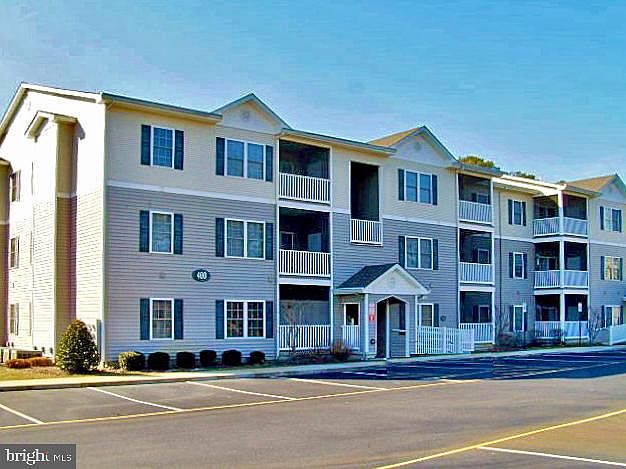
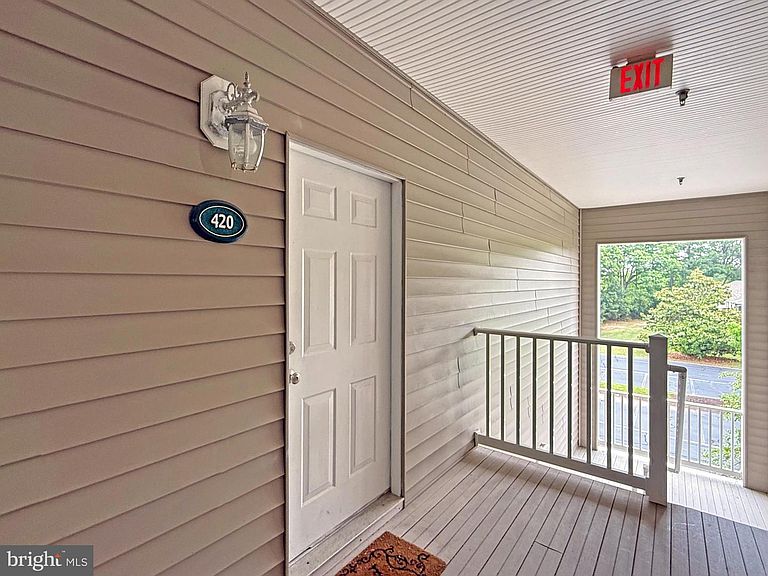
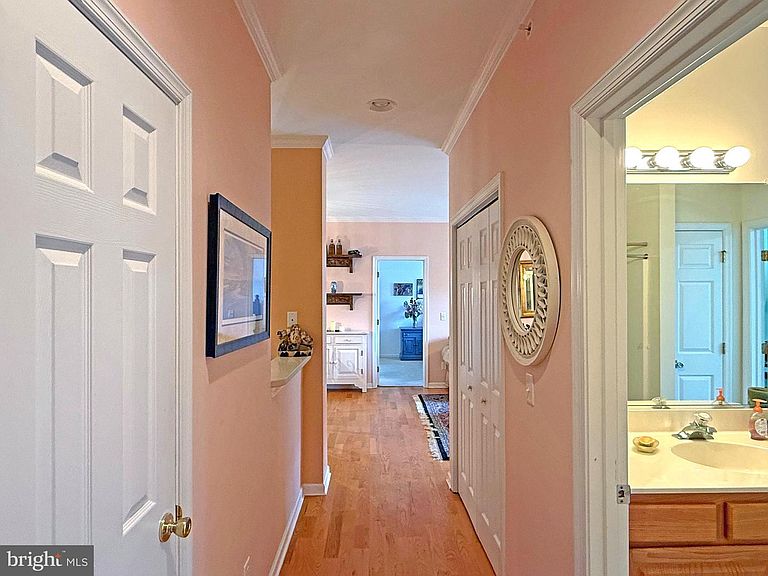
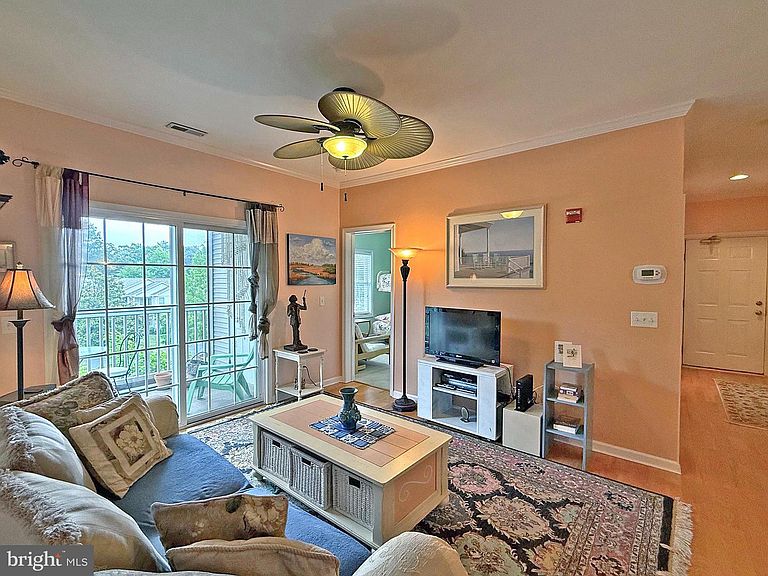
This is the 1,060 sq. ft. Chesapeake-model floor plan, which features 9’ ceilings, a split bedroom plan, and a screened porch. Third-floor end unit means no noise above you & only one common wall. The living room has a sliding glass door to the screened porch. The dining room adjoins the living room & kitchen. The kitchen has an efficient galley-style layout with a pantry/utility closet. Appliances include an electric range, built-in microwave, dishwasher, disposal, and a new refrigerator. The main bedroom is en suite & has a walk-in closet. The main bath has a single-sink vanity and a walk-in shower. Another full bath, with a tub/shower combo, is located in the hall. There is also a second door from the hall bath into the second bedroom, so it is like having two main suites. The nicely-sized second bedroom also has a walk-in closet. Stack washer & dryer in the hall closet. There’s a coat closet, too, near the front door. The porch has a storage closet for your beach gear or bikes. Ceiling fans in the living room & both bedrooms. Newer water heater & HAVC! Only 4 miles to the Rehoboth boardwalk & just 5.5 miles to the Lewes public beach. And the community pool is just around the corner. Creekwood is near the State Park’s Wolfe Neck/Breakwater Junction trailhead for access to the hiking and biking trail. Close to a DART bus stop if you don’t feel like driving. Excellent rental potential for investors. Could be a great beach get-away for you or buy it for your year-round residence.
Getting Around
 Somewhat Walkable
 Very Limited Transit
 Bikeable
Schools
Construction
Condition
- Year built: 2002
Materials
- Foundation: Block,Other
- Roof: Shingle
- Construction materials: Frame,Vinyl Siding
Other
- Builder model: Chesapeake
- Builder name: Ocean Atlantic
Type & Style
- Home type: Condo
- Property subType: Condominium
Interior
Appliances
- Appliances included: Microwave,Dishwasher,Disposal,Dryer,Oven/Range - Electric,Refrigerator,Washer,Washer/Dryer Stacked,Water Heater,Electric Water Heater
- Laundry features: Dryer In Unit,Has Laundry,Main Level,Washer In Unit,Laundry Room,In Unit
Bathroom2
- Features: Flooring - Vinyl,Bathroom - Tub Shower
- Level: Main
- Area: 64
- Dimensions: 8 X 8
Bedroom2
- Features: Ceiling Fan(s),Flooring - Carpet,Attached Bathroom,Window Treatments,Crown Molding
- Level: Main
- Area: 130
- Dimensions: 10 X 13
Bedrooms & Bathrooms
- Bedrooms: 2
- Bathrooms: 2
- Full bathrooms: 2
- Main level bathrooms: 2
- Main level bedrooms: 2
Dining Room
- Features: Flooring - Laminated,Crown Molding
- Level: Main
- Area: 108
- Dimensions: 9 X 12
Features
- Bathroom - Tub Shower,Bathroom - Walk-In Shower,Ceiling Fan(s),Combination Dining/Living,Crown Molding,Dining Area,Floor Plan - Traditional,Kitchen - Galley,Primary Bath(s),Other,Dry Wall
- Door features: Sliding Glass,Insulated
- Window features: Insulated Windows,Window Treatments
- Flooring: Carpet,Vinyl,Laminate
- Finished area below ground: 0
- Finished area above ground: 1,060
- Common walls with other units/homes: 1 Common Wall,No One Above
Heating & Cooling
- Heating features: Heat Pump,Electric
- Cooling features: Ceiling Fan(s),Central Air,Electric
Interior Area
- Total structure area: 1,060
- Total interior livable area: 1,060 sqft
Kitchen
- Features: Flooring - Laminated,Kitchen - Electric Cooking
- Level: Main
- Area: 70
- Dimensions: 7 X 10
Laundry
- Features: Flooring - Vinyl
- Level: Main
- Area: 20
- Dimensions: 4 X 5
Living Room
- Features: Ceiling Fan(s),Window Treatments,Flooring - Laminated,Crown Molding
- Level: Main
- Area: 156
- Dimensions: 12 X 13
Primary Bathroom
- Features: Bathroom - Walk-In Shower,Flooring - Vinyl
- Level: Main
- Area: 50
- Dimensions: 5 X 10
Primary Bedroom
- Features: Attached Bathroom,Ceiling Fan(s),Flooring - Carpet,Walk-In Closet(s),Window Treatments,Crown Molding
- Level: Main
- Area: 140
- Dimensions: 10 X 14
Screened Porch
- Features: Window Treatments
- Level: Main
- Area: 84
- Dimensions: 7 X 12
Property
Accessibility
- Accessibility features: None
Details
- Parcel number: 33413.003.01420
- Attached to another structure: Yes
- Zoning: C-1
- Zoning description: Commerical
- Special condition: Standard
Features
- Levels: One
- Stories: 1
- Pool features: Community
- Patio & porch: Screened,Porch,Screened Porch
- Has view: Yes
- View description: Street,Other,Trees/Woods
Parking
- Parking features: General Common Elements,Unassigned,Parking Lot
Climate Risk is Financial Risk
Every home has a financial story beyond the listing price. Below, you’ll see the climate risks that could affect this property — and in Bills & Affordability, how those risks may influence repairs, insurance, utilities, and long-term value.
Biggest Threats for This Home
- Cold Wave

- Hurricane

- Winter Weather

- Coastal Flooding

- Inland Flooding

- Tsunami

How This Home’s Risks Compare
FEMA Declared Disasters Across Delaware Counties
Understanding the Costs
Financial advisors generally recommend spending no more than 30% of your gross household income on housing costs. In practice, many households stretch to 35% or beyond — especially in high-cost markets.
Estimated Costs Today
| Monthly | Annual | |
|---|---|---|
| Mortgage | $1,719 | $20,628 |
| Home Insurance * | $215 | $2,580 |
| Property Taxes | $105 | $1,260 |
| Electricity | $251 | $3,021 |
| Total | $2,290 | $27,480 |
Income You'd Need if You Spent...
Delaware FAIR Plan Programs



How Costs Could Change Over Time
Climate risk is quickly impacting all of the major home ownership costs. Adjust the growth rates and percentage of income spent on housing below to see how your housing costs could change over the next 10 years — and what income you'd need to keep up.
Comparing Against the Market
Price Per Sq Ft
vs Other Active Listings
Avg $/sqft
vs Homes Sold Last Month
Median $/sqft
Current Market Trends
No market data available for this area
Historicals for This Listing
Zestimate History ($/sqft)
Price History
| Date | Event | Price |
|---|---|---|
| 2026-07-25 | Price change | $340,000 |
| 2026-06-26 | Listed for sale | $345,000 |
 View on Zillow