



12 Ridge Court, Old Brookville, NY, 11545
About This Home
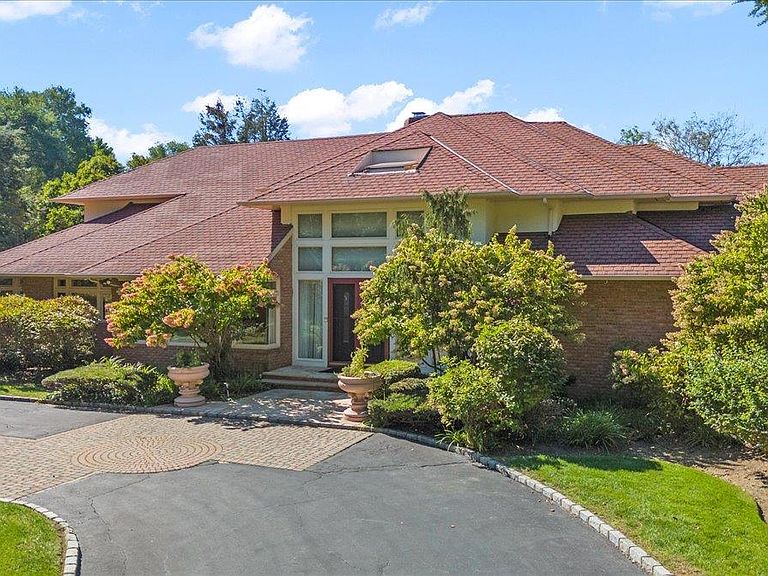
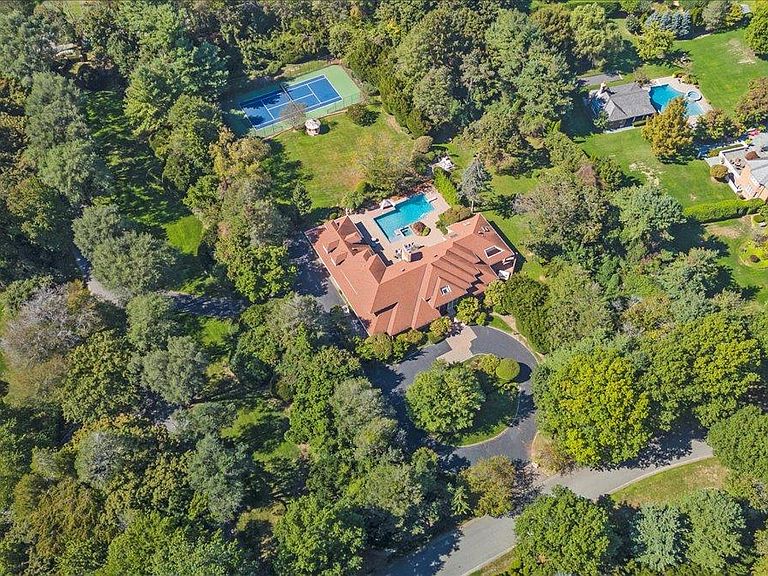
Welcome to 12 Ridge Ct, located in the heart of Old Brookville in the Brookville Meadows. This is your window of opportunity to live in the Gold Coast on 3.4 acres of flat land. From the moment you turn on to the tree-lined street (White Gate Dr.) entering Brookville Meadows, you will feel the caliber of luxury you are about to enter. This home boasts over 7,800 sq feet, the open layout will give you endless possibilities. Enjoy your very own private elevator that goes to every level of the house. This estate offers 6 bedrooms, 7 full baths, and 2 half baths. Step inside and experience the grand scale of the first floor, where the expansive Great Room serves as the heart of the home. Featuring a striking two-sided fireplace, it seamlessly flows into a cozy Family Room, perfect for gatherings or quiet evenings. The Primary Suite occupies its own private wing on the main level with a guest powder room and offers a serene retreat, complete with a sitting area and fireplace, two full bathrooms, two full closets, and an adjoining bedroom with elegant French doors — ideal as a nursery, home office, or additional private suite. On the opposite wing, a private entrance leads to a sun-drenched, oversized Eat-In Kitchen, featuring Marvin windows that flood the space with natural light, Sub-Zero refrigerator, and two Bosh dishwashers. This space opens directly into a formal Dining Room, ideal for hosting. Nearby, you'll find a spacious Guest Ensuite, a convenient Laundry Room, and interior access to a 4-car garage. A hallway from the garage leads to both the backyard and the enormous, partially finished full basement — the full footprint of the home, offering endless potential. There are two full bathrooms with direct access to the pool. The second floor features three large bedrooms. Two share a Jack & Jill style full bathroom, while the third enjoys its own ensuite bath and a private balcony with stunning views of the backyard. An additional oversized bonus room offers incredible flexibility — ideal for a playroom, gym, media room, or extra bedroom. Step outside into your resort-style oasis. The beautifully renovated in-ground gunite pool is the centerpiece of this entertainer’s dream yard. A poolside kitchenette, a charming gazebo, and a pristine tennis court complete the scene — perfect for hosting, relaxing, or simply enjoying the peace and privacy of your own estate.
Getting Around
 Car-Dependent
 Very Limited Transit
 Somewhat Bikeable
Schools
Construction
Condition
- Year built: 1993
Materials
- Construction materials: Brick
Type & Style
- Home type: SingleFamily
- Architectural style: Contemporary
- Property subType: Single Family Residence,Residential
Interior
Appliances
- Appliances included: Convection Oven,Dishwasher,Exhaust Fan,Freezer,Gas Cooktop,Gas Range,Microwave,Refrigerator,Stainless Steel Appliance(s),Washer
- Laundry features: Laundry Room
Basement
- Has basement: Yes
- Basement: Full,Partially Finished
Bedrooms & Bathrooms
- Bedrooms: 6
- Bathrooms: 9
- Full bathrooms: 7
- 1/2 bathrooms: 2
Features
- First Floor Bedroom,First Floor Full Bath,Cathedral Ceiling(s),Eat-in Kitchen,Entrance Foyer,Open Floorplan,Open Kitchen,Pantry,Primary Bathroom,Master Downstairs
- Window features: ENERGY STAR Qualified Windows,Oversized Windows,Wood Frames
- Flooring: Carpet,Hardwood,Tile
- Number of fireplaces: 3
- Fireplace features: Bedroom,Gas,Living Room
- Fireplace: Yes
- Attic: Partially Finished
Heating & Cooling
- Heating features: Forced Air
- Cooling features: Attic Fan,Central Air,Zoned
Interior Area
- Total structure area: 7,887
- Total interior livable area: 7,887 sqft
Property
Accessibility
- Accessibility features: Accessible Elevator Installed
Details
- Parcel number: 2415220280000010
- Special condition: None
Features
- Private pool: Yes
- Pool features: In Ground
- Patio & porch: Patio,Porch
- Exterior features: Fire Pit,Gas Grill,Tennis Court(s)
- Fencing: Back Yard
Lot
- Lot size: 3.41 Acres
- Lot size dimensions: 3.408
Parking
- Total spaces: 4
- Parking features: Driveway,Private
- Has garage: Yes
- Attached garage spaces: 4
- Covered spaces: 4
- Has uncovered spaces: Yes
Climate Risk is Financial Risk
Every home has a financial story beyond the listing price. Below, you’ll see the climate risks that could affect this property — and in Bills & Affordability, how those risks may influence repairs, insurance, utilities, and long-term value.
Biggest Threats for This Home
- Inland Flooding

- Earthquake

- Hurricane

- Ice Storm

- Winter Weather

- Tsunami

How This Home’s Risks Compare
FEMA Declared Disasters in Nassau County and New York
Understanding the Costs
Financial advisors generally recommend spending no more than 30% of your gross household income on housing costs. In practice, many households stretch to 35% or beyond — especially in high-cost markets.
Estimated Costs Today
| Monthly | Annual | |
|---|---|---|
| Mortgage | $17,692 | $212,304 |
| Home Insurance * | $1,189 | $14,268 |
| Property Taxes | $5,015 | $60,180 |
| Electricity | $1,303 | $15,640 |
| Total | $25,199 | $302,388 |
Income You'd Need if You Spent...
New York FAIR Plan Programs



How Costs Could Change Over Time
Climate risk is quickly impacting all of the major home ownership costs. Adjust the growth rates and percentage of income spent on housing below to see how your housing costs could change over the next 10 years — and what income you'd need to keep up.
Comparing Against the Market
Price Per Sq Ft
vs Other Active Listings
Avg $/sqft
vs Homes Sold Last Month
Median $/sqft
Current Market Trends
Median Price Per Square Foot
The median price per square foot of homes sold in this area each month. Compare this to this listing's price per square foot to gauge whether the home is priced in line with recent sales.
Historicals for This Listing
Zestimate History ($/sqft)
Price History
| Date | Event | Price |
|---|---|---|
| 2026-04-24 | Price change | $3,650,000 |
| 2025-12-11 | Price change | $3,788,000 |
| 2025-10-06 | Listed for sale | $3,999,000 |
| 2004-02-10 | Sold | $2,650,000 |
| 2000-11-03 | Sold | $2,590,000 |
 View on Zillow