


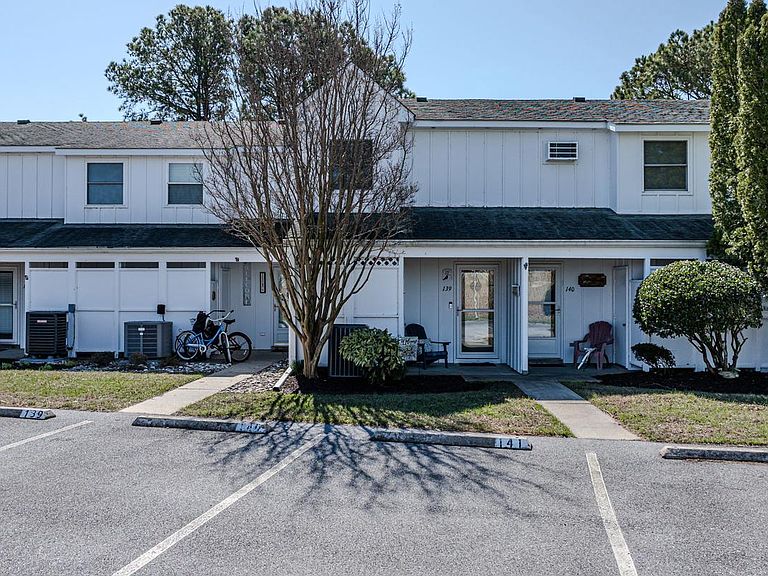
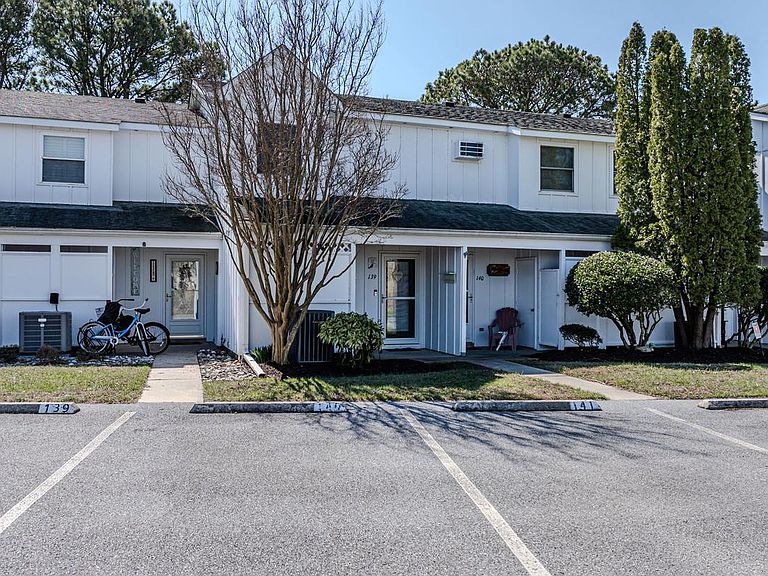

38287 Cardinal Ln Unit 139, Selbyville, DE, 19975
About This Home
Welcome to your lakeside retreat in the highly sought-after Mallard Lakes community! Ideally located just minutes from Fenwick Island and Ocean City beaches, as well as nearby dining, shopping, and everyday conveniences, this home offers the perfect balance of coastal living and low-maintenance ease. As you arrive, you’re welcomed by a charming exterior and a community known for its resort-style amenities with beautifully maintained grounds. Inside, the home opens to a bright and inviting kitchen featuring white cabinetry, granite countertops, and a casual bar area—perfect for morning coffee or gathering with guests. The layout flows effortlessly into the dining and living areas, where a wood-burning fireplace creates a cozy space for the cold season or a comfortable space to unwind after a day at the beach. One of the standout features of this home is the enclosed porch, designed for year-round enjoyment. Filled with natural light and offering peaceful lake views, it’s the perfect spot to relax, entertain, or simply take in the surrounding scenery and wildlife. Upstairs, you’ll find two well-sized bedrooms along with a full bathroom that is both functional and spacious, offering comfort for both everyday living and guests. This home is being sold furnished, making it a true turnkey opportunity to bring your personal touches and start enjoying coastal life right away or make it your coastal investment. Mallard Lakes offers a wide range of amenities, including 2 community pools, tennis, pickleball, basketball and volleyball courts, picnic/grill areas, hot tub, playgrounds, and water views - creating a lifestyle that’s as active or as relaxing as you want it to be. With its desirable location, lakefront setting, and move-in ready convenience, this property presents an excellent opportunity to own in one of the area’s most popular beach communities. Make sure to view the virtual tour and book your appointment today!
Getting Around
 Car-Dependent
 Very Limited Transit
 Somewhat Bikeable
Schools
Construction
Condition
- Year built: 1988
Materials
- Foundation: Slab
- Roof: Shingle,Asphalt
- Construction materials: HardiPlank Type
Type & Style
- Home type: Townhouse
- Architectural style: Coastal,Straight Thru
- Property subType: Townhouse
Interior
Appliances
- Appliances included: Oven/Range - Electric,Refrigerator,Dishwasher,Microwave,Washer,Dryer,Water Heater,Electric Water Heater
- Laundry features: Washer In Unit,Dryer In Unit,Main Level
Bathroom1
- Features: Skylight(s),Double Sink
- Level: Upper
Bedroom1
- Features: Ceiling Fan(s),Window Treatments,Flooring - Carpet
- Level: Upper
Bedroom2
- Features: Ceiling Fan(s),Flooring - Carpet,Window Treatments
- Level: Upper
Bedrooms & Bathrooms
- Bedrooms: 2
- Bathrooms: 2
- Full bathrooms: 1
- 1/2 bathrooms: 1
- Main level bathrooms: 1
Dining Room
- Features: Flooring - Carpet
- Level: Main
Features
- Ceiling Fan(s),Combination Dining/Living,Primary Bath(s),Attic
- Door features: Storm Door(s)
- Window features: Double Pane Windows,Energy Efficient,Screens,Skylight(s),Window Treatments
- Flooring: Carpet,Ceramic Tile
- Number of fireplaces: 1
- Fireplace features: Wood Burning
- Fireplace: Yes
- Finished area below ground: 0
- Finished area above ground: 1,200
Half Bath
- Level: Main
Heating & Cooling
- Heating features: Heat Pump,Electric
- Cooling features: Central Air,Electric
Interior Area
- Total structure area: 1,200
- Total interior livable area: 1,200 sqft
Kitchen
- Features: Kitchen - Electric Cooking,Breakfast Bar,Flooring - Tile/Brick,Ceiling Fan(s)
- Level: Main
Living Room
- Features: Ceiling Fan(s),Fireplace - Wood Burning,Flooring - Carpet
- Level: Main
Other
- Features: Ceiling Fan(s),Flooring - Tile/Brick,Window Treatments
- Level: Main
Storage Room
- Level: Main
Property
Accessibility
- Accessibility features: None
Details
- Parcel number: 53320.004.00139
- Zoning: HR-2
- Special condition: Standard
- Exclusions: Shore Birds In Dining Room,Fenwick Island Picture In Living Room,Beach Chairs In Shed,Bike In Shed,2 Blue Adirondack Chairs,Painting Above The Fireplace,Picture Above The Couch,Picture In The Upstairs Bathroom,Items In Linen Linen Closet.
Features
- Levels: Two
- Stories: 2
- Pool features: Community
- Exterior features: Outdoor Shower,Street Lights,Storage,Water Fountains
- Has view: Yes
- View description: Lake
- Has water view: Yes
- Water view: Lake
- Waterfront features: Lake
Lot
- Lot size: 49.49 Acres
- Lot size dimensions: 0.00 x 0.00
Parking
- Parking features: Assigned,Paved,Off Street
Climate Risk is Financial Risk
Every home has a financial story beyond the listing price. Below, you’ll see the climate risks that could affect this property — and in Bills & Affordability, how those risks may influence repairs, insurance, utilities, and long-term value.
Biggest Threats for This Home
- Coastal Flooding

- Cold Wave

- Hurricane

- Winter Weather

- Tsunami

How This Home’s Risks Compare
FEMA Declared Disasters Across Delaware Counties
Understanding the Costs
Financial advisors generally recommend spending no more than 30% of your gross household income on housing costs. In practice, many households stretch to 35% or beyond — especially in high-cost markets.
Estimated Costs Today
| Monthly | Annual | |
|---|---|---|
| Mortgage | $1,820 | $21,840 |
| Home Insurance * | $141 | $1,692 |
| Property Taxes | $112 | $1,344 |
| Electricity | $251 | $3,021 |
| Total | $2,324 | $27,888 |
Income You'd Need if You Spent...
Delaware FAIR Plan Programs



How Costs Could Change Over Time
Climate risk is quickly impacting all of the major home ownership costs. Adjust the growth rates and percentage of income spent on housing below to see how your housing costs could change over the next 10 years — and what income you'd need to keep up.
Comparing Against the Market
Price Per Sq Ft
vs Other Active Listings
Avg $/sqft
vs Homes Sold Last Month
Median $/sqft
Current Market Trends
No market data available for this area
Historicals for This Listing
Zestimate History ($/sqft)
Price History
| Date | Event | Price |
|---|---|---|
| 2026-04-17 | Listed for sale | $370,000 |
| 2019-05-13 | Sold | $185,000 |
 View on Zillow