



3266 Confetti Blush Dr, Columbus, GA, 31909
About This Home
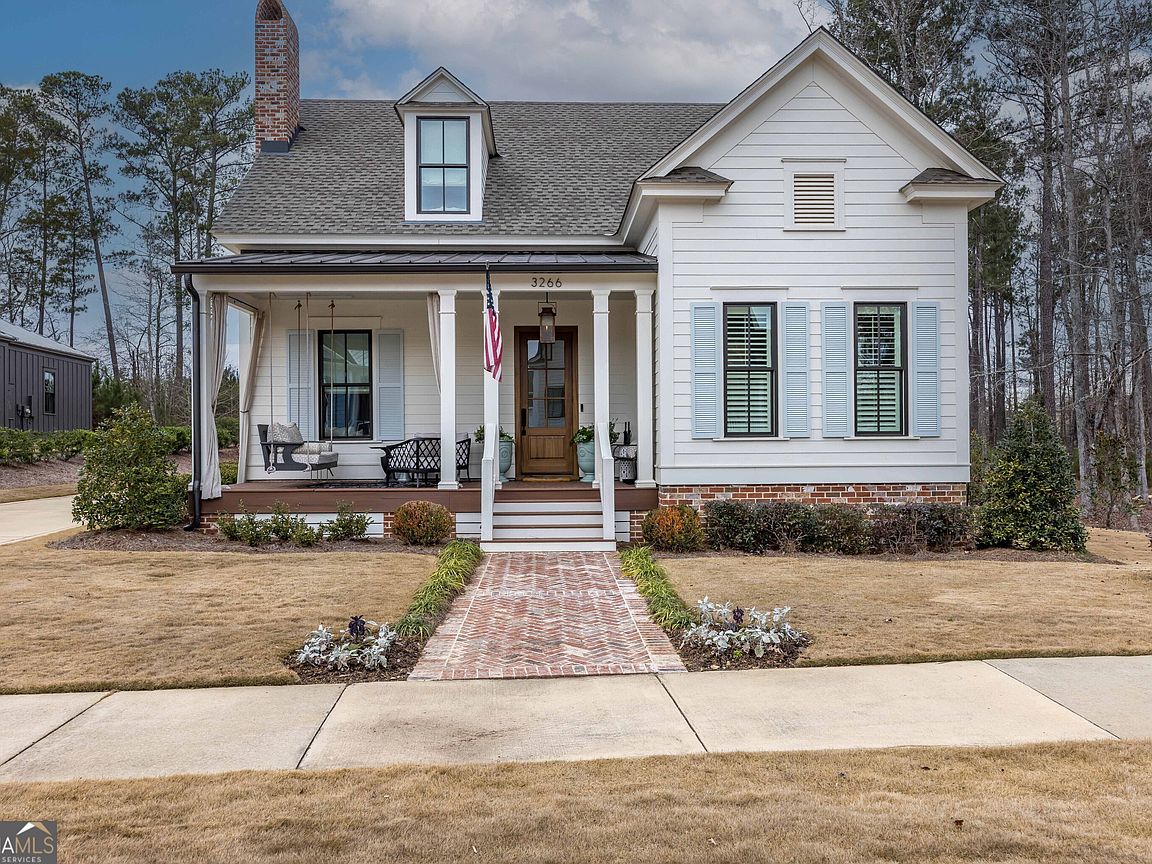
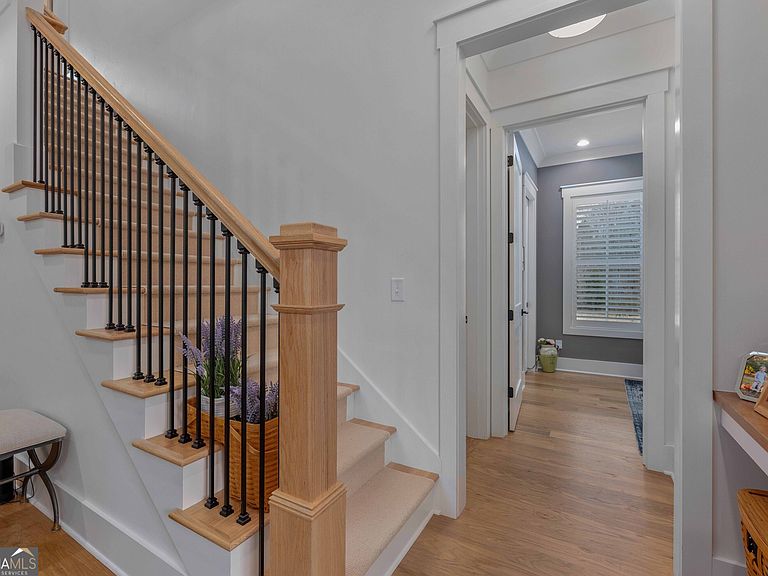
Wow is truly an understatement for this exceptional home in the heart of fabulous Old Town. Filled with abundant natural light, this one-of-a-kind residence offers features rarely found in the area. Unlike most Old Town homes with rear-alley garages, this property boasts its own long private driveway, an oversized side-entry two-car garage, dedicated golf cart parking, and an expansive interior walk-in storage area. Old Town is a highly walkable, lifestyle-driven community with sidewalks, charming shops, and popular restaurants just steps away. Residents also enjoy access to a private neighborhood pool and clubhouse featuring two fireplaces, multiple grilling areas, and generous porch space-perfect for entertaining and connecting with neighbors in this true community setting. The home itself offers both privacy and charm with a spacious backyard and large patio, ideal for outdoor living. A welcoming covered front porch invites you to relax and enjoy the spring and summer days ahead. Inside, the stunning entry opens to a light-filled living room that flows seamlessly into the dining area and a truly exquisite custom kitchen. The kitchen showcases inset, soft-close cabinetry and drawers, paneled refrigerator and dishwasher, a large pantry, and a custom vent hood. The living room features a gas log fireplace with a custom-built mantle and surround designed specifically to complement the home's timeless style. The primary suite is conveniently located on the main level and offers a spacious retreat with dual vanities, soaking tub, tiled shower, and walk-in closet. Also on the main level is a guest bedroom with a large walk-in closet and adjacent full bathroom. Upstairs, you'll find two beautifully designed bedrooms, each with its own en-suite bathroom. No detail was overlooked in this thoughtfully designed custom home built by Jamie Herndon. Even the laundry room impresses with built-in cabinetry, sink, and hanging space, making it as functional as it is attractive.
Getting Around
 Car-Dependent
 Very Limited Transit
 Somewhat Bikeable
Schools
Construction
Condition
- Property condition: Resale
- Year built: 2023
Materials
- Roof: Composition
- Construction materials: Press Board
Type & Style
- Home type: SingleFamily
- Architectural style: Craftsman
- Property subType: Single Family Residence
Interior
Appliances
- Appliances included: Dishwasher,Disposal,Microwave
- Laundry features: Other
Basement
- Basement: None
Bedrooms & Bathrooms
- Bedrooms: 4
- Bathrooms: 4
- Full bathrooms: 4
- Main level bathrooms: 2
- Main level bedrooms: 2
Features
- Double Vanity,High Ceilings,Master On Main Level,Separate Shower,Soaking Tub,Tile Bath,Walk-In Closet(s)
- Flooring: Carpet,Hardwood,Laminate,Tile
- Finished area below ground: 0
- Finished area above ground: 2,722
Heating & Cooling
- Heating features: Electric
- Cooling features: Ceiling Fan(s),Electric
Interior Area
- Total structure area: 2,722
- Total interior livable area: 2,722 sqft
Property
Details
- Parcel number: 073 038 007
Features
- Levels: Two
- Stories: 2
Lot
- Lot size: 0.27 Acres
- Features: Level
Parking
- Parking features: Attached,Garage
- Has garage: Yes
Climate Risk is Financial Risk
Every home has a financial story beyond the listing price. Below, you’ll see the climate risks that could affect this property — and in Bills & Affordability, how those risks may influence repairs, insurance, utilities, and long-term value.
Biggest Threats for This Home
- Lightning

How This Home’s Risks Compare
FEMA Declared Disasters Across Georgia Counties
Understanding the Costs
Financial advisors generally recommend spending no more than 30% of your gross household income on housing costs. In practice, many households stretch to 35% or beyond — especially in high-cost markets.
Estimated Costs Today
| Monthly | Annual | |
|---|---|---|
| Mortgage | $4,677 | $56,124 |
| Home Insurance * | $168 | $2,016 |
| Property Taxes | $655 | $7,860 |
| Electricity | $264 | $3,173 |
| Total | $5,764 | $69,168 |
Income You'd Need if You Spent...
Georgia FAIR Plan Programs



How Costs Could Change Over Time
Climate risk is quickly impacting all of the major home ownership costs. Adjust the growth rates and percentage of income spent on housing below to see how your housing costs could change over the next 10 years — and what income you'd need to keep up.
Comparing Against the Market
Price Per Sq Ft
vs Other Active Listings
Avg $/sqft
vs Homes Sold Last Month
Median $/sqft
Current Market Trends
No market data available for this area
Historicals for This Listing
Zestimate History ($/sqft)
Price History
| Date | Event | Price |
|---|---|---|
| 2026-03-27 | Price change | $925,000 |
| 2026-03-01 | Price change | $949,900 |
| 2026-01-31 | Listed for sale | $975,000 |
| 2024-09-09 | Sold | $890,000 |
| 2023-07-17 | Sold | $800,000 |
| 2022-02-18 | Sold | $110,000 |
 View on Zillow