


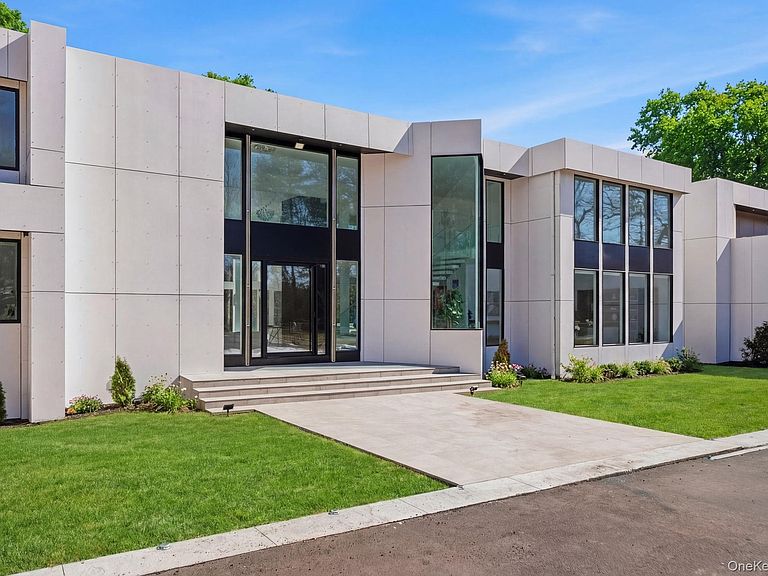

31 Chestnut Hill Drive, Upper Brookville, NY, 11771
About This Home
Maison Blanche: An Architectural Icon in Upper Brookville Experience the pinnacle of ultra-modern luxury at 31 Chestnut Hill Drive. Set on five flat, private acres at the crest of a premier cul-de-sac, this architectural sanctuary was originally designed by the renowned architect Gary Gallagher and redesigned by award-winning FAIA architect Stuart Narofsky, leading to an extensively renovated (2023–2026) masterpiece. The residence features six bedrooms with en-suite bathrooms, four additional half-baths, to include an expansive first-floor primary suite. Architectural highlights include two custom floating staircases with glass railings, porcelain and white oak floors, and frameless full-bodied Belldinni doors. The chef’s kitchens in the main and guest houses are equipped with Wi-Fi-controlled Thermador appliances and specialty quartz islands. Uniquely designed for wellness and entertainment, the second-floor features 3 bedrooms and a private gym and Finnish sauna, while the lower level boasts a Dolby-Atmos theater, wine tasting room, a yoga/massage spa, and a wet bar. Outside, a heated saline pool and spa are framed by a porcelain patio and an unobstructing glass railing, and an outdoor wet kitchen. App-controlled for the modern age, the estate features smart management of the custom steel entry gate, five-zone HVAC, motorized shades, security, and a whole-house generator. This is the new standard of Gold Coast living.
Getting Around
 Car-Dependent
 Very Limited Transit
 Somewhat Bikeable
Schools
Construction
Condition
- Year built: 1989
Notable Dates
- Major remodel year: 2025
Type & Style
- Home type: SingleFamily
- Architectural style: Contemporary,Modern
- Property subType: Single Family Residence,Residential
Interior
Appliances
- Appliances included: Dishwasher,Dryer,Microwave,Oven,Refrigerator,Washer
Basement
- Has basement: Yes
- Basement: Finished,Full,Walk-Out Access
Bedrooms & Bathrooms
- Bedrooms: 6
- Bathrooms: 10
- Full bathrooms: 6
- 1/2 bathrooms: 4
Features
- First Floor Bedroom,First Floor Full Bath,Chandelier,Chefs Kitchen,Eat-in Kitchen,Entrance Foyer,Formal Dining,Kitchen Island,Primary Bathroom,Master Downstairs,Quartz/Quartzite Counters,Smart Thermostat
- Window features: Casement,Floor to Ceiling Windows,Skylight(s)
- Flooring: Hardwood,Tile
- Number of fireplaces: 2
- Fireplace features: Electric
- Fireplace: Yes
- Attic: None
Heating & Cooling
- Heating features: Electric
- Cooling features: Central Air
Interior Area
- Total structure area: 10,109
- Total interior livable area: 10,109 sqft
Property
Details
- Parcel number: 242724E0010460
- Special condition: None
- Other equipment: Generator
Features
- Private pool: Yes
- Pool features: In Ground,Salt Water
- Patio & porch: Patio
- Exterior features: Lighting
Lot
- Lot size: 5 Acres
- Features: Back Yard,Level,Near Golf Course,Private
Parking
- Total spaces: 4
- Parking features: Driveway,Garage Door Opener,Private
- Has garage: Yes
- Attached garage spaces: 4
- Covered spaces: 4
- Has uncovered spaces: Yes
Climate Risk is Financial Risk
Every home has a financial story beyond the listing price. Below, you’ll see the climate risks that could affect this property — and in Bills & Affordability, how those risks may influence repairs, insurance, utilities, and long-term value.
Biggest Threats for This Home
- Inland Flooding

- Earthquake

- Hurricane

- Ice Storm

- Winter Weather

- Tsunami

How This Home’s Risks Compare
FEMA Declared Disasters in Nassau County and New York
Understanding the Costs
Financial advisors generally recommend spending no more than 30% of your gross household income on housing costs. In practice, many households stretch to 35% or beyond — especially in high-cost markets.
Estimated Costs Today
| Monthly | Annual | |
|---|---|---|
| Mortgage | $45,483 | $545,796 |
| Home Insurance * | $4,129 | $49,548 |
| Property Taxes | $12,892 | $154,704 |
| Electricity | $1,670 | $20,047 |
| Total | $64,174 | $770,088 |
Income You'd Need if You Spent...
New York FAIR Plan Programs



How Costs Could Change Over Time
Climate risk is quickly impacting all of the major home ownership costs. Adjust the growth rates and percentage of income spent on housing below to see how your housing costs could change over the next 10 years — and what income you'd need to keep up.
Comparing Against the Market
Price Per Sq Ft
vs Other Active Listings
Avg $/sqft
vs Homes Sold Last Month
Median $/sqft
Current Market Trends
Median Price Per Square Foot
The median price per square foot of homes sold in this area each month. Compare this to this listing's price per square foot to gauge whether the home is priced in line with recent sales.
Historicals for This Listing
Zestimate History ($/sqft)
No zestimate history available
Price History
| Date | Event | Price |
|---|---|---|
| 2026-03-14 | Listed for sale | $10,750,000 |
| 2023-07-10 | Sold | $2,500,000 |
| 2023-06-14 | Pending sale | $3,499,000 |
| 2023-03-21 | Listed for sale | $3,499,000 |
| 2021-07-07 | Listing removed | -- |
| 2020-07-21 | Price change | $3,500,000 |
| 2019-11-18 | Price change | $3,450,000 |
| 2019-07-02 | Price change | $3,500,000 |
| 2019-01-27 | Price change | $3,800,000 |
| 2018-02-07 | Listed for sale | $3,999,999 |
| 2018-01-05 | Listing removed | $4,000,000 |
| 2017-06-12 | Listed for sale | $4,000,000 |
| 2016-12-26 | Listing removed | $4,350,000 |
| 2016-06-23 | Listed for sale | $4,350,000 |
| 2015-10-25 | Listing removed | $4,495,000 |
| 2014-09-22 | Listed for sale | $4,495,000 |
| 2013-10-22 | Listing removed | $4,988,888 |
| 2013-07-09 | Price change | $4,988,888 |
| 2013-05-01 | Listed for sale | $5,200,000 |
| 2013-01-14 | Listing removed | $5,200,000 |
| 2012-07-14 | Listed for sale | $5,200,000 |
For Sale by Agent
 View on Zillow