
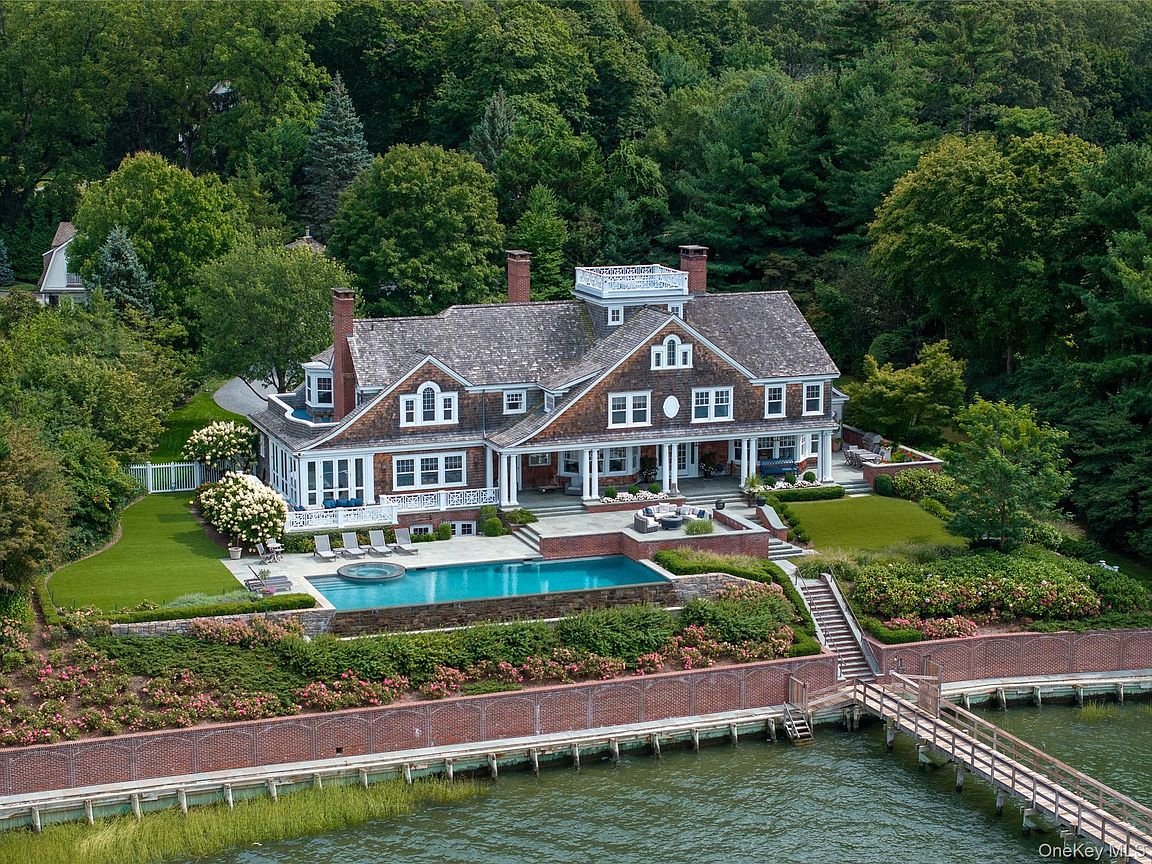


75 Cove Neck Road, Oyster Bay, NY, 11771
About This Home
Direct Waterfront Estate with 300+ Ft Deep-Water Dock. Built in 2006 and crafted by renowned architect Oliver Cope with landscape design by Edmund Hollander and Kean Development, this 10,000+- sq. ft. waterfront estate offers 6 bedrooms, 5 full and 2 half bathrooms, and sits on 2.35 acres of prime bay front with sweeping western exposure and panoramic views over Oyster Bay and Centre Island. At the water’s edge, a private 300+ ft deep-water dock (rebuilt in 2010) provides rare direct access for boating and yachting, anchoring the property as one of the most desirable on the North Shore. Expansive bluestone patios, manicured grounds, a covered patio, and a resort-style infinity-edge pool with spa capture breathtaking sunsets that paint the bay in spectacular color each evening. Inside, every detail has been elevated — from extensive custom millwork to soaring ceiling heights. A chef’s kitchen with a massive marble center island flows into both grand entertaining spaces and intimate sitting rooms. A stunning library with cathedral ceilings opens to a large balcony and a private home office. Throughout the home you’ll find six fireplaces, smart home technology with surveillance, a full-house generator, and bedrooms with private balconies overlooking the water. The primary suite is a true retreat, offering a spa bath, radiant heated floors, and an indoor-outdoor lounge for savoring the waterfront setting. Above, a third-floor widow’s walk rooftop terrace crowns the residence, delivering the ultimate vantage point with panoramic water views and endless sunsets. The full finished lower level offers a resort-quality experience with a fitness center, sauna, steam room, cabana bath/changing room, kitchenette, and media room. A detached four-car garage completes this world-class estate — a rare offering that combines architectural pedigree, modern luxury, and unmatched direct waterfront living in one of Long Island’s most coveted bay front settings.
Getting Around
 Car-Dependent
 Very Limited Transit
 Somewhat Bikeable
Schools
Construction
Condition
- Year built: 2006
Materials
- Construction materials: Cedar
Notable Dates
- Major remodel year: 2006
Type & Style
- Home type: SingleFamily
- Architectural style: Colonial
- Property subType: Single Family Residence,Residential
Interior
Appliances
- Appliances included: Dryer
Basement
- Has basement: Yes
- Basement: Finished,Full
Bedrooms & Bathrooms
- Bedrooms: 6
- Bathrooms: 7
- Full bathrooms: 5
- 1/2 bathrooms: 2
Features
- First Floor Bedroom
- Number of fireplaces: 6
- Fireplace features: Gas,Wood Burning
- Fireplace: Yes
- Attic: Finished
Heating & Cooling
- Heating features: Geothermal,Radiant
- Cooling features: Central Air
Interior Area
- Total structure area: 10,693
- Total interior livable area: 10,693 sqft
Property
Details
- Parcel number: 240726A0000250
- Special condition: None
Features
- Levels: Three Or More
- Private pool: Yes
- Pool features: In Ground,Outdoor Pool,Pool/Spa Combo
- Patio & porch: Covered,Patio,Terrace,Wrap Around
- Has spa: Yes
- Has view: Yes
- View description: Water
- Has water view: Yes
- Water view: Water
- On waterfront: Yes
- Waterfront features: Bayfront
Lot
- Lot size: 2.35 Acres
Parking
- Total spaces: 3
- Parking features: Driveway,Private
- Has garage: Yes
- Attached garage spaces: 3
- Covered spaces: 3
- Has uncovered spaces: Yes
Climate Risk is Financial Risk
Every home has a financial story beyond the listing price. Below, you’ll see the climate risks that could affect this property — and in Bills & Affordability, how those risks may influence repairs, insurance, utilities, and long-term value.
Biggest Threats for This Home
- Coastal Flooding

- Hurricane

- Inland Flooding

- Ice Storm

- Winter Weather

- Tsunami

How This Home’s Risks Compare
FEMA Declared Disasters in Nassau County and New York
Understanding the Costs
Financial advisors generally recommend spending no more than 30% of your gross household income on housing costs. In practice, many households stretch to 35% or beyond — especially in high-cost markets.
Estimated Costs Today
| Monthly | Annual | |
|---|---|---|
| Mortgage | $60,400 | $724,800 |
| Home Insurance * | $5,483 | $65,796 |
| Property Taxes | $17,121 | $205,452 |
| Electricity | $1,767 | $21,205 |
| Total | $84,771 | $1,017,252 |
Income You'd Need if You Spent...
New York FAIR Plan Programs



How Costs Could Change Over Time
Climate risk is quickly impacting all of the major home ownership costs. Adjust the growth rates and percentage of income spent on housing below to see how your housing costs could change over the next 10 years — and what income you'd need to keep up.
Comparing Against the Market
Price Per Sq Ft
vs Other Active Listings
Avg $/sqft
vs Homes Sold Last Month
Median $/sqft
Current Market Trends
Median Price Per Square Foot
The median price per square foot of homes sold in this area each month. Compare this to this listing's price per square foot to gauge whether the home is priced in line with recent sales.
Historicals for This Listing
Zestimate History ($/sqft)
No zestimate history available
Price History
| Date | Event | Price |
|---|---|---|
| 2026-04-20 | Listed for sale | $12,950,000 |
| 2025-12-10 | Listing removed | $12,950,000 |
| 2025-09-16 | Listed for sale | $12,950,000 |
| 2003-07-08 | Sold | $3,400,000 |
| 2003-04-11 | Sold | $3,400,000 |
 View on Zillow