

728 33rd Ave NE, Great Falls, MT, 59404
About This Home
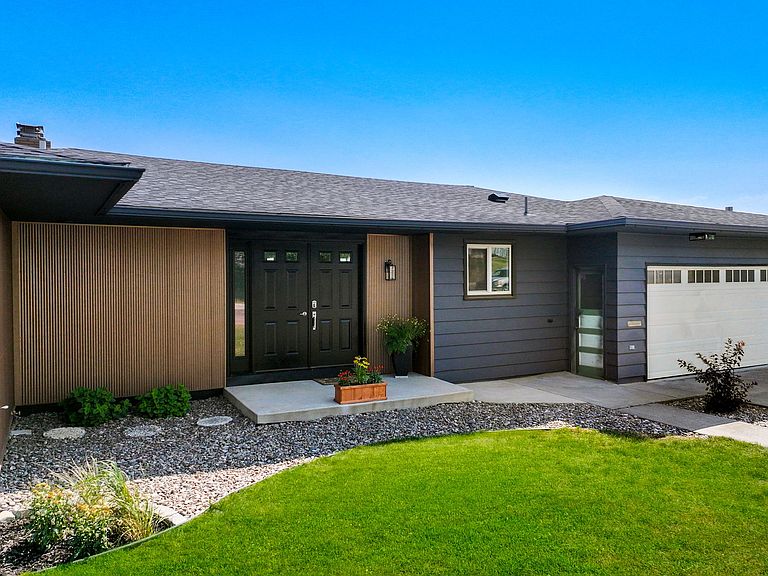
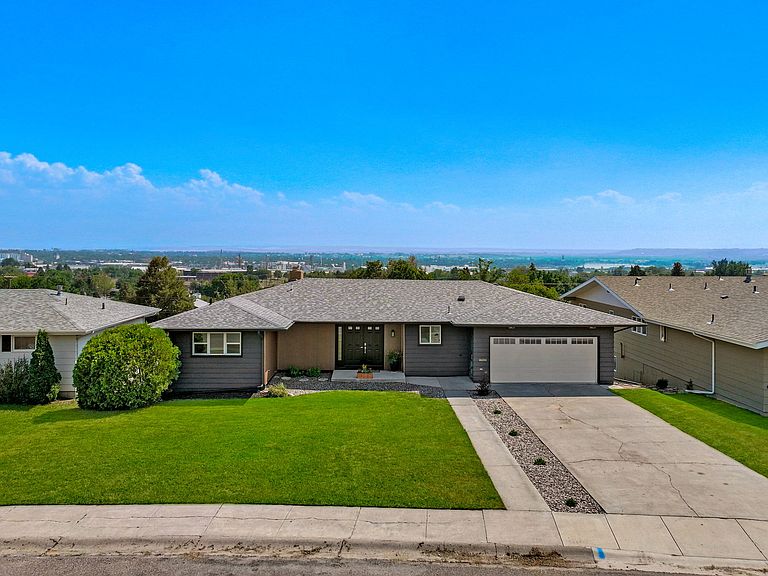
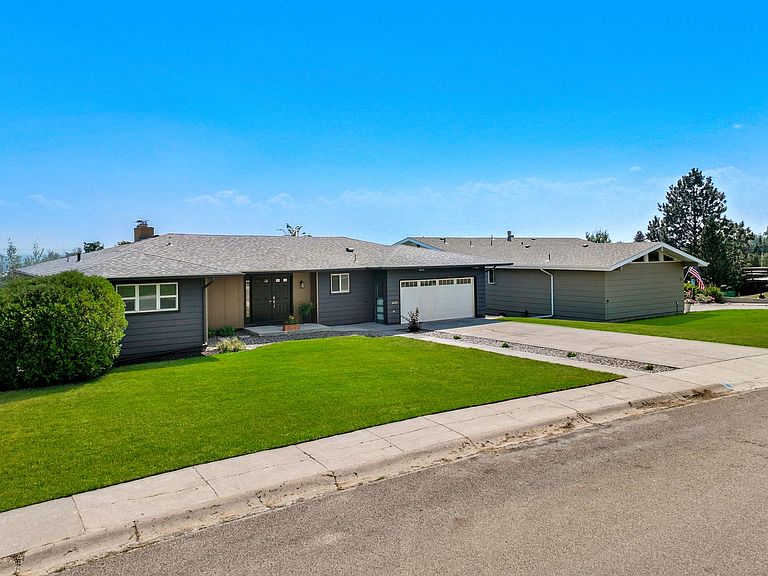
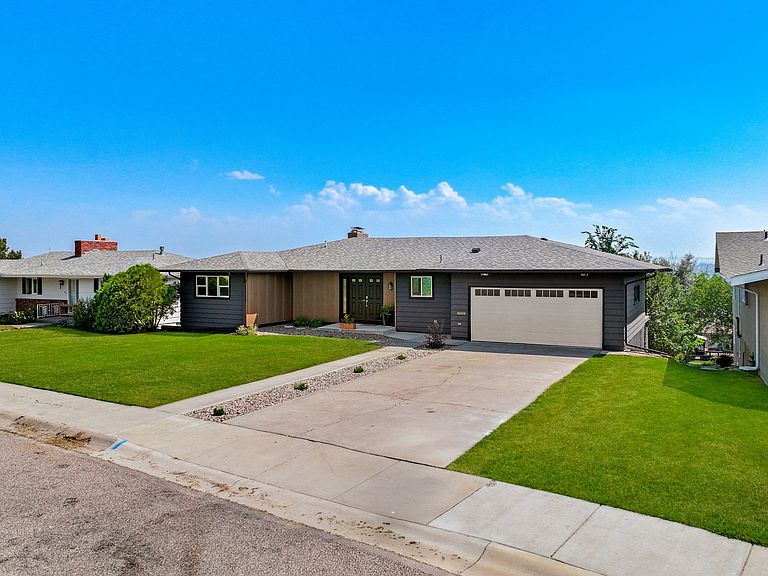
Imagine beginning each day with breathtaking views of the Big Belt Mountains as sunlight streams through oversized picture windows, filling your home with warmth and natural light. Positioned on an oversized lot overlooking the city, this 4-bedroom, 2-bath residence blends timeless craftsmanship and custom design with everyday comfort. Premium finishes and thoughtful details begin at the front door and continue throughout this home. Corrugated metal from ProTech Steel in a warm copper tone surrounds the front porch and adds interest from the curb. Inside, you are immediately drawn to the sweeping views that extend the length of the main living space. The open-concept design is tailor made for gatherings, whether you're hosting friends or simply relaxing with family around the stunning custom fireplace. The mantle is absolutely striking, as it is a heritage piece created from reclaimed Montana buffalo fencing. It anchors the entire wall and ties in the built in shelving on each side. Wide-plank LVP flooring in a beautiful blonde shade compliments the color palette in this main living space. Just beyond, the covered balcony with low-maintenance composite decking offers the perfect place for morning coffee, outdoor dining, or watching Montana sunsets. The thoughtfully designed kitchen features granite countertops with a soft leather finish, beautiful soft-close maple cabinetry, and a generous workspace, creating a setting that's as functional as it is elegant. Down the hall, a charming built-in office or study nook with custom maple desktop and illuminated hickory shelving provides an inspiring space for working from home, studying, or pursuing creative interests. The main level main bedroom includes a spacious walk-in closet. Both bathrooms in this home showcase exclusive finishes: the spa-like lower level bath features hexagon shaped Daltile flooring and a walk-in shower with a luxurious rain shower head, while the upstairs bath is finished with a terrazzo tile surround. Downstairs, a second live brick fireplace creates a warm and inviting space for relaxing or entertaining. Every room reflects exceptional attention to detail, with custom woodwork, designer tile, and quality craftsmanship. The oversized laundry room is both practical and beautiful, offering a farmhouse sink, maple butcher block countertops and exceptional storage. Located just minutes from an elementary and middle school, neighborhood parks, grocery stores, shopping, and convenient access to the Havre Highway, this is more than a beautiful home—it's a place designed for comfortable living, effortless entertaining, and enjoying the very best of Montana every day.
Getting Around
 Car-Dependent
 Very Limited Transit
 Somewhat Bikeable
Schools
Construction
Condition
- Property condition: Updated/Remodeled
- Year built: 1967
Materials
- Foundation: Poured
- Roof: Composition
Type & Style
- Home type: SingleFamily
- Property subType: Single Family Residence
Interior
Appliances
- Appliances included: Dishwasher,Range,Refrigerator
- Laundry features: Washer Hookup
Basement
- Has basement: Yes
- Basement: Daylight,Finished,Walk-Out Access
Bedrooms & Bathrooms
- Bedrooms: 4
- Bathrooms: 2
- Full bathrooms: 1
- 3/4 bathrooms: 1
Features
- Fireplace,Open Floorplan,Walk-In Closet(s)
- Number of fireplaces: 2
- Fireplace: Yes
- Finished area below ground: 1,373
Heating & Cooling
- Heating features: Forced Air,Gas
- Cooling features: Central Air
Interior Area
- Total interior livable area: 2,746 sqft
Property
Details
- Parcel number: 02313836212330000
- Zoning description: 1
- Special condition: Standard
Features
- Patio & porch: Rear Porch,Covered,Deck,Patio,Porch,Balcony
- Exterior features: Balcony,Rain Gutters
- Has view: Yes
- View description: City,Mountain(s),Residential
Lot
- Lot size: 0.32 Acres
- Features: Back Yard,Front Yard,Landscaped,Sprinklers In Ground
Parking
- Total spaces: 2
- Parking features: Additional Parking,Boat,RV Access/Parking
- Has garage: Yes
- Attached garage spaces: 2
- Covered spaces: 2
Climate Risk is Financial Risk
Every home has a financial story beyond the listing price. Below, you’ll see the climate risks that could affect this property — and in Bills & Affordability, how those risks may influence repairs, insurance, utilities, and long-term value.
Biggest Threats for This Home
- Cold Wave

- Winter Weather

- Lightning

- Inland Flooding

- Strong Wind

How This Home’s Risks Compare
FEMA Declared Disasters in Cascade County and Montana
Understanding the Costs
Financial advisors generally recommend spending no more than 30% of your gross household income on housing costs. In practice, many households stretch to 35% or beyond — especially in high-cost markets.
Estimated Costs Today
| Monthly | Annual | |
|---|---|---|
| Mortgage | $2,826 | $33,912 |
| Home Insurance | $270 | $3,240 |
| Property Taxes | $44 | $528 |
| Electricity | $188 | $2,262 |
| Total | $3,328 | $39,936 |
Income You'd Need if You Spent...
How Costs Could Change Over Time
Climate risk is quickly impacting all of the major home ownership costs. Adjust the growth rates and percentage of income spent on housing below to see how your housing costs could change over the next 10 years — and what income you'd need to keep up.
Comparing Against the Market
Price Per Sq Ft
vs Other Active Listings
Avg $/sqft
vs Homes Sold Last Month
Median $/sqft
Current Market Trends
Median Price Per Square Foot
The median price per square foot of homes sold in this area each month. Compare this to this listing's price per square foot to gauge whether the home is priced in line with recent sales.
Historicals for This Listing
Zestimate History ($/sqft)
No zestimate history available
Price History
| Date | Event | Price |
|---|---|---|
| 2026-08-03 | Listed for sale | $559,000 |
| 2025-10-01 | Sold | -- |
| 2025-08-11 | Listed for sale | $339,900 |
| 2025-07-22 | Listing removed | $329,000 |
| 2025-07-10 | Price change | $329,000 |
| 2025-06-18 | Price change | $339,000 |
| 2025-06-03 | Price change | $345,000 |
| 2025-04-01 | Price change | $359,900 |
| 2025-03-10 | Listed for sale | $375,000 |
 View on Zillow