


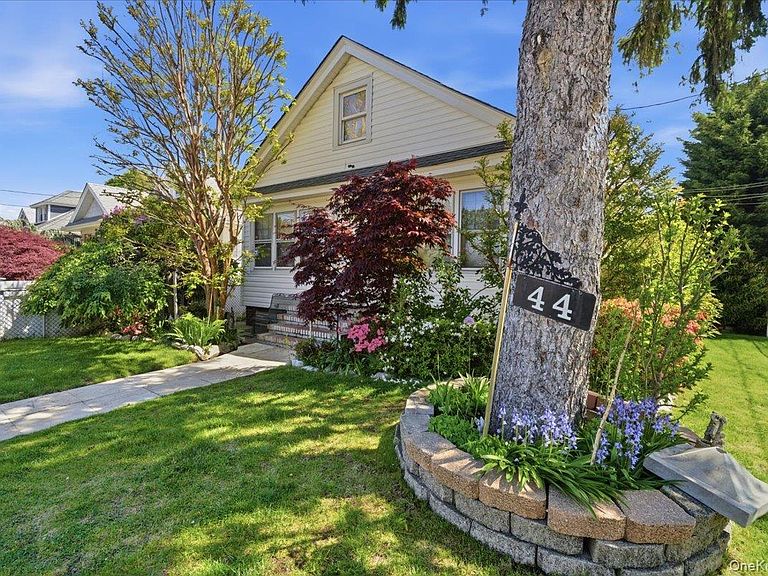
44 Saint Pauls Road S, Hempstead, NY, 11550
About This Home
Discover this expanded Cape situated on a beautiful corner lot in the heart of Hempstead, surrounded by vibrant flowers and well-kept gardens that add charm and curb appeal. This spacious home offers exceptional versatility for today’s buyer, featuring 4 bedrooms plus a bonus office**, *3 full baths*, a **full finished walkout basement** ideal for extended living, and a **large finished attic** that functions as a true second-level living area. Recent upgrades provide outstanding peace of mind, including a brand-new gas boiler and hot water heater updated less than 6 months ago**, **three newly installed windows**, and a **roof less than 9 years old**. The home is equipped with efficient gas heating, offering reliable and cost-effective comfort year-round. This property also offers incredible potential for the buyer ready to customize it into their own vision — a perfect opportunity to create the layout, finishes, and style you’ve always wanted. Enjoy *ample driveway and garage parking for over 4 cars, private off-street parking, a detached 1-car garage, and a beautifully landscaped corner property perfect for outdoor enjoyment. Conveniently located near restaurants, schools, shops, and major amenities, this home combines comfort, accessibility, and opportunity. With its generous layout and multiple levels of living space, the property provides excellent income potential or room for a growing household. A fantastic find with *space, flexibility, and value!
Getting Around
 Very Walkable
 Good Transit
 Bikeable
Schools
Construction
Condition
- Property condition: Actual
- Year built: 1924
Materials
- Construction materials: Aluminum Siding
Type & Style
- Home type: SingleFamily
- Architectural style: A-Frame,Cape Cod
- Property subType: Single Family Residence,Residential
Interior
Appliances
- Appliances included: Convection Oven
Basement
- Has basement: Yes
- Basement: Finished,Full
Bedroom4
- Level: Second
Bedrooms & Bathrooms
- Bedrooms: 4
- Bathrooms: 3
- Full bathrooms: 3
Features
- First Floor Bedroom,First Floor Full Bath,Eat-in Kitchen,Master Downstairs
- Attic: Dormer,Finished,Full
Heating & Cooling
- Heating features: Baseboard
- Cooling features: Wall/Window Unit(s)
Interior Area
- Total structure area: 1,337
- Total interior livable area: 1,337 sqft
Kitchen
- Level: First
Other
- Level: Basement
Property
Details
- Parcel number: 2013342960000160
- Special condition: None
Features
- Levels: Three Or More
Lot
- Lot size: 5,000 sqft
Parking
- Total spaces: 2
- Parking features: Detached,Driveway,Garage
- Has garage: Yes
- Attached garage spaces: 2
- Covered spaces: 2
- Has uncovered spaces: Yes
Climate Risk is Financial Risk
Every home has a financial story beyond the listing price. Below, you’ll see the climate risks that could affect this property — and in Bills & Affordability, how those risks may influence repairs, insurance, utilities, and long-term value.
Biggest Threats for This Home
- Earthquake

- Ice Storm

- Winter Weather

- Tsunami

How This Home’s Risks Compare
FEMA Declared Disasters in Nassau County and New York
Understanding the Costs
Financial advisors generally recommend spending no more than 30% of your gross household income on housing costs. In practice, many households stretch to 35% or beyond — especially in high-cost markets.
Estimated Costs Today
| Monthly | Annual | |
|---|---|---|
| Mortgage | $3,286 | $39,432 |
| Home Insurance * | $230 | $2,760 |
| Property Taxes | $931 | $11,172 |
| Electricity | $246 | $2,954 |
| Total | $4,693 | $56,316 |
Income You'd Need if You Spent...
New York FAIR Plan Programs



How Costs Could Change Over Time
Climate risk is quickly impacting all of the major home ownership costs. Adjust the growth rates and percentage of income spent on housing below to see how your housing costs could change over the next 10 years — and what income you'd need to keep up.
Comparing Against the Market
Price Per Sq Ft
vs Other Active Listings
Avg $/sqft
vs Homes Sold Last Month
Median $/sqft
Current Market Trends
Median Price Per Square Foot
The median price per square foot of homes sold in this area each month. Compare this to this listing's price per square foot to gauge whether the home is priced in line with recent sales.
Historicals for This Listing
Zestimate History ($/sqft)
No zestimate history available
Price History
| Date | Event | Price |
|---|---|---|
| 2026-08-10 | Pending sale | $649,990 |
| 2026-05-30 | Listed for sale | $649,990 |
| 2025-12-20 | Listing removed | $639,990 |
| 2025-11-03 | Price change | $639,990 |
| 2025-10-29 | Price change | $649,990 |
| 2025-09-28 | Price change | $649,900 |
| 2025-08-24 | Price change | $629,900 |
| 2025-07-25 | Listed for sale | $650,000 |
| 2024-08-21 | Listing removed | -- |
| 2024-08-02 | Price change | $630,000 |
| 2024-04-11 | Listed for sale | $650,000 |
| 2014-11-26 | Listing removed | $2,600 |
| 2014-11-18 | Listed for rent | $2,600 |
| 2005-06-22 | Sold | $355,350 |
 View on Zillow