


15 Combes Avenue, Rockville Centre, NY, 11570
About This Home
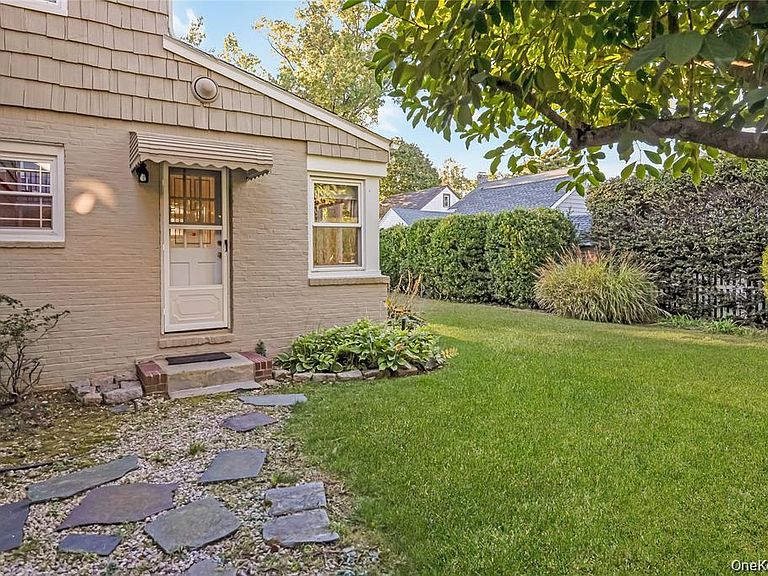
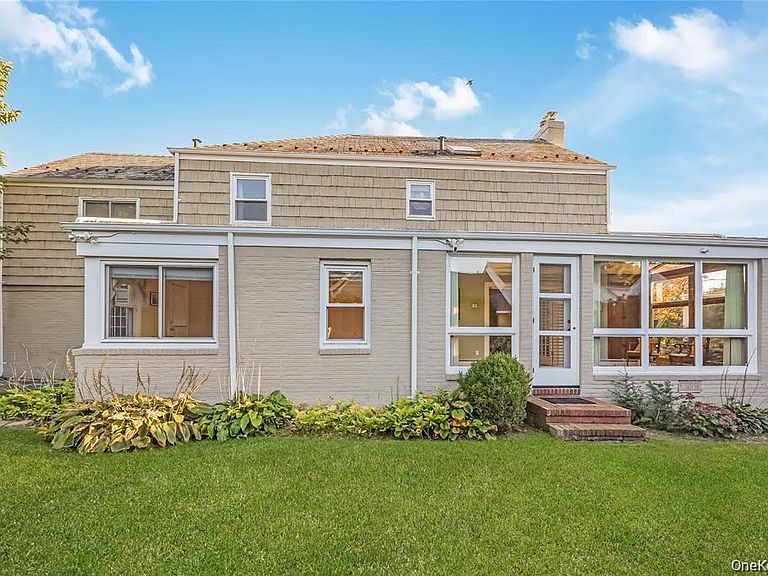
Welcome to this timeless four bedroom , three bath center hall colonial nestled in the incorporated Village of Rockville Centre. This elegant residence blends traditional charm with modern updates. Offering bright spacious living room and an inviting layout, ideal for both everyday living and entertaining. Step into the gracious entry foyer and an immediate sense of warmth and sophistication. Throughout the home you will find gleaming hardwood floors, classic crown mouldings and abundant natural light that make every room feel warm and inviting. The spacious living room invites you in with a wood burning marble fireplace with custom mantel, offering a perfect gathering space. French doors open to a bright and airy sunroom, drenched in natural light. The home's formal dining room provides an elegant setting , seamlessly connected to a well appointed kitchen featuring a charming breakfast nook with a view of the backyard. Upstairs discover a spacious primary bedroom suite complete with a renovated ensuite bath, a walk in closet and two additional closets.. Three more generously sized bedrooms and a full hall bath complete the upper level. The partially finished basement adds valuable flexibility, perfect for a recreation room, home gym or office. Along with a dedicated laundry area and ample storage space.Outside enjoy a private backyard. perfect for gardening, outdoor dining or play. A two car garage plus four additional parking spaces ensure convenience. The home also has an attic that offers convenient pull down storage. Located just minutes from parks, playgrounds, restaurants, boutique shops and the LIRR station. This home offers the perfect blend of suburban comfort and small town charm.
Getting Around
 Very Walkable
 Some Transit
 Bikeable
Schools
Construction
Condition
- Property condition: Actual
- Year built: 1948
Materials
- Foundation: Concrete Perimeter
- Construction materials: Shake Siding,Stone
Type & Style
- Home type: SingleFamily
- Architectural style: Colonial
- Property subType: Single Family Residence,Residential
Interior
Appliances
- Appliances included: Dishwasher,Dryer,Exhaust Fan,Oven,Refrigerator,Stainless Steel Appliance(s),Washer
- Laundry features: Washer/Dryer Hookup,Gas Dryer Hookup,In Basement
Basement
- Has basement: Yes
- Basement: Partially Finished
Bathroom1
- Level: First
Bathroom2
- Level: Second
Bathroom2
- Level: Second
Bathroom3
- Level: Second
Bathroom4
- Level: Second
Bedrooms & Bathrooms
- Bedrooms: 4
- Bathrooms: 3
- Full bathrooms: 3
Dining Room
- Level: First
Features
- Crown Molding,Dry Bar,Entrance Foyer,Formal Dining,His and Hers Closets,Pantry,Primary Bathroom,Recessed Lighting,Storage
- Window features: Double Pane Windows,Screens,Skylight(s),Wall of Windows
- Flooring: Carpet,Ceramic Tile,Hardwood
- Number of fireplaces: 1
- Fireplace features: Living Room,Wood Burning
- Fireplace: Yes
- Attic: Full
Heating & Cooling
- Heating features: Baseboard,Hot Water
- Cooling features: Central Air
Interior Area
- Total structure area: 2,889
- Total interior livable area: 2,889 sqft
Kitchen
- Level: First
Living Room
- Level: First
Master Bedroom
- Level: Second
Other
- Level: First
Other
- Level: First
Property
Details
- Parcel number: 2029363700003800
- Special condition: None
Features
- Levels: Two
- Patio & porch: None
- Exterior features: Awning(s),Rain Gutters
- Fencing: Partial
Lot
- Lot size: 8,000 sqft
- Features: Back Yard,Front Yard,Landscaped,Level,Near School,Near Shops,Private
- Lot size dimensions: 80 x 100
Parking
- Total spaces: 6
- Parking features: Attached,Driveway,Garage Door Opener
- Has garage: Yes
- Attached garage spaces: 2
- Covered spaces: 2
- Has uncovered spaces: Yes
Climate Risk is Financial Risk
Every home has a financial story beyond the listing price. Below, you’ll see the climate risks that could affect this property — and in Bills & Affordability, how those risks may influence repairs, insurance, utilities, and long-term value.
Biggest Threats for This Home
- Inland Flooding

- Winter Weather

- Tsunami

How This Home’s Risks Compare
FEMA Declared Disasters in Nassau County and New York
Understanding the Costs
Financial advisors generally recommend spending no more than 30% of your gross household income on housing costs. In practice, many households stretch to 35% or beyond — especially in high-cost markets.
Estimated Costs Today
| Monthly | Annual | |
|---|---|---|
| Mortgage | $6,497 | $77,964 |
| Home Insurance * | $443 | $5,316 |
| Property Taxes | $1,841 | $22,092 |
| Electricity | $477 | $5,729 |
| Total | $9,258 | $111,096 |
Income You'd Need if You Spent...
New York FAIR Plan Programs



How Costs Could Change Over Time
Climate risk is quickly impacting all of the major home ownership costs. Adjust the growth rates and percentage of income spent on housing below to see how your housing costs could change over the next 10 years — and what income you'd need to keep up.
Comparing Against the Market
Price Per Sq Ft
vs Other Active Listings
Avg $/sqft
vs Homes Sold Last Month
Median $/sqft
Current Market Trends
Median Price Per Square Foot
The median price per square foot of homes sold in this area each month. Compare this to this listing's price per square foot to gauge whether the home is priced in line with recent sales.
Historicals for This Listing
Zestimate History ($/sqft)
Price History
| Date | Event | Price |
|---|---|---|
| 2026-04-30 | Listed for sale | $1,350,000 |
| 2025-11-07 | Listing removed | $1,285,000 |
| 2025-10-17 | Listed for sale | $1,285,000 |
| 2025-08-14 | Listing removed | -- |
| 2025-07-09 | Listed for sale | $1,399,000 |
 View on Zillow