

215 Lakeview Avenue, Rockville Centre, NY, 11570
About This Home
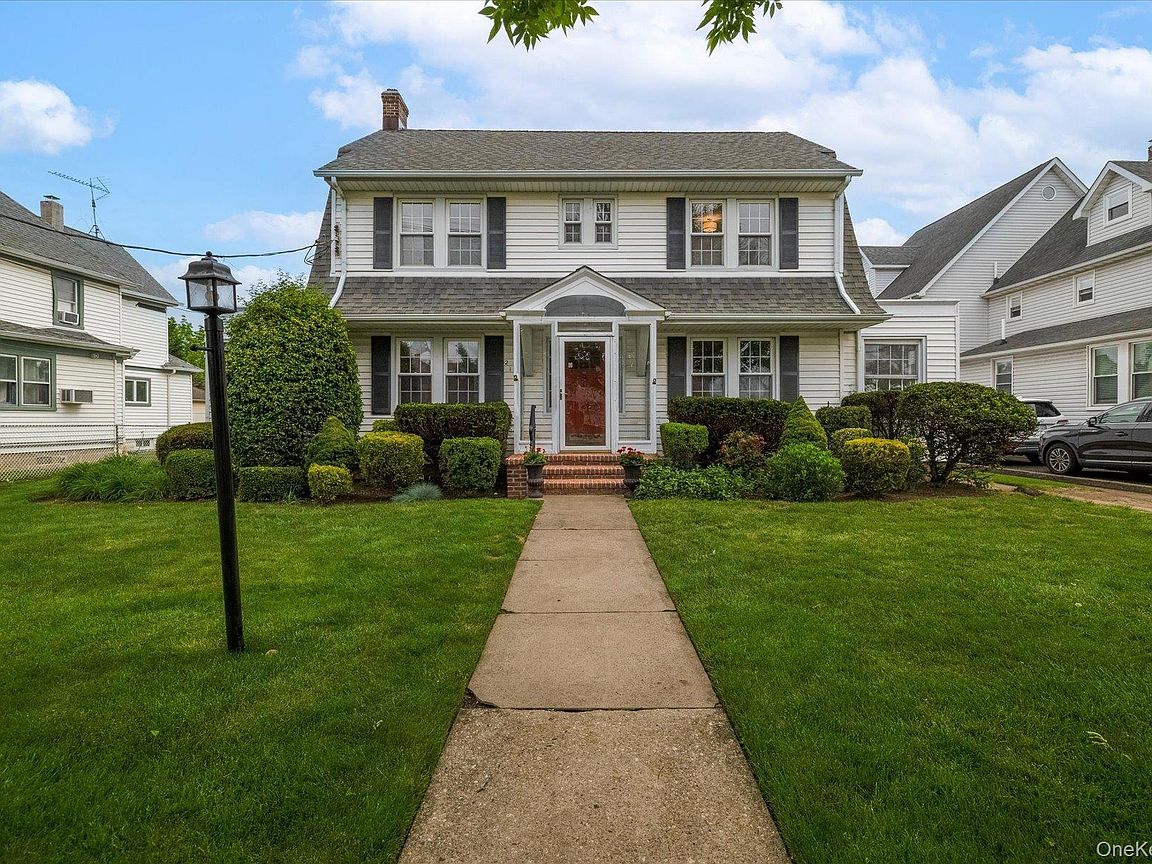
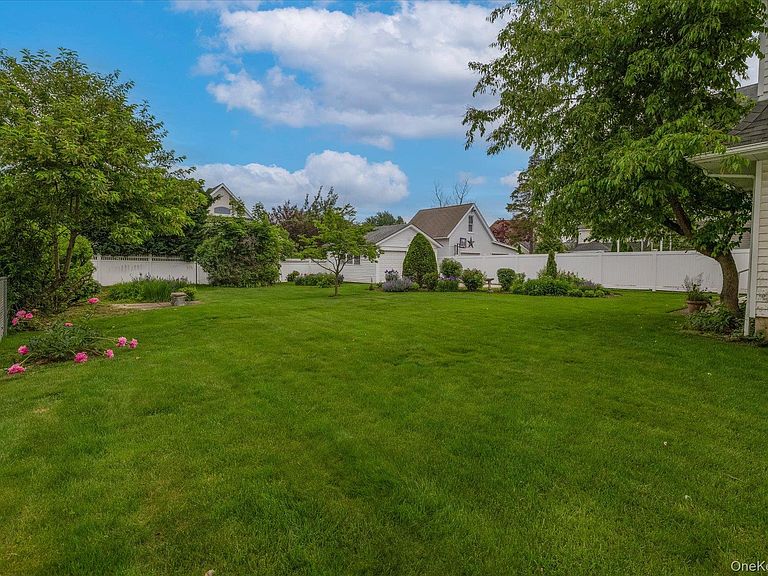
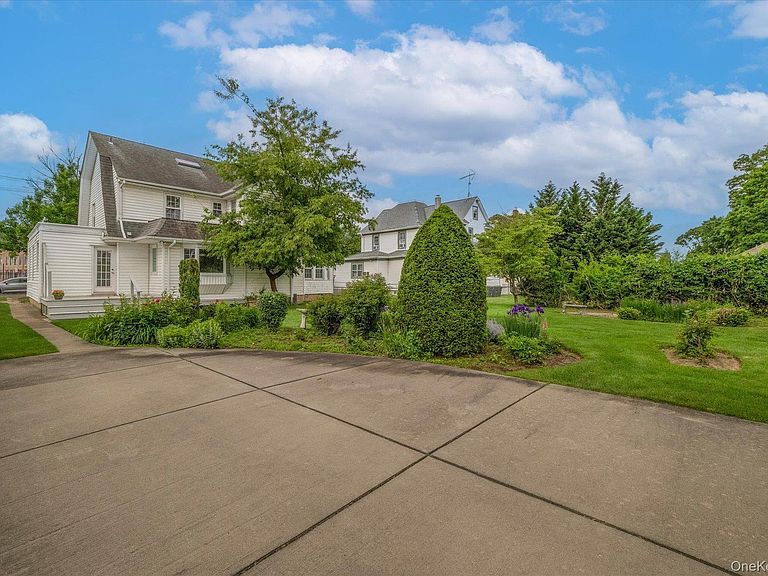
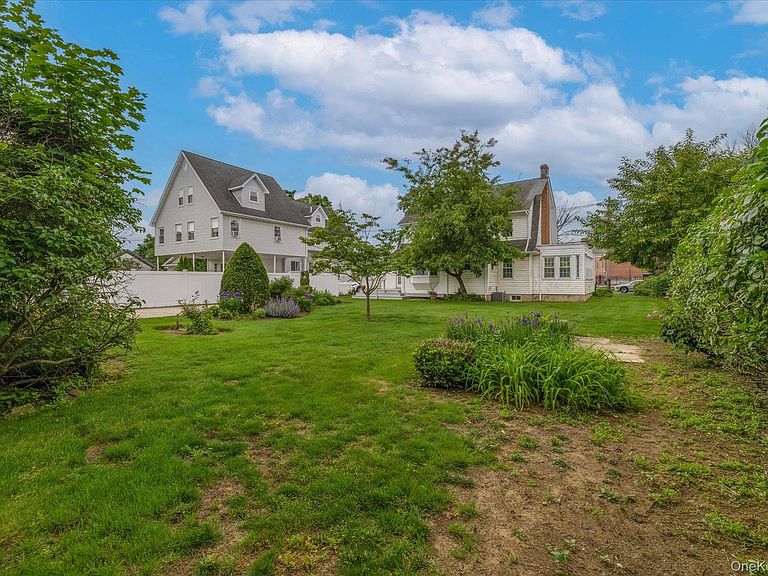
Imagine what life could look like here… mornings walking to town for coffee, afternoons in the park-like backyard, evenings by the fire, and weekends enjoying all that Rockville Centre living has to offer. With timeless curb appeal and an inviting presence from the moment you arrive, this traditional Center Hall Colonial with gleaming hard wood floors throughout is the perfect place to begin your next chapter. Ideally located close to the LIRR, schools, library, shopping, and restaurants. this home blends convenience with warmth and charm. Step into the welcoming foyer highlighted by a new light fixture and discover the gracious flow of the first floor. The oversized living room features a stunning two-sided fireplace shared with one of two side porch rooms — flexible spaces ideal for a den, office, playroom, or reading retreat. The formal dining room is filled with natural light and offers the perfect setting for gatherings both large and small. At the heart of the home is the expansive eat-in kitchen, complete with a center island, bay window overlooking the enormous backyard, and plenty of room for everyday living and entertaining. A first-floor full bath, spacious laundry room with abundant cabinetry, and rear entrance leading to a small deck add to the home’s thoughtful functionality. Upstairs, the second floor offers a large family bath, four bedrooms, including a spacious primary bedroom with two closets, and wonderful natural light throughout. Continue up to the finished attic — an unexpected bonus space ideal for storage, work, recreation, or creative pursuits. The basement is divided into two sections: one finished area perfect for a media room, or hangout space, while the other serves as the functional backbone of the home with utilities and storage. Outside, the far-reaching backyard creates your own private oasis — grand, inviting, peaceful, and truly park-like. Completing the property is a spacious two-car garage and an extended driveway running the length of the property. A home where space, charm, location, and lifestyle all come together beautifully.
Getting Around
 Very Walkable
 Some Transit
 Bikeable
Schools
Construction
Condition
- Year built: 1922
Materials
- Construction materials: Vinyl Siding
Type & Style
- Home type: SingleFamily
- Architectural style: Colonial
- Property subType: Single Family Residence,Residential
Interior
Appliances
- Appliances included: Dishwasher,Dryer,Oven,Refrigerator,Washer,Gas Water Heater
- Laundry features: Washer/Dryer Hookup,Laundry Room
Basement
- Level: Basement
Basement
- Has basement: Yes
- Basement: Partially Finished
Bathroom1
- Level: First
Bathroom2
- Level: Second
Bedroom1
- Level: Second
Bedroom2
- Level: Second
Bedroom3
- Level: Second
Bedrooms & Bathrooms
- Bedrooms: 4
- Bathrooms: 2
- Full bathrooms: 2
Bonus Room
- Level: Third
Den
- Level: First
Dining Room
- Level: First
Features
- First Floor Full Bath,Eat-in Kitchen,Entrance Foyer,Formal Dining
- Flooring: Hardwood
- Number of fireplaces: 1
- Fireplace features: Gas
- Fireplace: Yes
- Attic: Finished
Heating & Cooling
- Heating features: Natural Gas
- Cooling features: Ductless
Interior Area
- Total structure area: 2,238
- Total interior livable area: 2,238 sqft
Kitchen
- Level: First
Laundry
- Level: First
Living Room
- Level: First
Master Bedroom
- Level: Second
Office
- Level: First
Property
Details
- Parcel number: 2029381990000440
- Special condition: None
Lot
- Lot size: 0.27 Acres
- Lot size dimensions: 75 x 154
Parking
- Total spaces: 2
- Parking features: Driveway,Garage
- Has garage: Yes
- Attached garage spaces: 2
- Covered spaces: 2
- Has uncovered spaces: Yes
Climate Risk is Financial Risk
Every home has a financial story beyond the listing price. Below, you’ll see the climate risks that could affect this property — and in Bills & Affordability, how those risks may influence repairs, insurance, utilities, and long-term value.
Biggest Threats for This Home
- Winter Weather

- Tsunami

How This Home’s Risks Compare
FEMA Declared Disasters in Nassau County and New York
Understanding the Costs
Financial advisors generally recommend spending no more than 30% of your gross household income on housing costs. In practice, many households stretch to 35% or beyond — especially in high-cost markets.
Estimated Costs Today
| Monthly | Annual | |
|---|---|---|
| Mortgage | $5,809 | $69,708 |
| Home Insurance * | $396 | $4,752 |
| Property Taxes | $1,646 | $19,752 |
| Electricity | $369 | $4,438 |
| Total | $8,220 | $98,640 |
Income You'd Need if You Spent...
New York FAIR Plan Programs



How Costs Could Change Over Time
Climate risk is quickly impacting all of the major home ownership costs. Adjust the growth rates and percentage of income spent on housing below to see how your housing costs could change over the next 10 years — and what income you'd need to keep up.
Comparing Against the Market
Price Per Sq Ft
vs Other Active Listings
Avg $/sqft
vs Homes Sold Last Month
Median $/sqft
Current Market Trends
Median Price Per Square Foot
The median price per square foot of homes sold in this area each month. Compare this to this listing's price per square foot to gauge whether the home is priced in line with recent sales.
Historicals for This Listing
Zestimate History ($/sqft)
No zestimate history available
Price History
| Date | Event | Price |
|---|---|---|
| 2026-08-07 | Pending sale | $1,149,000 |
| 2026-05-28 | Listed for sale | $1,149,000 |
 View on Zillow