

725 Scranton Avenue, East Rockaway, NY, 11518
About This Home
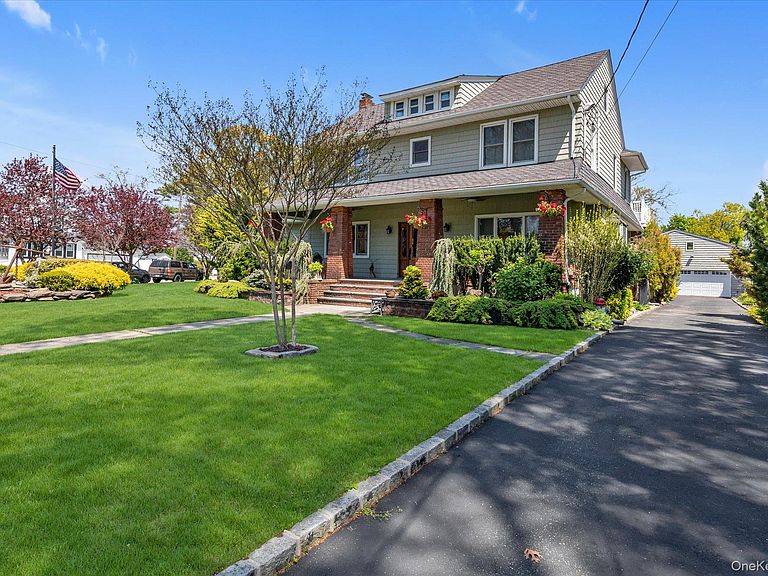
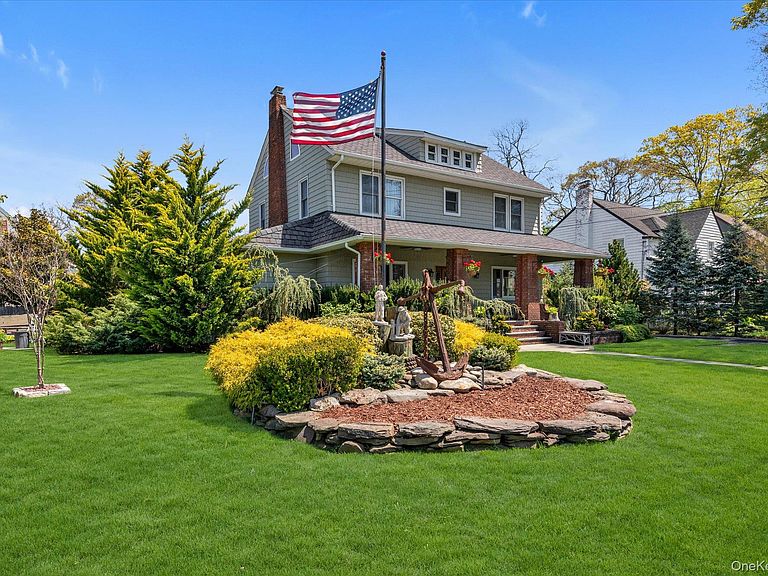
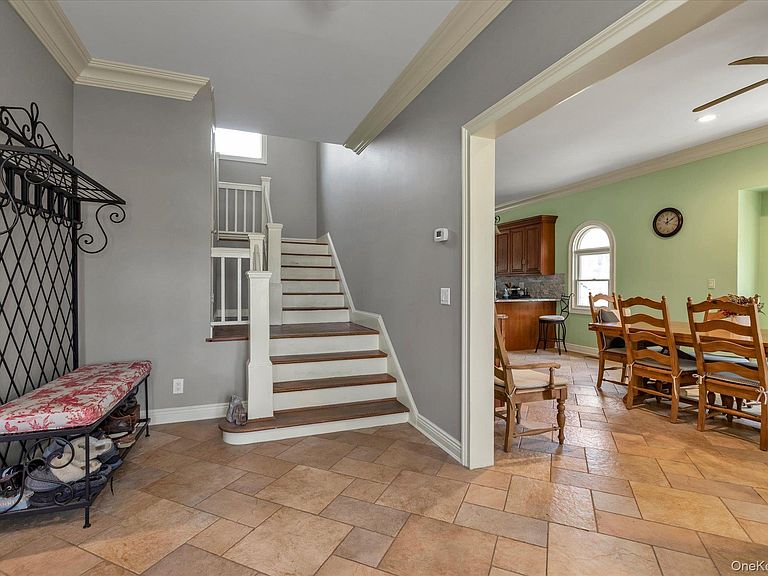
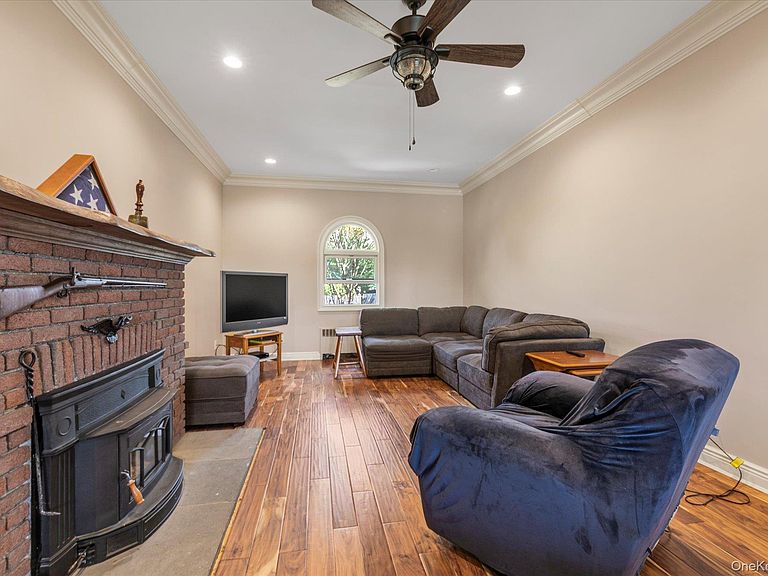
This Home is Not To Be Missed!! Sellers Are Motivated and Ready To Start Their Next Chapter. Welcome To This Move In Ready, Timeless & Beautiful, Where Old Meets New, Center Hall Colonial, Located in The Heart Of East Rockaway. Adorned with 4 Bedrooms, 2.5 Baths and Over 3000 SF of Living Space, this house has it all, and then some. The Inviting Open Front Porch With New Pavers, Ceiling Fans and Lighting, Offers Ample Space For Entertaining, Relaxing Or Watching Beautiful Sunsets. As Your Enter in to The Home's Foyer, You Are Greeted With 9 Ft Ceilings and Views Into Your Renovated Kitchen And Formal Living Room With Wood Burning Stove and Acasia Wood Flooring. A side Sunroom Allows for Additional Living Space, 1st Floor Office or Den. The Fully Renovated Chef's Kitchen, With Island and Formal Dining Area, Has Granite Counters, Stainless Steel Appliances, Double Wall Ovens, and Solid Wood Cabinetry. Off The Kitchen, is your Laundry Room, Pantry and Half Bath. The Center Hall Stairs, with Hardwood Flooring, invite you to the 2nd Floor Sleeping Quarters, where you are greeted with a yellow pine flooring landing. Primary Bedroom, has an En-Suite and closet space, along with a private balcony/decking that overlooks the scenic backyard. 3 additional bedrooms and oversized hall bath with granite countertops, tiles woth radiant heat flooring, complete this floor. Additional hallway stairs, bring you to a full walk-up attic, with cedar closet, and extra space, prepped with heat and central air, ready to be utilized as you see fit. The full basement has high ceilings, plenty of storage and your utilities, also prepped with heat and central air conditioning for future use. Outdoors, you will be mesmerized with an exceptional landscaped oasis that is dreamlike. Large Covered Pergola Lounge & Dining Stoned Patio, 2 Gas line BBQ's, Koi Pond with Waterfalls, and additional separate Gardening Beds. But wait, there's more!!! A 28' x 30' 3-car Garage, has a Wood Burning Stove, Electric, Cable Ready, and Walk Up Steps to a 2nd Story Full Loft. This home offers so many amenities and upgrades for you to take advantage of, so all you need to do is unpack and enjoy your new home. Crown and Base Molding and Radiant Heat Flooring Throughout the full home. 43 Replaced Windows, 9 Zones of Heat, 11 Zone In-ground Sprinklers (which function using well-water), 200,000 BTU Hot Water Boiler, 50-gallon Hot Water Heater, Two 150-amp panels, with additional 60-amp sub-panel in garage. Leaf Guard Gutters. All Sewer, Water and Gas Lines Replaced New Roofing and Siding. This Oversized Corner Property Offers 2 Separate Driveways for Multiple Cars Allowing Day & Overnight Parking, and a Property Size of 13,650 SF. Close to All, Including Multi-Town Trains, Dining & Shopping, Parkways, South Shore Beaches, and Golf Courses. Taxes Do Not Reflect Basic Star Savings.
Getting Around
 Very Walkable
 Very Limited Transit
 Bikeable
Schools
Construction
Condition
- Property condition: Updated/Remodeled
- Year built: 1921
Materials
- Construction materials: Shake Siding,Vinyl Siding
Type & Style
- Home type: SingleFamily
- Architectural style: A-Frame,Colonial
- Property subType: Single Family Residence,Residential
Interior
Appliances
- Appliances included: Gas Oven,Gas Range,Microwave,Stainless Steel Appliance(s),Gas Water Heater
- Laundry features: Laundry Room
Basement
- Has basement: Yes
- Basement: Full,Unfinished,Walk-Out Access
Bedrooms & Bathrooms
- Bedrooms: 4
- Bathrooms: 3
- Full bathrooms: 2
- 1/2 bathrooms: 1
Features
- Chefs Kitchen,Crown Molding,Eat-in Kitchen,Entrance Foyer,Formal Dining,Granite Counters,Kitchen Island,Open Kitchen,Pantry,Primary Bathroom,Storage
- Flooring: Ceramic Tile,Hardwood
- Number of fireplaces: 1
- Fireplace: Yes
- Attic: Full,Unfinished,Walkup
Heating & Cooling
- Heating features: Forced Air,Radiant
- Cooling features: Central Air
Interior Area
- Total structure area: 2,900
- Total interior livable area: 2,900 sqft
Property
Details
- Parcel number: 2005382980000040
- Special condition: None
Features
- Levels: Three Or More
- Patio & porch: Covered,Patio,Porch
- Fencing: Fenced,Full,Perimeter
Lot
- Lot size: 0.31 Acres
- Features: Back Yard,Corner Lot,Front Yard,Garden,Landscaped,Near Public Transit,Near School,Near Shops,Sprinklers In Front,Sprinklers In Rear
- Lot size dimensions: 78 x 175
Parking
- Total spaces: 8
- Parking features: Detached,Driveway,Garage,Heated Garage,Off Street,Private
- Has garage: Yes
- Attached garage spaces: 2.5
- Covered spaces: 2.5
- Has uncovered spaces: Yes
Climate Risk is Financial Risk
Every home has a financial story beyond the listing price. Below, you’ll see the climate risks that could affect this property — and in Bills & Affordability, how those risks may influence repairs, insurance, utilities, and long-term value.
Biggest Threats for This Home
- Coastal Flooding

- Inland Flooding

- Ice Storm

- Lightning

- Winter Weather

- Tsunami

How This Home’s Risks Compare
FEMA Declared Disasters in Nassau County and New York
Understanding the Costs
Financial advisors generally recommend spending no more than 30% of your gross household income on housing costs. In practice, many households stretch to 35% or beyond — especially in high-cost markets.
Estimated Costs Today
| Monthly | Annual | |
|---|---|---|
| Mortgage | $5,809 | $69,708 |
| Home Insurance * | $475 | $5,700 |
| Property Taxes | $1,646 | $19,752 |
| Electricity | $479 | $5,751 |
| Total | $8,409 | $100,908 |
Income You'd Need if You Spent...
New York FAIR Plan Programs



How Costs Could Change Over Time
Climate risk is quickly impacting all of the major home ownership costs. Adjust the growth rates and percentage of income spent on housing below to see how your housing costs could change over the next 10 years — and what income you'd need to keep up.
Comparing Against the Market
Price Per Sq Ft
vs Other Active Listings
Avg $/sqft
vs Homes Sold Last Month
Median $/sqft
Current Market Trends
Median Price Per Square Foot
The median price per square foot of homes sold in this area each month. Compare this to this listing's price per square foot to gauge whether the home is priced in line with recent sales.
Historicals for This Listing
Zestimate History ($/sqft)
Price History
| Date | Event | Price |
|---|---|---|
| 2026-05-07 | Listed for sale | $1,200,000 |
| 2026-04-25 | Listing removed | $1,250,000 |
| 2026-03-31 | Price change | $1,250,000 |
| 2026-03-12 | Price change | $1,275,000 |
| 2026-01-28 | Price change | $1,300,000 |
| 2025-11-12 | Listed for sale | $1,350,000 |
| 2006-05-23 | Sold | $515,000 |
| 2005-12-29 | Sold | $345,001 |
| 1996-11-01 | Sold | $235,000 |
 View on Zillow