


34 Reyam Road, Lynbrook, NY, 11563
About This Home
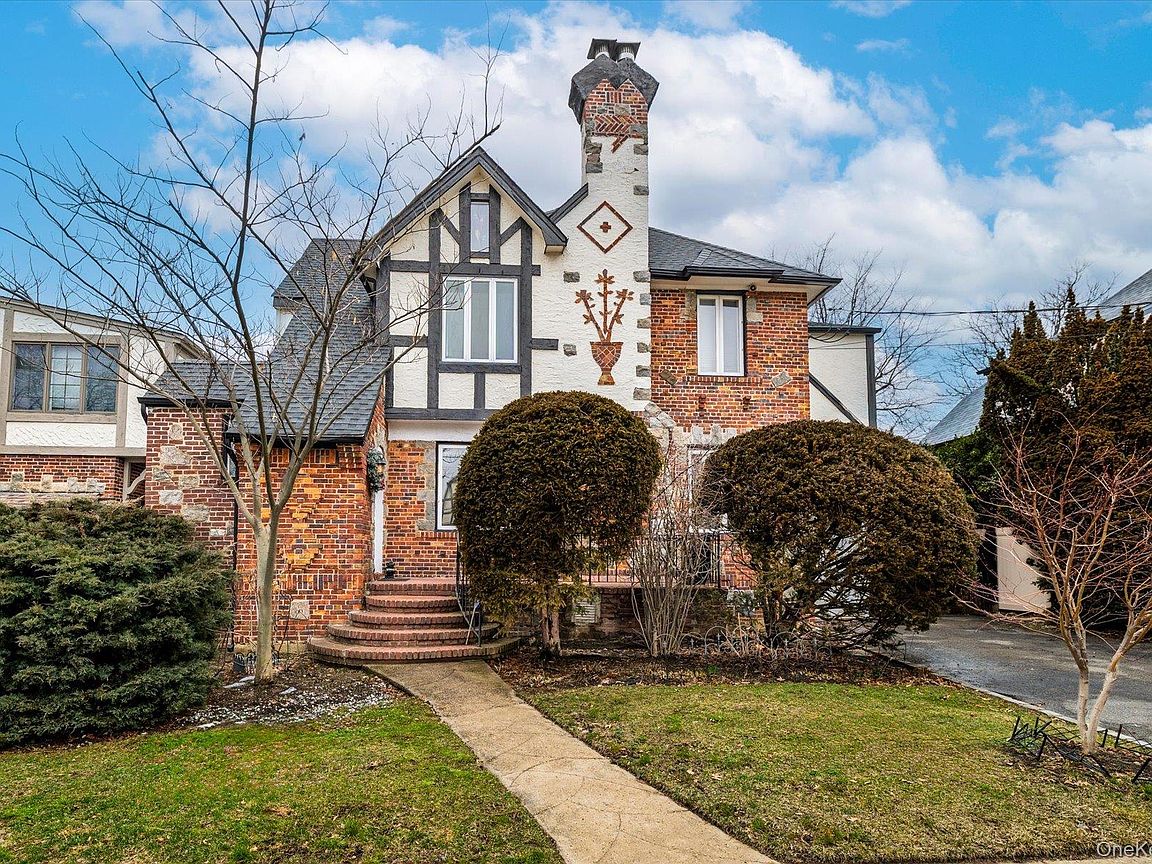
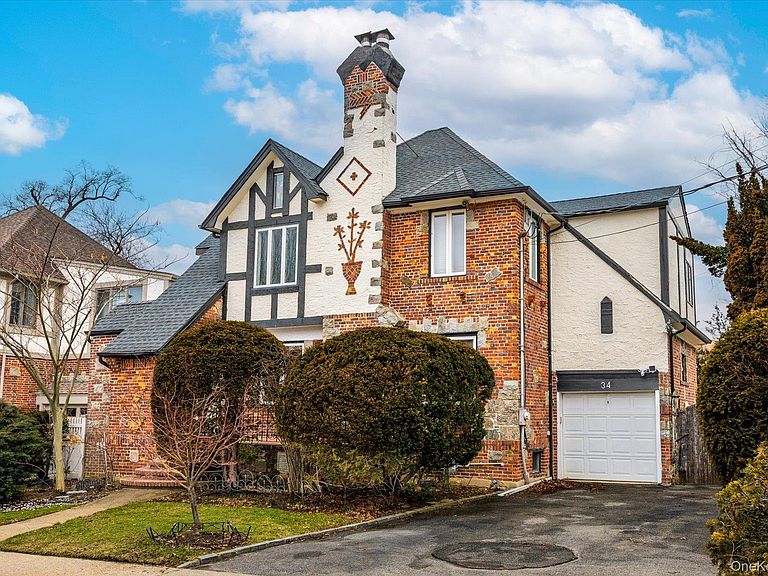
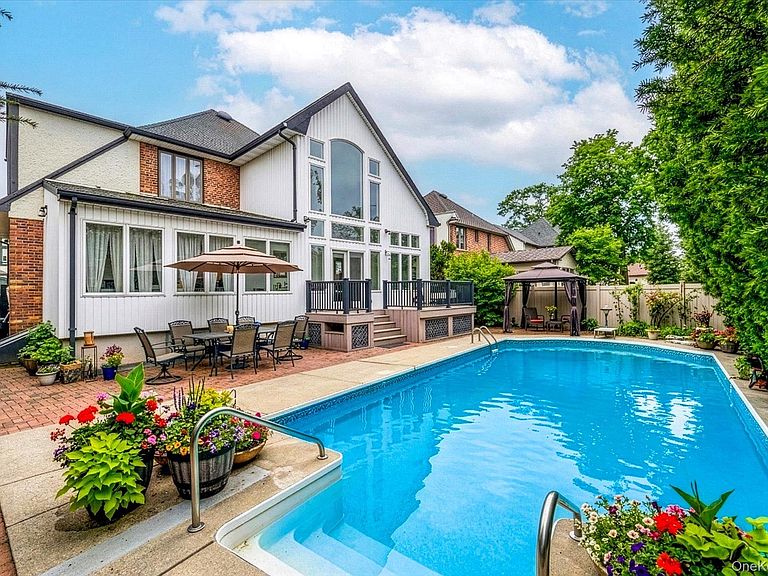
Introducing 34 Reyam Rd, Lynbrook, NY A Masterpiece of Transitional Design where Traditional Meets Contemporary. Step into this fabulous transitional Tudor and experience a seamless blend of classic charm and modern luxury. The Main Level: As you enter this fine home, you are greeted by 9-foot ceilings and stunning herringbone parquet hardwood floors. The spacious living room features a natural gas fireplace, perfect for cozy evenings. This level also includes a formal dining room, a versatile bonus room, and a gorgeous full bathroom complete with a wall-hung vanity and walk-in shower. The heart of the home is the eat-in kitchen, featuring a center island and recessed lighting. It flows effortlessly into a breathtaking Great Room, boasting 22-foot ceilings and a wall of windows. French doors lead you to your private outdoor sanctuary—a secluded oasis featuring a fabulous in-ground pool. The Second Level: The primary suite is a true retreat, featuring vaulted ceilings, a dedicated sitting area, and a massive walk-in closet. The en-suite bathroom offers a contemporary double-sink wall hung vanity and a custom walk-in shower. The second bedroom includes a large walk-in closet, while the third bedroom offers a double closet. These rooms are served by a custom full bathroom featuring a hanging sink, a soaking tub with a rain shower, and elegant dark gray/black onyx tiling. The Lower Level & Systems: The finished basement provides a large recreation room and a lower level den with an outside entrance, a laundry/utility room, and ample storage. This home is equipped with top-tier mechanicals, including: 200-amp electrical service, New Weil-McLain boiler, High-capacity gas-fired hot water heater (5 years old), and Central air conditioning (1 year old). A rare offering of timeless design and modern convenience, this is the one you've been waiting for." Tax Breakdown: Town & School Taxes: $15,404.11 Lynbrook Village Taxes: $6779.71
Getting Around
 Very Walkable
 Good Transit
 Bikeable
Schools
Construction
Condition
- Property condition: Actual
- Year built: 1931
Materials
- Construction materials: Stone,Stucco
Notable Dates
- Major remodel year: 1931
Type & Style
- Home type: SingleFamily
- Architectural style: Contemporary,Traditional,Tudor
- Property subType: Single Family Residence,Residential
Interior
Appliances
- Appliances included: Dishwasher,Dryer,Electric Oven,Gas Cooktop,Microwave,Refrigerator,Washer,Gas Water Heater
- Laundry features: Washer/Dryer Hookup
Basement
- Has basement: Yes
- Basement: Bilco Door(s),Finished,Full,Storage Space,Walk-Out Access
Bedrooms & Bathrooms
- Bedrooms: 3
- Bathrooms: 3
- Full bathrooms: 3
Features
- First Floor Full Bath,Beamed Ceilings,Cathedral Ceiling(s),Double Vanity,Eat-in Kitchen,Entrance Foyer,Formal Dining,Granite Counters,Kitchen Island,Open Floorplan,Primary Bathroom,Recessed Lighting,Walk Through Kitchen
- Fireplace features: Gas,Living Room
- Attic: None
Heating & Cooling
- Heating features: Has Heating (Unspecified Type)
- Cooling features: Central Air
Interior Area
- Total structure area: 2,798
- Total interior livable area: 2,380 sqft
Property
Details
- Parcel number: 2025421420001090
- Special condition: None
Features
- Levels: Two
- Private pool: Yes
- Pool features: In Ground
Lot
- Lot size: 5,800 sqft
- Features: Back Yard,Landscaped,Level,Sprinklers In Front,Sprinklers In Rear
Parking
- Total spaces: 3
- Parking features: Driveway,Garage
- Has garage: Yes
- Attached garage spaces: 1
- Covered spaces: 1
- Has uncovered spaces: Yes
Climate Risk is Financial Risk
Every home has a financial story beyond the listing price. Below, you’ll see the climate risks that could affect this property — and in Bills & Affordability, how those risks may influence repairs, insurance, utilities, and long-term value.
Biggest Threats for This Home
- Inland Flooding

- Ice Storm

- Winter Weather

- Tsunami

How This Home’s Risks Compare
FEMA Declared Disasters in Nassau County and New York
Understanding the Costs
Financial advisors generally recommend spending no more than 30% of your gross household income on housing costs. In practice, many households stretch to 35% or beyond — especially in high-cost markets.
Estimated Costs Today
| Monthly | Annual | |
|---|---|---|
| Mortgage | $5,663 | $67,956 |
| Home Insurance * | $357 | $4,284 |
| Property Taxes | $1,605 | $19,260 |
| Electricity | $393 | $4,719 |
| Total | $8,018 | $96,216 |
Income You'd Need if You Spent...
New York FAIR Plan Programs



How Costs Could Change Over Time
Climate risk is quickly impacting all of the major home ownership costs. Adjust the growth rates and percentage of income spent on housing below to see how your housing costs could change over the next 10 years — and what income you'd need to keep up.
Comparing Against the Market
Price Per Sq Ft
vs Other Active Listings
Avg $/sqft
vs Homes Sold Last Month
Median $/sqft
Current Market Trends
Median Price Per Square Foot
The median price per square foot of homes sold in this area each month. Compare this to this listing's price per square foot to gauge whether the home is priced in line with recent sales.
Historicals for This Listing
Zestimate History ($/sqft)
Price History
| Date | Event | Price |
|---|---|---|
| 2026-03-09 | Listed for sale | $1,200,000 |
| 2019-08-01 | Sold | $699,999 |
| 2019-06-04 | Pending sale | $699,000 |
| 2019-05-11 | Listed for sale | $699,000 |
 View on Zillow