



1025 Mirabelle Avenue, Westbury, NY, 11590
About This Home
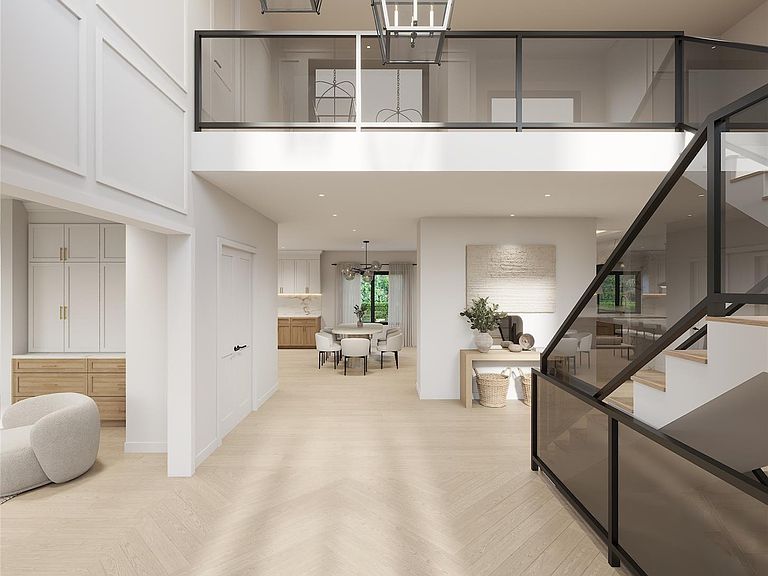
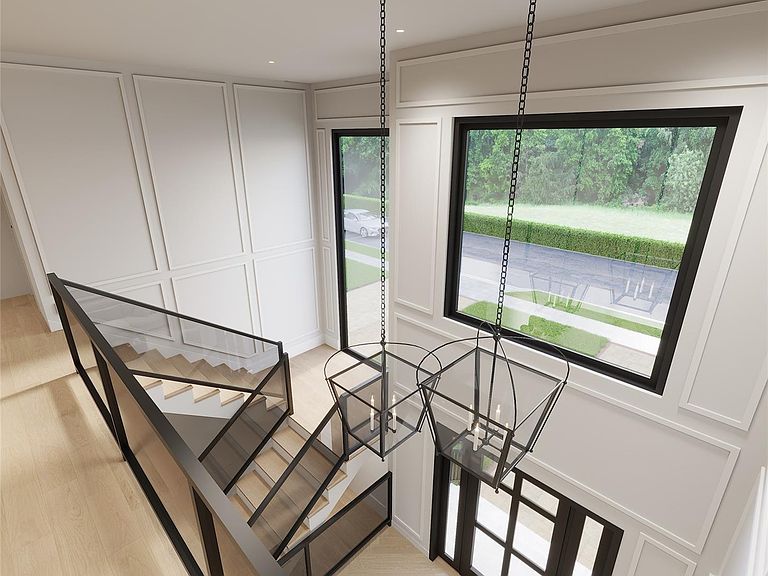
Welcome to a truly exceptional, brand-new luxury residence built by a renowned builder in the prestigious Salisbury section, offering approximately 6,500 sq ft of meticulously crafted living space designed for today’s most discerning buyer. This custom colonial is constructed from the ground up with the finest materials and thoughtful attention to detail throughout. The home features soaring high ceilings on every level, rich oak hardwood floors, designer coffered and illuminated ceilings, and elegant high-end molding and millwork that elevate every room with timeless sophistication. The main level showcases a seamless open-concept layout, anchored by an expansive living room, family room, and formal dining area—perfectly suited for both grand entertaining and comfortable everyday living. A stunning chef’s kitchen is outfitted with modern oak and white shaker cabinetry, high-end tile work, and generous storage, with the opportunity to customize cabinetry, finishes, and paint selections to reflect your personal style. A first-floor bedroom with a full ensuite bathroom offers ideal flexibility for guests. The second level is highlighted by a luxurious primary suite retreat featuring spa-like finishes and his-and-her walk-in closets, along with additional spacious bedrooms and beautifully appointed baths. Designer ceiling details and custom lighting continue throughout, creating a refined and inviting atmosphere. The fully finished basement with high ceilings and a private outside separate entrance (OSE) provides versatile additional living space ideal for recreation, a home theater, gym, or home office, along with abundant storage. Additional highlights include spray foam insulation, high-efficiency mechanical systems, energy-efficient appliances, a large one-car garage equipped with an EV charger, pre-installed security cameras, and a full in-ground sprinkler system. With 5 bedrooms, 6 full bathrooms, an open and expansive layout, and approximately 6,500 sq ft of living space, this home delivers both scale and luxury rarely found. Photos shown include architectural renderings and select images of previous work by the builder to illustrate the level of finishes and craftsmanship. Estimated completion is mid-April. A rare opportunity to own a completely new, custom-quality home in the heart of Salisbury, offering modern elegance, thoughtful design, and an unmatched level of comfort and prestige.
Getting Around
 Very Walkable
 Very Limited Transit
 Somewhat Bikeable
Schools
Construction
Condition
- Property condition: New Construction
- New construction: Yes
- Year built: 2026
Materials
- Construction materials: Foam Insulation,Stucco,Vinyl Siding
Notable Dates
- Major remodel year: 2026
Type & Style
- Home type: SingleFamily
- Architectural style: Colonial
- Property subType: Single Family Residence,Residential
Interior
Appliances
- Appliances included: Convection Oven,Cooktop,Dishwasher,Dryer,ENERGY STAR Qualified Appliances,Microwave,Refrigerator,Stainless Steel Appliance(s),Tankless Water Heater
- Laundry features: Washer/Dryer Hookup
Basement
- Level: Basement
Basement
- Has basement: Yes
- Basement: Finished,Full
Bedroom1
- Level: First
Bedrooms & Bathrooms
- Bedrooms: 5
- Bathrooms: 6
- Full bathrooms: 5
- 1/2 bathrooms: 1
Dining Room
- Level: First
Family Room
- Level: First
Features
- First Floor Bedroom,First Floor Full Bath,Breakfast Bar,Chandelier,Chefs Kitchen,Eat-in Kitchen,Entertainment Cabinets,Entrance Foyer,Formal Dining,His and Hers Closets,Kitchen Island,Natural Woodwork,Open Floorplan,Open Kitchen,Original Details,Other,Pantry,Primary Bathroom,Master Downstairs,Recessed Lighting,Tray Ceiling(s)
- Door features: ENERGY STAR Qualified Doors
- Fireplace: Yes
- Attic: Full
Heating & Cooling
- Heating features: ENERGY STAR Qualified Equipment,Other
- Cooling features: Central Air
Interior Area
- Total structure area: 6,500
- Total interior livable area: 6,500 sqft
Kitchen
- Level: First
Living Room
- Level: First
Property
Details
- Parcel number: 2089450050000150
- Special condition: None
Lot
- Lot size: 8,000 sqft
- Lot size dimensions: 80 x 100
Parking
- Total spaces: 1
- Parking features: Attached,Driveway
- Has garage: Yes
- Attached garage spaces: 1
- Covered spaces: 1
- Has uncovered spaces: Yes
Climate Risk is Financial Risk
Every home has a financial story beyond the listing price. Below, you’ll see the climate risks that could affect this property — and in Bills & Affordability, how those risks may influence repairs, insurance, utilities, and long-term value.
Biggest Threats for This Home
- Winter Weather

- Tsunami

How This Home’s Risks Compare
FEMA Declared Disasters in Nassau County and New York
Understanding the Costs
Financial advisors generally recommend spending no more than 30% of your gross household income on housing costs. In practice, many households stretch to 35% or beyond — especially in high-cost markets.
Estimated Costs Today
| Monthly | Annual | |
|---|---|---|
| Mortgage | $10,562 | $126,744 |
| Home Insurance * | $601 | $7,212 |
| Property Taxes | $2,994 | $35,928 |
| Electricity | $1,074 | $12,890 |
| Total | $15,231 | $182,772 |
Income You'd Need if You Spent...
New York FAIR Plan Programs



How Costs Could Change Over Time
Climate risk is quickly impacting all of the major home ownership costs. Adjust the growth rates and percentage of income spent on housing below to see how your housing costs could change over the next 10 years — and what income you'd need to keep up.
Comparing Against the Market
Price Per Sq Ft
vs Other Active Listings
Avg $/sqft
vs Homes Sold Last Month
Median $/sqft
Current Market Trends
Median Price Per Square Foot
The median price per square foot of homes sold in this area each month. Compare this to this listing's price per square foot to gauge whether the home is priced in line with recent sales.
Historicals for This Listing
Zestimate History ($/sqft)
Price History
| Date | Event | Price |
|---|---|---|
| 2026-01-22 | Listed for sale | $2,288,888 |
| 2025-07-30 | Sold | $740,000 |
| 2025-05-16 | Pending sale | $689,000 |
| 2025-05-13 | Listing removed | $689,000 |
| 2025-05-09 | Listed for sale | $689,000 |
 View on Zillow