


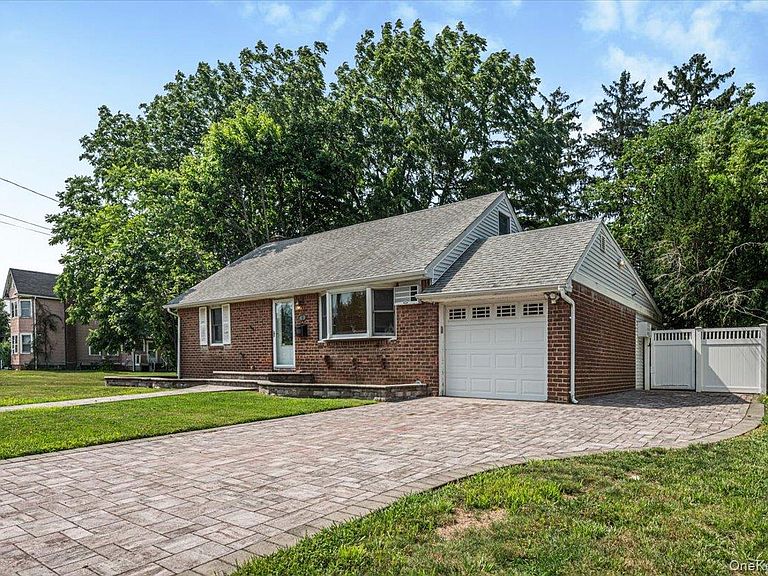
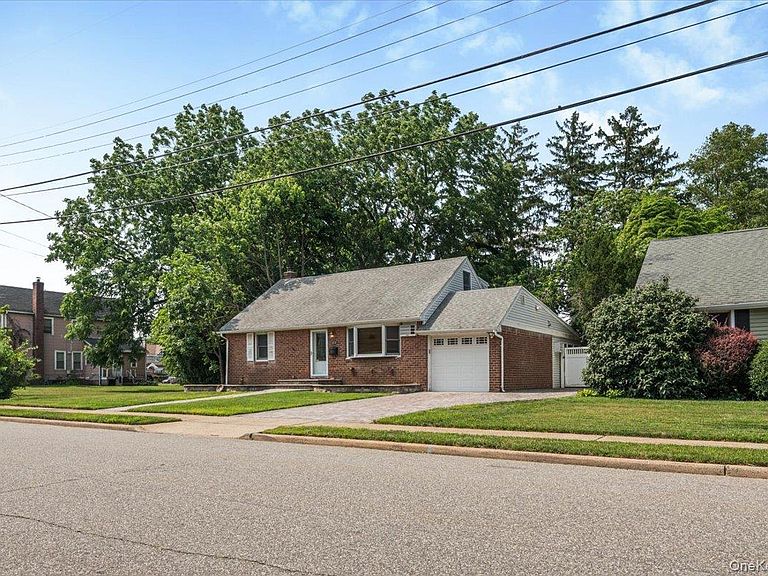

9 Tudor Road, Farmingdale, NY, 11735
About This Home
Welcome to this exceptional Expanded Cape nestled on a beautifully landscaped oversized lot in the heart of Farmingdale. This move-in-ready home has been thoughtfully renovated and offers the perfect combination of timeless charm and modern elegance. The main level features an open-concept layout with gleaming hardwood floors, a spacious living room, and a designer kitchen complete with custom wood cabinetry, granite countertops, stainless steel appliances, a marble-style backsplash, and a large center island. The spectacular rear family room is filled with natural light and showcases soaring vaulted ceilings with skylights, exposed brick accents, a wood-burning fireplace, and oversized sliding glass doors leading to the expansive backyard. The home offers generously sized bedrooms, including an oversized primary bedroom, beautifully renovated bathrooms with designer tile, custom vanities, and glass-enclosed showers. The fully finished basement provides exceptional additional living space, perfect for a recreation room, home office, gym, media room, or guest area. Additional highlights include hardwood flooring throughout, recessed lighting, an attached one-car garage with built-in storage, a newly paved driveway, and a private park-like backyard with mature trees offering both beauty and privacy. Conveniently located near parks, shopping, restaurants, schools, the LIRR, and major highways, this beautifully updated Expanded Cape is a rare opportunity to own a truly turnkey home
Getting Around
 Very Walkable
 Very Limited Transit
 Bikeable
Schools
Construction
Condition
- Year built: 1951
Materials
- Construction materials: Brick
Type & Style
- Home type: SingleFamily
- Architectural style: A-Frame,Exp Cape
- Property subType: Single Family Residence,Residential
Interior
Appliances
- Appliances included: Dishwasher,Electric Range,Microwave,Refrigerator,Washer,Oil Water Heater
Basement
- Has basement: Yes
- Basement: Finished,Full
Bedrooms & Bathrooms
- Bedrooms: 4
- Bathrooms: 2
- Full bathrooms: 2
Features
- First Floor Bedroom,First Floor Full Bath,Marble Counters,Natural Woodwork,Open Floorplan,Open Kitchen,Recessed Lighting
- Attic: See Remarks
Heating & Cooling
- Heating features: Oil
- Cooling features: Wall/Window Unit(s)
Interior Area
- Total structure area: 1,800
- Total interior livable area: 1,800 sqft
Property
Details
- Parcel number: 2489481300001160
- Special condition: None
Lot
- Lot size: 8,280 sqft
Parking
- Total spaces: 1
- Parking features: Attached,Private
- Has garage: Yes
- Attached garage spaces: 1
- Covered spaces: 1
Climate Risk is Financial Risk
Every home has a financial story beyond the listing price. Below, you’ll see the climate risks that could affect this property — and in Bills & Affordability, how those risks may influence repairs, insurance, utilities, and long-term value.
Biggest Threats for This Home
- Winter Weather

- Tsunami

How This Home’s Risks Compare
FEMA Declared Disasters in Nassau County and New York
Understanding the Costs
Financial advisors generally recommend spending no more than 30% of your gross household income on housing costs. In practice, many households stretch to 35% or beyond — especially in high-cost markets.
Estimated Costs Today
| Monthly | Annual | |
|---|---|---|
| Mortgage | $4,293 | $51,516 |
| Home Insurance * | $248 | $2,976 |
| Property Taxes | $1,216 | $14,592 |
| Electricity | $297 | $3,569 |
| Total | $6,054 | $72,648 |
Income You'd Need if You Spent...
New York FAIR Plan Programs



How Costs Could Change Over Time
Climate risk is quickly impacting all of the major home ownership costs. Adjust the growth rates and percentage of income spent on housing below to see how your housing costs could change over the next 10 years — and what income you'd need to keep up.
Comparing Against the Market
Price Per Sq Ft
vs Other Active Listings
Avg $/sqft
vs Homes Sold Last Month
Median $/sqft
Current Market Trends
Median Price Per Square Foot
The median price per square foot of homes sold in this area each month. Compare this to this listing's price per square foot to gauge whether the home is priced in line with recent sales.
Historicals for This Listing
Zestimate History ($/sqft)
No zestimate history available
Price History
| Date | Event | Price |
|---|---|---|
| 2026-08-04 | Pending sale | $849,000 |
| 2026-07-15 | Listed for sale | $849,000 |
| 2026-05-08 | Sold | $645,000 |
| 2025-12-15 | Pending sale | $679,000 |
| 2025-11-13 | Listing removed | $679,000 |
| 2025-10-27 | Listed for sale | $679,000 |
 View on Zillow