


5789 Slate River Place, Brighton, CO, 80601
About This Home
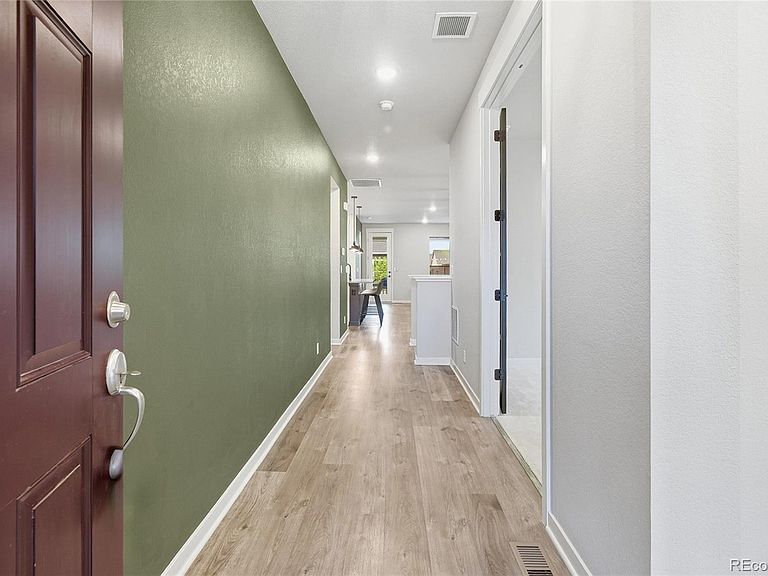
This isn’t just a home—it’s a private retreat designed for entertaining, relaxing, and enjoying everyday luxury. Buyer incentives make this opportunity even more attractive: • Up to $15,000 seller concession available toward closing costs, prepaids, or financing costs (subject to lender guidelines) • Rare assumable first mortgage at just 3.35% for qualified buyers—providing a unique below-market financing opportunity Built in 2021, the main level is enhanced by upgraded 8-foot doorways that create an airy, grand feel throughout the home while adding to the modern upscale design. The spacious kitchen features contemporary finishes, abundant cabinetry, and expansive counter space that flows effortlessly into the dining and living areas—perfect for hosting gatherings, holiday celebrations, game nights, or casual evenings with friends and family. A dedicated main-level office creates flexible space for working from home while maintaining separation from the home’s entertainment and relaxation areas. The professionally finished basement transforms the home into a true lifestyle property. Designed as an entertainer’s dream, the expansive fully furnished lower-level living area offers the perfect setup for movie nights, a media lounge, game room, sports viewing space, or private guest retreat. The experience is elevated even further by the included Finnleo infrared sauna (approximately $8,000 value), creating a spa-inspired wellness space where you can relax, recharge, and unwind without ever leaving home. Adding even more personality and ambiance, the home features permanent Jellyfish exterior lighting, allowing customizable year-round lighting for holidays, entertaining, special occasions, or everyday curb appeal—all controlled with modern convenience. Additional bonus: select furnishings may be included, creating a truly turnkey, move-in-ready opportunity.
Getting Around
 Car-Dependent
 No Nearby Transit
 Somewhat Bikeable
Schools
Construction
Condition
- Property condition: Updated/Remodeled
- Year built: 2021
Materials
- Construction materials: Concrete,Frame,Other,Stone
Other
- Builder model: Northpark
- Builder name: David Weekley Homes
Type & Style
- Home type: SingleFamily
- Property subType: Single Family Residence
Interior
Appliances
- Appliances included: Bar Fridge,Convection Oven,Dishwasher,Disposal,Dryer,Microwave,Oven,Range,Refrigerator,Self Cleaning Oven,Tankless Water Heater,Washer,Water Softener
Basement
- Has basement: Yes
- Basement: Crawl Space,Finished,Full,Sump Pump
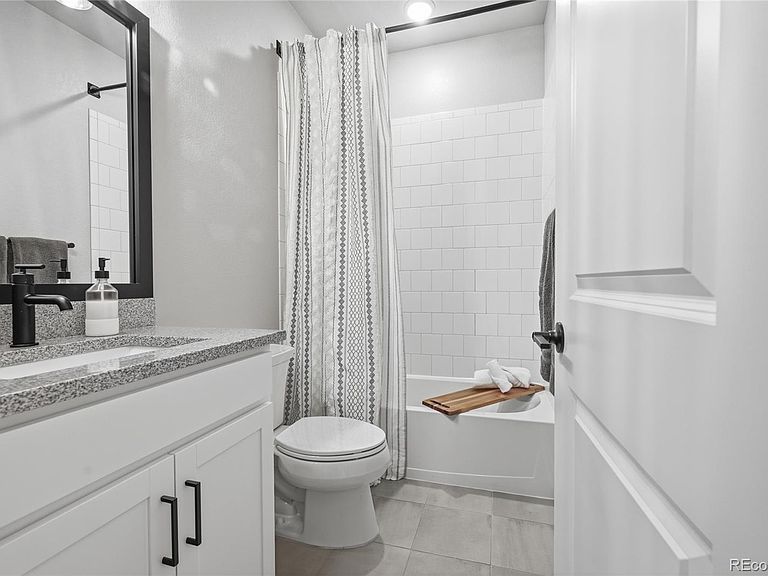
Bathroom
- Level: Main
- Area: 41.87
- Dimensions: 5.3 x 7.9
Bathroom
- Features: En Suite Bathroom
- Level: Main
- Area: 147.63
- Dimensions: 11.1 x 13.3
Bathroom
- Level: Basement
- Area: 130.2
- Dimensions: 12.4 x 10.5
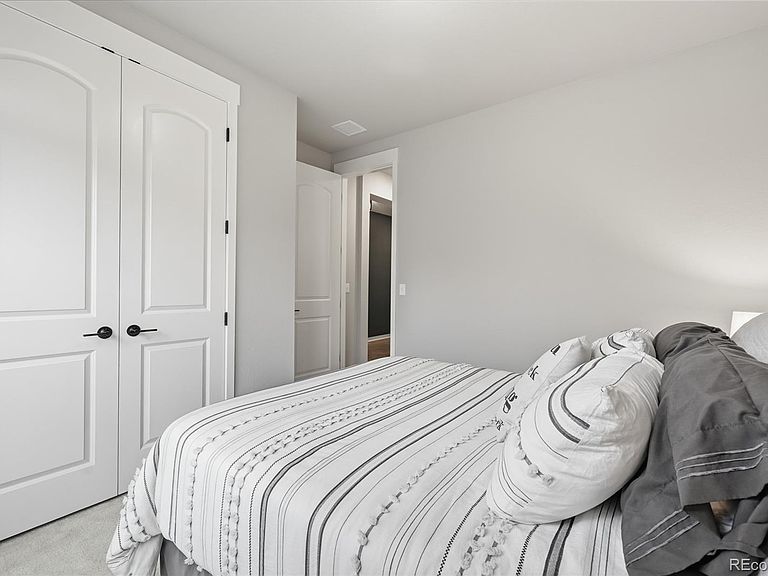
Bedroom
- Level: Main
- Area: 133.2
- Dimensions: 11.1 x 12
Bedroom
- Features: Primary Suite
- Level: Main
- Area: 231.4
- Dimensions: 13 x 17.8
Bedroom
- Level: Basement
- Area: 124.95
- Dimensions: 11.9 x 10.5
Bedrooms & Bathrooms
- Bedrooms: 3
- Bathrooms: 3
- Full bathrooms: 3
- Main level bathrooms: 2
- Main level bedrooms: 2
Dining Room
- Level: Main
- Area: 213.693
- Dimensions: 16.3 x 13.11
Features
- Built-in Features,Ceiling Fan(s),Kitchen Island,Pantry,Primary Suite,Sauna,Smoke Free,Walk-In Closet(s),Wet Bar
- Window features: Double Pane Windows,Window Coverings
- Flooring: Carpet,Laminate,Tile
- Finished area below ground: 1,286
- Finished area above ground: 1,703
Heating & Cooling
- Heating features: Forced Air
- Cooling features: Central Air
Interior Area
- Total structure area: 3,404
- Total interior livable area: 3,404 sqft
Kitchen
- Level: Main
- Area: 192.34
- Dimensions: 16.3 x 11.8
Laundry
- Level: Main
- Area: 39
- Dimensions: 6.5 x 6
Living Room
- Level: Main
- Area: 135.75
- Dimensions: 7.5 x 18.1
Media Room
- Level: Basement
- Area: 640.68
- Dimensions: 22.8 x 28.1
Office
- Level: Main
- Area: 133.2
- Dimensions: 11.1 x 12
Utility Room
- Area: 357.54
- Dimensions: 10.1 x 35.4
Property
Details
- Parcel number: R0195116
- Special condition: Standard
- Exclusions: Primary Bedroom Curtains And Sellers Personal Property.
Features
- Levels: One
- Stories: 1
- Patio & porch: Covered
- Exterior features: Dog Run,Lighting,Private Yard
- Fencing: Full
Lot
- Lot size: 6,160 sqft
- Features: Landscaped,Sprinklers In Front,Sprinklers In Rear
Parking
- Total spaces: 2
- Parking features: Concrete,Dry Walled,Insulated Garage,Lighted
- Has garage: Yes
- Attached garage spaces: 2
- Covered spaces: 2
Climate Risk is Financial Risk
Every home has a financial story beyond the listing price. Below, you’ll see the climate risks that could affect this property — and in Bills & Affordability, how those risks may influence repairs, insurance, utilities, and long-term value.
Biggest Threats for This Home
- Cold Wave

- Hail

- Winter Weather

- Lightning

- Strong Wind

- Tornado

How This Home’s Risks Compare
FEMA Declared Disasters Across Colorado Counties
Understanding the Costs
Financial advisors generally recommend spending no more than 30% of your gross household income on housing costs. In practice, many households stretch to 35% or beyond — especially in high-cost markets.
Estimated Costs Today
| Monthly | Annual | |
|---|---|---|
| Mortgage | $3,109 | $37,308 |
| Home Insurance * | $334 | $4,008 |
| Property Taxes | $338 | $4,056 |
| Electricity | $256 | $3,083 |
| Total | $4,037 | $48,444 |
Income You'd Need if You Spent...
Colorado FAIR Plan Programs

How Costs Could Change Over Time
Climate risk is quickly impacting all of the major home ownership costs. Adjust the growth rates and percentage of income spent on housing below to see how your housing costs could change over the next 10 years — and what income you'd need to keep up.
Comparing Against the Market
Price Per Sq Ft
vs Other Active Listings
Avg $/sqft
vs Homes Sold Last Month
Median $/sqft
Current Market Trends
Median Price Per Square Foot
The median price per square foot of homes sold in this area each month. Compare this to this listing's price per square foot to gauge whether the home is priced in line with recent sales.
Historicals for This Listing
Zestimate History ($/sqft)
Price History
| Date | Event | Price |
|---|---|---|
| 2026-04-21 | Price change | $614,999 |
| 2026-04-12 | Price change | $623,999 |
| 2026-04-04 | Listed for sale | $630,000 |
| 2021-07-13 | Sold | $445,276 |
 View on Zillow