



15919 Burr Oak Rd, Plano, IL, 60545
About This Home
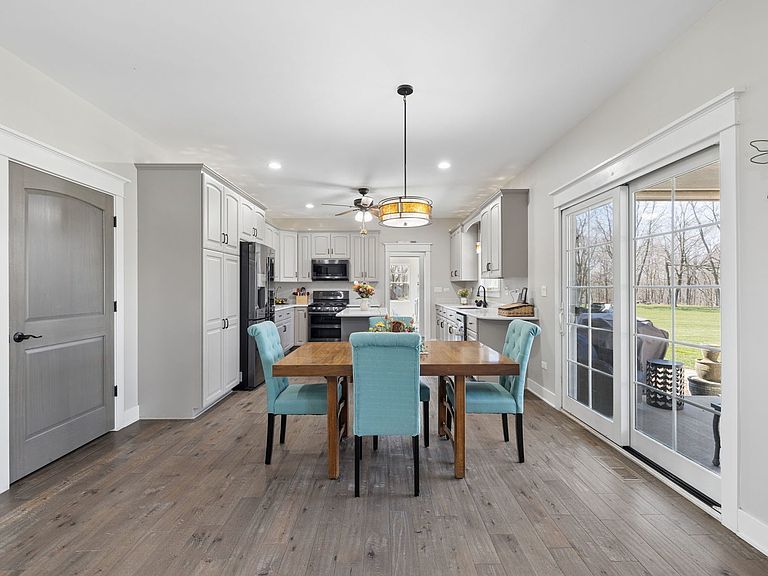
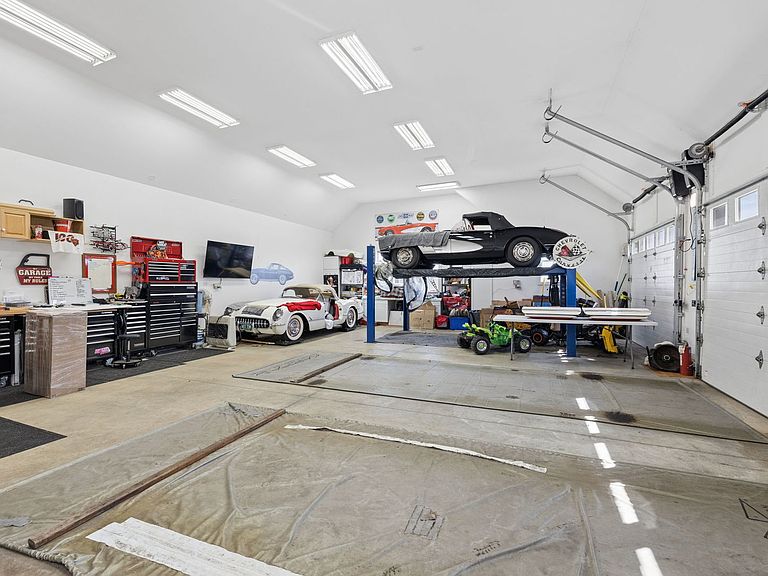
Exceptional ranch home set on 1.6 acres, backing to protected land and a scenic creek, offering ultimate privacy and breathtaking views. This spacious residence features 3 bedrooms and 2.1 baths, with 9-12 foot ceilings throughout that create a bright, open, and airy feel. The chef-inspired kitchen is thoughtfully designed with ample space to cook, gather, and entertain with ease. The primary suite is a true retreat, complete with a walk-in closet, double sinks, and a luxurious spa-like bath featuring a separate shower and soaking tub. A full unfinished basement with 8-foot ceilings provides endless potential for future living space. Car enthusiasts and hobbyists will appreciate the oversized 3-car garage with 14-foot ceilings to accommodate a car lift, along with a dedicated workshop area-perfect for projects, storage, or recreational vehicles. Step outside to your own private outdoor retreat. The expansive paver patio showcases a built-in fire pit and seating wall, creating the perfect setting for relaxing evenings or entertaining under the stars. The generous yard offers ample space for outdoor activities, 4-wheel sports, and enjoying peaceful views of surrounding farmland. A rare opportunity to own a private retreat that blends space, functionality, and stunning natural surroundings-all while being conveniently located just minutes from shopping, dining, and entertainment
Getting Around
 Car-Dependent
 Very Limited Transit
 Somewhat Bikeable
Schools
Construction
Condition
- Year built: 2018
Materials
- Construction materials: Vinyl Siding,Stone
Type & Style
- Home type: SingleFamily
- Architectural style: Ranch
- Property subType: Single Family Residence
Interior
Appliances
- Appliances included: Range,Microwave,Dishwasher,Refrigerator,Washer,Dryer,Stainless Steel Appliance(s)
Basement
- Has basement: Yes
- Basement: Unfinished,Full
Bedroom2
- Features: Flooring (Carpet)
- Level: Main
- Area: 165
- Dimensions: 15X11
Bedroom3
- Features: Flooring (Carpet)
- Level: Main
- Area: 156
- Dimensions: 13X12
Bedrooms & Bathrooms
- Bedrooms: 3
- Bathrooms: 3
- Full bathrooms: 2
- 1/2 bathrooms: 1
Dining Room
- Features: Flooring (Hardwood)
- Level: Main
- Area: 140
- Dimensions: 14X10
Family Room
- Features: Flooring (Hardwood)
- Level: Main
- Area: 540
- Dimensions: 27X20
Features
- Number of fireplaces: 1
- Fireplace features: Living Room
- Fireplace: Yes
Foyer
- Features: Flooring (Hardwood)
- Level: Main
- Area: 273
- Dimensions: 21X13
Heating & Cooling
- Heating features: Propane,Forced Air
- Cooling features: Central Air
Interior Area
- Total structure area: 2,537
- Total interior livable area: 2,537 sqft
Kitchen
- Features: Kitchen (Island,Pantry-Closet,Updated Kitchen),Flooring (Hardwood)
- Level: Main
- Area: 168
- Dimensions: 14X12
Laundry
- Features: Flooring (Other)
- Level: Main
- Area: 96
- Dimensions: 12X8
Living Room
- Features: Flooring (Hardwood)
- Level: Main
- Area: 275
- Dimensions: 25X11
Master Bedroom
- Features: Flooring (Carpet),Bathroom (Full)
- Level: Main
- Area: 374
- Dimensions: 22X17
Storage
- Features: Flooring (Other)
- Level: Basement
- Area: 3848
- Dimensions: 74X52
Walk In Closet
- Features: Flooring (Carpet)
- Level: Main
- Area: 77
- Dimensions: 11X7
Property
Accessibility
- Accessibility features: Door Width 32 Inches or More,Pocket Door(s),Disability Access
Details
- Parcel number: 0133101002
- Special condition: None
Features
- Stories: 1
- Has view: Yes
- View description: Back of Property
- Water view: Back of Property
- On waterfront: Yes
Lot
- Lot size dimensions: 180X377X401X182
Parking
- Total spaces: 5
- Parking features: Tandem,Garage,Yes,Garage Owned,Attached
- Has garage: Yes
- Attached garage spaces: 5
- Covered spaces: 5
Climate Risk is Financial Risk
Every home has a financial story beyond the listing price. Below, you’ll see the climate risks that could affect this property — and in Bills & Affordability, how those risks may influence repairs, insurance, utilities, and long-term value.
Biggest Threats for This Home
- Cold Wave

- Tornado

- Inland Flooding

- Strong Wind

- Lightning

- Winter Weather

How This Home’s Risks Compare
FEMA Declared Disasters Across Illinois Counties
Understanding the Costs
Financial advisors generally recommend spending no more than 30% of your gross household income on housing costs. In practice, many households stretch to 35% or beyond — especially in high-cost markets.
Estimated Costs Today
| Monthly | Annual | |
|---|---|---|
| Mortgage | $3,531 | $42,372 |
| Home Insurance * | $322 | $3,864 |
| Property Taxes | $1,327 | $15,924 |
| Electricity | $195 | $2,341 |
| Total | $5,375 | $64,500 |
Income You'd Need if You Spent...
Illinois FAIR Plan Programs


How Costs Could Change Over Time
Climate risk is quickly impacting all of the major home ownership costs. Adjust the growth rates and percentage of income spent on housing below to see how your housing costs could change over the next 10 years — and what income you'd need to keep up.
Comparing Against the Market
Price Per Sq Ft
vs Other Active Listings
Avg $/sqft
vs Homes Sold Last Month
Median $/sqft
Current Market Trends
Median Price Per Square Foot
The median price per square foot of homes sold in this area each month. Compare this to this listing's price per square foot to gauge whether the home is priced in line with recent sales.
Historicals for This Listing
Zestimate History ($/sqft)
Price History
| Date | Event | Price |
|---|---|---|
| 2026-04-13 | Listed for sale | $750,000 |
| 2017-01-12 | Sold | $75,500 |
| 2003-08-05 | Sold | $96,000 |
 View on Zillow