

50 Cliff Lane, Levittown, NY, 11756
About This Home
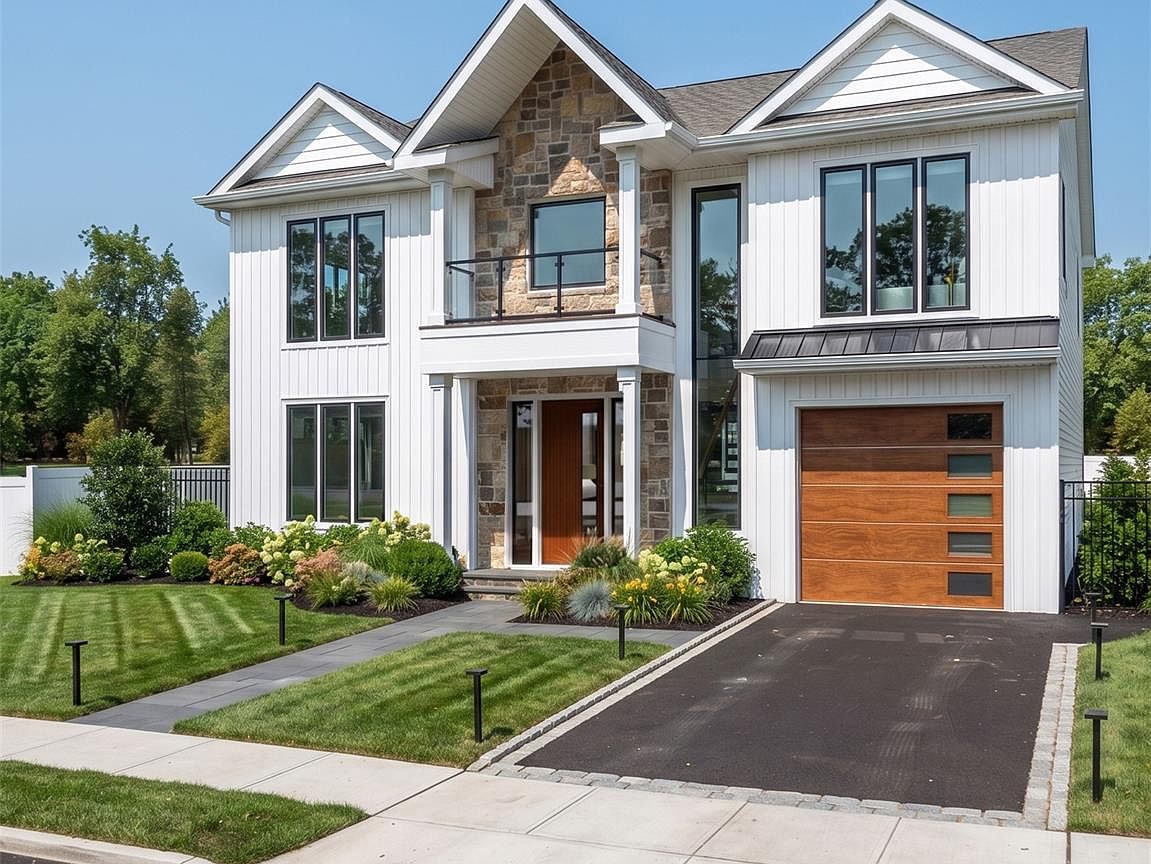
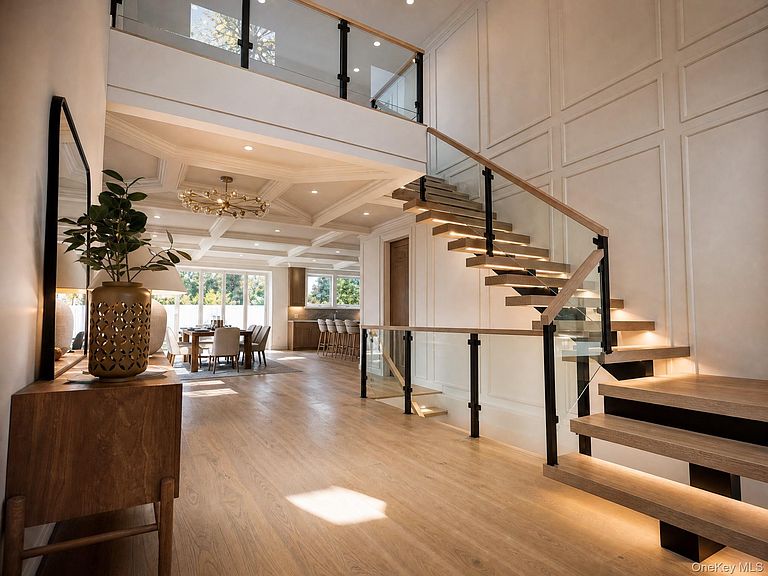
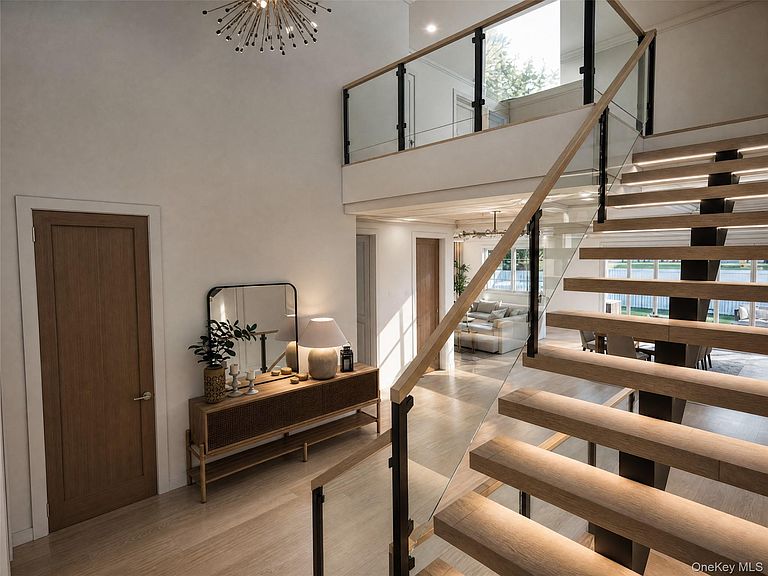
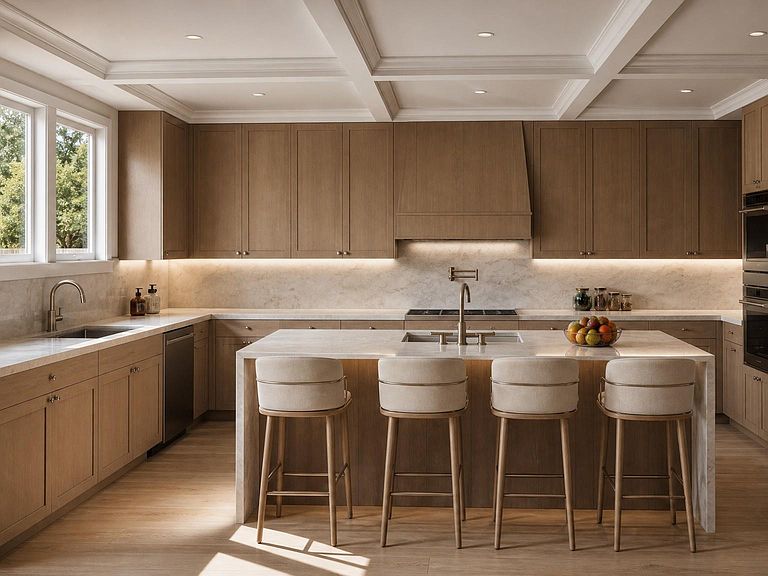
50 Cliff Lane, Levittown, NY, 11756 Offered at $1,629,000 | 5 Bedrooms | 4.5 Bathrooms *Levittown Buyers: This May Be One Of The Last of Its Kind!* New Town of Hempstead regulations now limit the size of future homes in Levittown. 50 Cliff Lane, Levittown was approved under previous zoning allowances, that may no longer be available to future new construction projects in Levittown. Opportunities to own a spacious new construction home of this magnitude are limited, so now is the time to act. Currently under construction, this exceptional Contemporary Colonial offers approximately 4,500 square feet of beautifully designed living space where modern architecture, timeless finishes and everyday comfort come together seamlessly. Buyers who act now can still personalize many of the home's finishes, creating a residence that reflects their own style before construction is complete. A dramatic two-story foyer welcomes you inside with a striking floating staircase framed by glass railings, setting the tone for the sophisticated design found throughout the home. Expansive windows flood the interior with natural light, highlighting soaring ceilings, wide-plank hardwood floors, custom millwork, and designer lighting that create an atmosphere of understated elegance. Designed for both entertaining and everyday living, the kitchen features custom cabinetry, premium appliances, quartz countertops and an oversized center island that flows effortlessly into the adjoining living and dining spaces. Large glass doors open to a beautifully designed paver patio, surrounded by professionally landscaped grounds enhanced with low-voltage landscape lighting, creating the perfect setting for gatherings or quiet evenings outdoors. The primary suite offers a peaceful retreat with generous walk-in closets and a spa-inspired bath, while four additional bedrooms provide exceptional comfort and flexibility for guests or a home office. The finished lower level expands the home's versatility with 10-foot ceilings and private walk-out access, making it ideal for a home theater, fitness studio, recreation room, guest suite or entertaining space. *A Rare Opportunity to Personalize a Luxury New Construction Home Before Completion* Unlike a completed home, 50 Cliff Lane still offers the opportunity to select finishes that reflect your personal taste. Contract by August 30, 2026 to customize select exterior finishes. Contract by September 15, 2026 to choose cabinetry, flooring, kitchen appliances, tile selections, stair railings and interior color packages. *An Address That Keeps You Connected to Everything That Matters* Located in one of Levittown's most desirable neighborhoods, 50 Cliff Lane offers convenient access to everything Long Island has to offer. Enjoy the best of both worlds - an easy commute to Manhattan via the nearby Hicksville LIRR Station, and effortless access to Long Island's most celebrated beaches, parks, golf courses, vineyards, waterfront dining, and East End destinations on the weekends. Close to premier shopping, banks, fitness centers, entertainment, and highly regarded restaurants like Ruth's Chris Steak House, Diwan Indian Restaurant, Orient Odyssey, The Capital Grille or Vincent's Clam Bar. Private tours of the construction site are available. Explore the home and secure your customization options before they are no longer available. Please Note: The photographs shown are architectural renderings intended to illustrate the builder's design vision. Actual materials, finishes, fixtures, landscaping and completed construction may vary. Purchaser is responsible for the Final Survey, Transfer Tax, Water and Sewer Connection Fees. Current taxes represent the pre-existing demolished home. Property taxes will be reassessed. Buyer is responsible for verifying future estimated taxes.
Getting Around
 Car-Dependent
 Minimal Transit
 Somewhat Bikeable
Schools
Construction
Condition
- Property condition: New Construction,Under Construction
- New construction: Yes
- Year built: 2026
Materials
- Construction materials: Blown-In Insulation,Frame
Type & Style
- Home type: SingleFamily
- Architectural style: Colonial,Contemporary
- Property subType: Single Family Residence,Residential
Interior
Appliances
- Appliances included: Convection Oven,Dishwasher,Dryer,Electric Water Heater,Freezer,Microwave,Refrigerator,Stainless Steel Appliance(s),Washer
- Laundry features: Laundry Room
Basement
- Has basement: Yes
- Basement: Finished,Full,Walk-Out Access
Bedrooms & Bathrooms
- Bedrooms: 5
- Bathrooms: 5
- Full bathrooms: 4
- 1/2 bathrooms: 1
Features
- First Floor Bedroom,First Floor Full Bath,Cathedral Ceiling(s),Chandelier,Chefs Kitchen,Crown Molding,Eat-in Kitchen,Entrance Foyer,High Ceilings,Kitchen Island,Open Floorplan,Quartz/Quartzite Counters,Recessed Lighting,Speakers,Storage,Tray Ceiling(s),Walk-In Closet(s),Wired for Sound
- Flooring: Hardwood
- Number of fireplaces: 1
- Fireplace features: Living Room
- Fireplace: Yes
- Attic: Unfinished
Heating & Cooling
- Heating features: Electric
- Cooling features: Central Air
Interior Area
- Total structure area: 4,758
- Total interior livable area: 3,038 sqft
Property
Details
- Parcel number: 2089511350000080
- Special condition: None
Features
- Levels: Two
- Patio & porch: Patio
- Exterior features: Balcony,Garden,Lighting,Mailbox,Rain Gutters
- Fencing: Fenced
Lot
- Lot size: 6,000 sqft
- Features: Back Yard,Front Yard,Landscaped,Near Public Transit,Near School,Near Shops,Paved,Private,Sprinklers In Front,Sprinklers In Rear
- Lot size dimensions: 60 x 100
Parking
- Total spaces: 1
- Parking features: Driveway,Garage,Garage Door Opener,On Street,Open
- Has garage: Yes
- Attached garage spaces: 1
- Covered spaces: 1
- Has uncovered spaces: Yes
Climate Risk is Financial Risk
Every home has a financial story beyond the listing price. Below, you’ll see the climate risks that could affect this property — and in Bills & Affordability, how those risks may influence repairs, insurance, utilities, and long-term value.
Biggest Threats for This Home
- Winter Weather

- Tsunami

How This Home’s Risks Compare
FEMA Declared Disasters in Nassau County and New York
Understanding the Costs
Financial advisors generally recommend spending no more than 30% of your gross household income on housing costs. In practice, many households stretch to 35% or beyond — especially in high-cost markets.
Estimated Costs Today
| Monthly | Annual | |
|---|---|---|
| Mortgage | $8,237 | $98,844 |
| Home Insurance * | $440 | $5,280 |
| Property Taxes | $2,334 | $28,008 |
| Electricity | $502 | $6,024 |
| Total | $11,513 | $138,156 |
Income You'd Need if You Spent...
New York FAIR Plan Programs


How Costs Could Change Over Time
Climate risk is quickly impacting all of the major home ownership costs. Adjust the growth rates and percentage of income spent on housing below to see how your housing costs could change over the next 10 years — and what income you'd need to keep up.
Comparing Against the Market
Price Per Sq Ft
vs Other Active Listings
Avg $/sqft
vs Homes Sold Last Month
Median $/sqft
Current Market Trends
Median Price Per Square Foot
The median price per square foot of homes sold in this area each month. Compare this to this listing's price per square foot to gauge whether the home is priced in line with recent sales.
Historicals for This Listing
Zestimate History ($/sqft)
Price History
| Date | Event | Price |
|---|---|---|
| 2026-07-27 | Listed for sale | $1,629,000 |
| 2025-10-03 | Sold | $625,000 |
| 2025-07-03 | Pending sale | $625,000 |
| 2025-06-24 | Listed for sale | $625,000 |
| 2020-04-22 | Sold | $320,000 |
| 2020-01-13 | Listing removed | $340,000 |
| 2019-12-27 | Listed for sale | $340,000 |
| 2019-12-02 | Sold | $214,207 |
 View on Zillow