


16886 Willow Ridge Trl, Fort Wayne, IN, 46845
About This Home
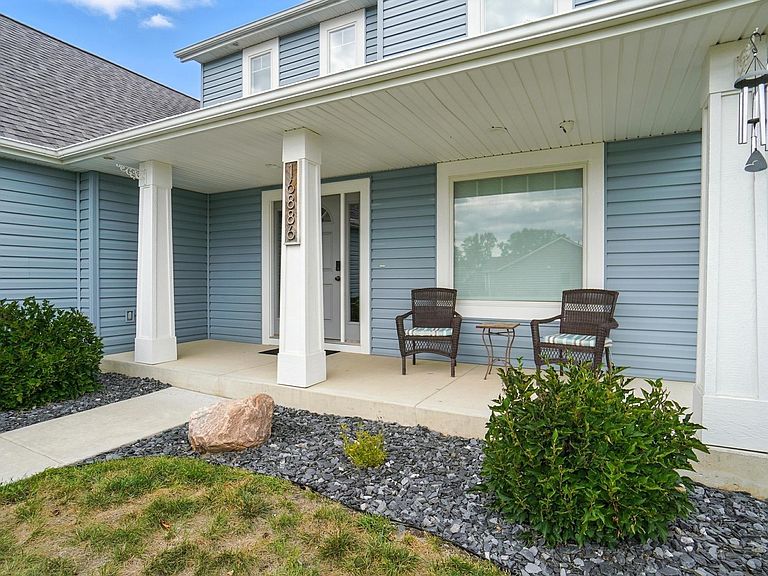
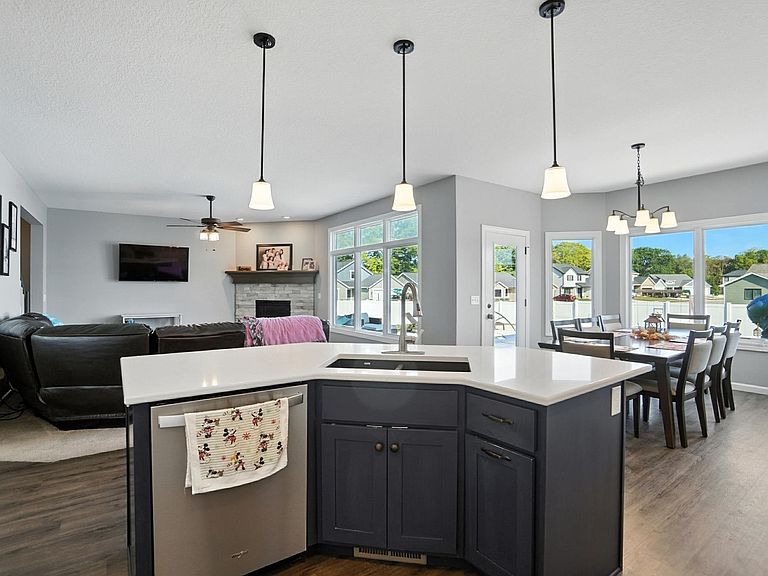
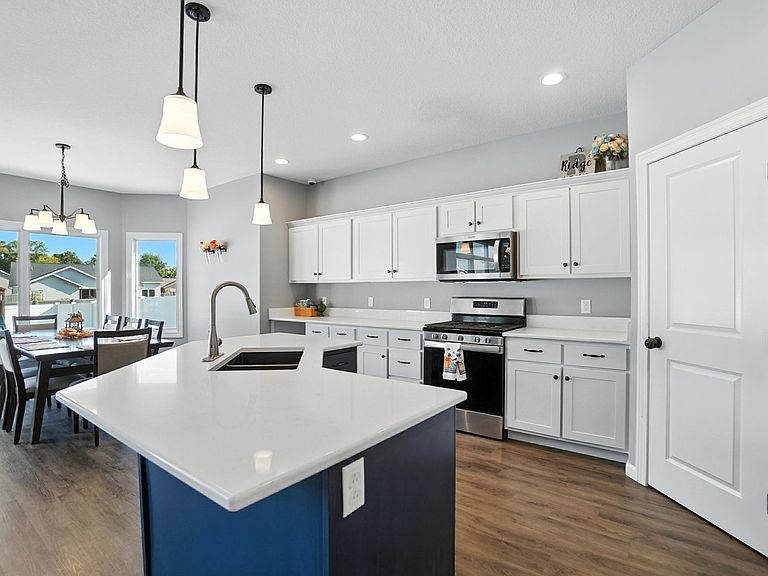
OPEN HOUSE TODAY from 1-3pm!!INGROUND POOL only 3 years old, surrounded by wide 5' deck! Massive finished basement, and five bedrooms! Beautifully maintained 7-year old, 5 BR 3.5 BA home in the highly sought after Carroll High School district. Many family features grace this property at an unbeatable location off Cedar Canyon Road. Neighborhood connects to the popular Pufferbelly Trail, offering convenient access to walking, running, and biking! This Granite Ridge home was designed for modern living with top of the line amenities. You’ll love the large 22’ x 6’ covered front porch! Inside you’ll find a spacious open concept featuring a large kitchen with updated quartz countertops in 2025!. Stainless steel appliances, a walk-in pantry, and a generous island for gathering, opening up into the main living area. Kitchen also features D&B Schmucker soft close cabinets! Natural light fills the main room and also boasts a gas fireplace for those warm cozy evenings. The main floor master bedroom suite offers convenience of one level living, stand-up shower, bathtub, and double vanity sink. Upstairs, three bedrooms each include double closets and built-in window seats. The massive finished basement provides endless options for entertaining, including a fifth bedroom and full bath. This home is equipped with some smart home features including, but not limited to, a Reolink security system that remains in the home. Don't miss this chance to make it yours, schedule a showing today!
Getting Around
 Car-Dependent
 No Nearby Transit
 Somewhat Bikeable
Schools
Construction
Condition
- Year built: 2019
Materials
- Roof: Asphalt
- Construction materials: Stone,Vinyl Siding
Type & Style
- Home type: SingleFamily
- Property subType: Single Family Residence
Interior
Appliances
- Appliances included: Disposal,Dishwasher,Microwave,Refrigerator,Dehumidifier,Gas Range,Gas Water Heater,Water Softener Owned
- Laundry features: Dryer Hook Up Gas/Elec
Basement
- Has basement: Yes
- Basement: Full,Sump Pump
Bedroom1
- Level: Main
Bedroom2
- Level: Upper
Bedrooms & Bathrooms
- Bedrooms: 5
- Bathrooms: 4
- Full bathrooms: 3
- 1/2 bathrooms: 1
- Main level bedrooms: 1
Dining Room
- Area: 99
Features
- Bookcases,Ceiling Fan(s),Walk-In Closet(s),Kitchen Island,Pantry,Stand Up Shower,Main Level Bedroom Suite
- Window features: Window Treatments
- Flooring: Carpet,Vinyl
- Number of fireplaces: 1
- Fireplace features: Gas Log
- Fireplace: Yes
- Attic: Pull Down Stairs
- Finished area below ground: 1,288
- Finished area above ground: 2,483
Heating & Cooling
- Heating features: Natural Gas,Forced Air,ENERGY STAR Qualified Equipment
- Cooling features: Central Air,ENERGY STAR Qualified Equipment
Interior Area
- Total structure area: 3,985
- Total interior livable area: 3,771 sqft
Kitchen
- Area: 270
Living Room
- Area: 270
Office
- Area: 110
Property
Details
- Parcel number: 020208328002.000058
- Other equipment: Pool Equipment,Sump Pump
Features
- Levels: Two
- Stories: 2
- Pool features: In Ground
- Patio & porch: Porch Covered
- Fencing: Vinyl
Lot
- Lot size: 0.26 Acres
- Features: Level,Sloped,Near Walking Trail
- Lot size dimensions: 140' x 80'
Parking
- Total spaces: 2
- Parking features: Attached,Garage Door Opener,Concrete
- Has garage: Yes
- Attached garage spaces: 2
- Covered spaces: 2
- Has uncovered spaces: Yes
Climate Risk is Financial Risk
Every home has a financial story beyond the listing price. Below, you’ll see the climate risks that could affect this property — and in Bills & Affordability, how those risks may influence repairs, insurance, utilities, and long-term value.
Biggest Threats for This Home
- Strong Wind

- Tornado

- Cold Wave

- Lightning

- Winter Weather

How This Home’s Risks Compare
FEMA Declared Disasters Across Indiana Counties
Understanding the Costs
Financial advisors generally recommend spending no more than 30% of your gross household income on housing costs. In practice, many households stretch to 35% or beyond — especially in high-cost markets.
Estimated Costs Today
| Monthly | Annual | |
|---|---|---|
| Mortgage | $2,679 | $32,148 |
| Home Insurance * | $208 | $2,496 |
| Property Taxes | $340 | $4,080 |
| Electricity | $345 | $4,148 |
| Total | $3,572 | $42,864 |
Income You'd Need if You Spent...
Indiana FAIR Plan Programs
Indiana Basic Property Insurance Underwriting Association
 Wildfire
 HailWind
How Costs Could Change Over Time
Climate risk is quickly impacting all of the major home ownership costs. Adjust the growth rates and percentage of income spent on housing below to see how your housing costs could change over the next 10 years — and what income you'd need to keep up.
Comparing Against the Market
Price Per Sq Ft
vs Other Active Listings
Avg $/sqft
vs Homes Sold Last Month
Median $/sqft
Current Market Trends
Median Price Per Square Foot
The median price per square foot of homes sold in this area each month. Compare this to this listing's price per square foot to gauge whether the home is priced in line with recent sales.
Historicals for This Listing
Zestimate History ($/sqft)
Price History
| Date | Event | Price |
|---|---|---|
| 2026-03-19 | Listed for sale | $560,000 |
| 2025-12-08 | Listing removed | $560,000 |
| 2025-09-03 | Listed for sale | $560,000 |
 View on Zillow