

11405 Lantern Rd, Fishers, IN, 46038
About This Home
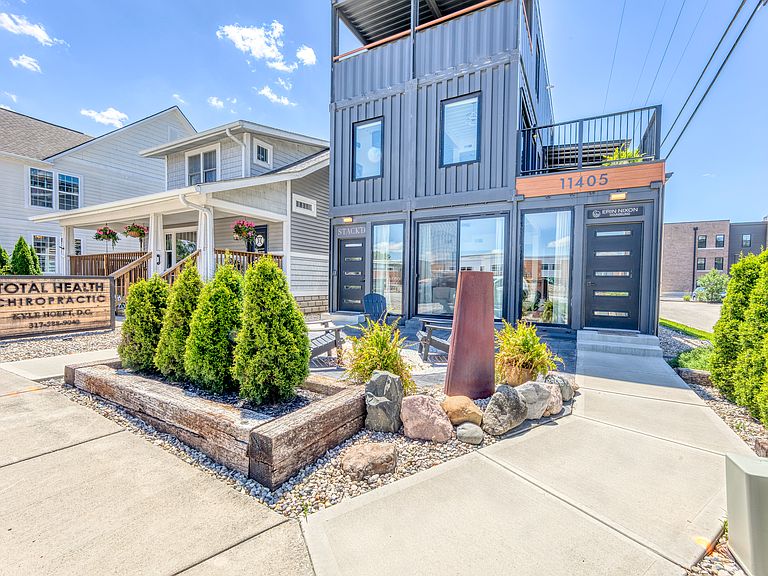
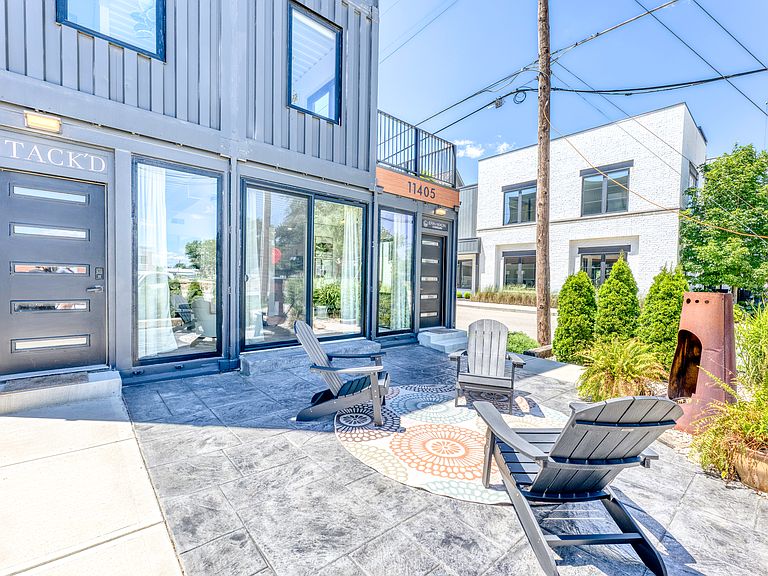
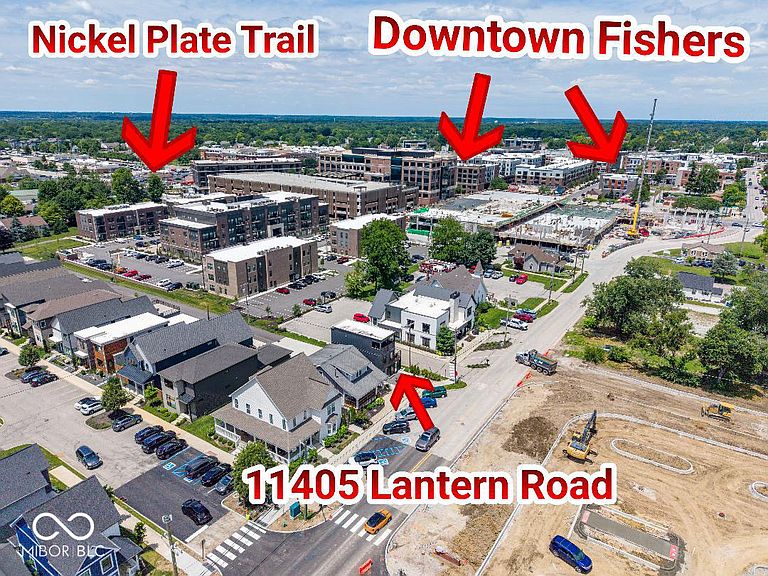
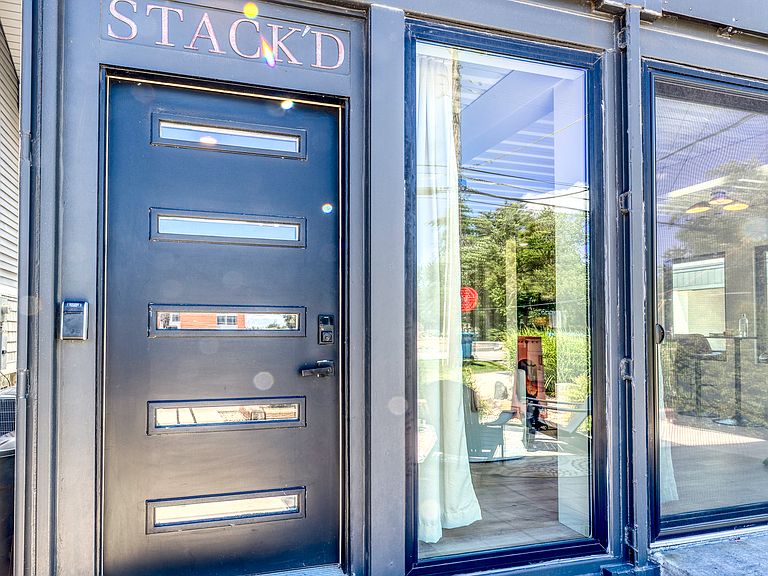
Introducing Stack'd, the only Shipping Container home available in all of Hamilton County. Crafted together from 7 shipping containers, the structural design maximizes space without sacrificing style. Ideally situated for work and play, Stack'd offers unparalleled access to the best of Fishers: Steps Away: A short walk to downtown Fishers, the rapidly developing Nickel Plate District (dining, shopping, and entertainment), and the Nickel Plate Walking and Bike Trail. Minutes Away: A quick 5-minute drive to the Fishers Culinary District, bursting with vibrant local restaurants, and the brand-new Fishers Event Center. Whether utilized as a sophisticated modern residence, an innovative live/work office, or a hybrid of both, the versatile design adapts seamlessly to your lifestyle. The interior is bathed in an abundance of natural light, courtesy of large glass doors and expansive windows that complement the elevated finishes throughout This innovative home/office demonstrates how recycled materials can transform into stylish and functional living spaces. Main Floor (Flexible Office/Living Space): Perfect for a standalone office or main-floor living. Features a spacious Great Room, kitchen, full bathroom, and two bedrooms that function beautifully as individual private offices. Second Floor (Entertainment Hub): Offers a lounge, half bath, second kitchen, and dedicated dining space. This level flows effortlessly onto a massive outdoor living deck spanning the length of the home-perfect for taking in stunning western summer sunsets. Third Floor (The Private Retreat): Features the primary bedroom suite, full bath, laundry room, a cozy TV lounge, and a covered private patio boasting commanding eastern views. Sustainability Meets Style: An eco-conscious demonstration of how premium recycled materials can transform into an upscale, highly functional luxury space. Main Floor currently used as an Office, and upper Leves as an Air B & B. Live/work or commercial opportunity
Getting Around
 Somewhat Walkable
 Very Limited Transit
 Bikeable
Schools
Construction
Condition
- Year built: 2023
Materials
- Foundation: Slab
- Construction materials: Other
Type & Style
- Home type: SingleFamily
- Architectural style: Modular
- Property subType: Residential,Single Family Residence
Interior
Appliances
- Appliances included: Dishwasher,Dryer,MicroHood,Electric Oven,Refrigerator
- Laundry features: Upper Level
Bedroom2
- Level: Main
- Area: 132
- Dimensions: 12 X 11
Bedroom3
- Level: Main
- Area: 132
- Dimensions: 12 X 11
Bedrooms & Bathrooms
- Bedrooms: 3
- Bathrooms: 3
- Full bathrooms: 2
- 1/2 bathrooms: 1
- Main level bathrooms: 1
- Main level bedrooms: 2
Breakfast Room
- Level: Upper
- Area: 72
- Dimensions: 09 X 08
Features
- Breakfast Bar,Walk-In Closet(s)
Great Room
- Level: Upper
- Area: 150
- Dimensions: 15 X 10
Heating & Cooling
- Heating features: Forced Air
- Cooling features: Central Air
Interior Area
- Total structure area: 2,140
- Total interior livable area: 2,140 sqft
Kitchen
- Level: Main
- Area: 84
- Dimensions: 12 X 07
Kitchen
- Level: Upper
- Area: 99
- Dimensions: 11 x 09
Laundry
- Level: Upper
- Area: 16
- Dimensions: 04 x 04
Loft
- Level: Upper
- Area: 80
- Dimensions: 10 X 08
Master Bedroom
- Level: Upper
- Area: 121
- Dimensions: 11 X 11
Office
- Level: Main
- Area: 323
- Dimensions: 19 X 17
Property
Details
- Parcel number: 291401203040000006
- Horse amenities: None
Features
- Levels: Three Or More
- Patio & porch: Covered,Deck,Patio
- Exterior features: Fire Pit
Lot
- Lot size: 2,178 sqft
- Features: Sidewalks
Parking
- Parking features: Alley Access,Concrete,Guest
Climate Risk is Financial Risk
Every home has a financial story beyond the listing price. Below, you’ll see the climate risks that could affect this property — and in Bills & Affordability, how those risks may influence repairs, insurance, utilities, and long-term value.
Biggest Threats for This Home
- Tornado

- Winter Weather

- Cold Wave

- Hail

- Heat Wave

- Inland Flooding

- Lightning

- Strong Wind

How This Home’s Risks Compare
FEMA Declared Disasters Across Indiana Counties
Understanding the Costs
Financial advisors generally recommend spending no more than 30% of your gross household income on housing costs. In practice, many households stretch to 35% or beyond — especially in high-cost markets.
Estimated Costs Today
| Monthly | Annual | |
|---|---|---|
| Mortgage | $4,525 | $54,300 |
| Home Insurance * | $431 | $5,172 |
| Property Taxes | $900 | $10,800 |
| Electricity | $196 | $2,354 |
| Total | $6,052 | $72,624 |
Income You'd Need if You Spent...
Indiana FAIR Plan Programs
Indiana Basic Property Insurance Underwriting Association
 WildfireHailWind
How Costs Could Change Over Time
Climate risk is quickly impacting all of the major home ownership costs. Adjust the growth rates and percentage of income spent on housing below to see how your housing costs could change over the next 10 years — and what income you'd need to keep up.
Comparing Against the Market
Price Per Sq Ft
vs Other Active Listings
Avg $/sqft
vs Homes Sold Last Month
Median $/sqft
Current Market Trends
Median Price Per Square Foot
The median price per square foot of homes sold in this area each month. Compare this to this listing's price per square foot to gauge whether the home is priced in line with recent sales.
Historicals for This Listing
Zestimate History ($/sqft)
Price History
| Date | Event | Price |
|---|---|---|
| 2026-07-07 | Listed for sale | $895,000 |
 View on Zillow