



2813 S Terry Ave, Sioux Falls, SD, 57106
About This Home
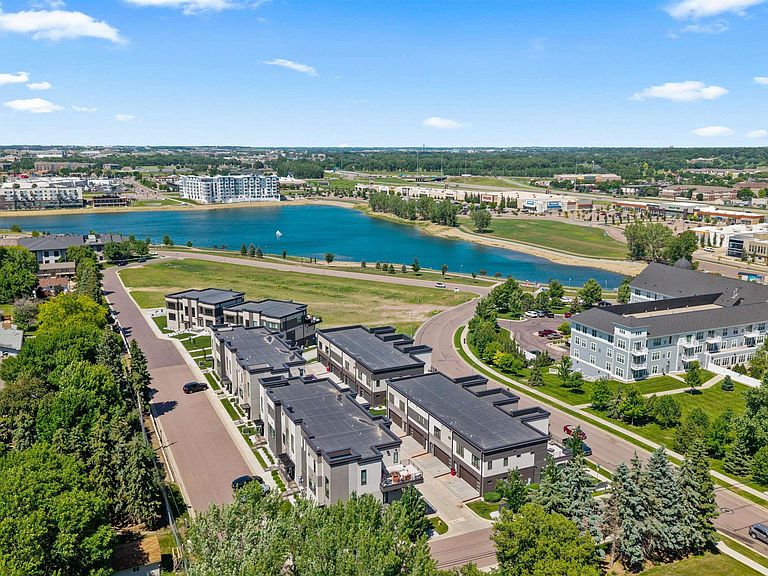
Distinctive three-level townhome living near Lake Lorraine, offering 2,468 finished square feet, two private bedroom suites, four bathrooms, multiple gathering spaces, and elevated lake views. Thoughtfully designed for a low-maintenance, lock-and-leave lifestyle, this home combines upscale finishes with convenient access to nearby shopping, dining, entertainment, walking paths, and everyday services. The open-concept main level creates an inviting setting for daily living and entertaining. The kitchen features custom ceiling-height cabinetry, quartz and granite surfaces, a gas cooktop with custom hood, a microwave drawer, and generous storage. Large windows bring natural light into the living area, while the dining space provides an easy connection to the kitchen and surrounding living areas. Upstairs, both spacious bedrooms include private ensuite bathrooms and walk-in closets. The primary suite features heated bathroom floors, a tiled zero-entry shower, automated blinds, and direct access to the second-story deck. From the deck, enjoy views overlooking Lake Lorraine and an additional outdoor space for relaxing or entertaining. The second suite includes a soaking tub, and the nearby upper-level laundry adds convenience. The finished lower level expands the home’s flexibility with a comfortable family room, gas fireplace, wet bar, wine refrigerator, three-quarter bathroom, and additional storage or exercise space. Whole-home surround sound, a security system, two-zone heating, and elevator-ready construction add comfort and functionality throughout. The heated two-stall garage is equipped with an epoxy floor, floor drain, hot and cold water, an electric-vehicle charging port, and additional storage. Exterior features include a patio, landscaping, underground sprinklers, and a concrete driveway. HOA services include exterior building maintenance, lawn care, snow removal, and garbage service, providing more time to enjoy the home and surrounding Lake Lorraine community. The seller will include 12 months of HOA dues with an acceptable offer. Schedule a private showing to experience the design, lake views, entertaining spaces, and low-maintenance convenience of 2813 S. Terry Avenue.
Getting Around
 Car-Dependent
 Minimal Transit
 Somewhat Bikeable
Schools
Construction
Condition
- Year built: 2018
Materials
- Roof: Flat,Rubber
- Construction materials: Brick,Synthetic Stucco,Wood Siding
Type & Style
- Home type: Townhouse
- Architectural style: Two Story
- Property subType: Townhouse
Interior
Appliances
- Appliances included: Range,Microwave,Dishwasher,Disposal,Refrigerator,Stove Hood,Washer,Dryer
Basement
- Has basement: Yes
- Basement: Full
Bedroom2
- Level: Upper
- Area: 204
Bedrooms & Bathrooms
- Bedrooms: 2
- Bathrooms: 4
- Full bathrooms: 1
- 3/4 bathrooms: 2
- 1/2 bathrooms: 1
Dining Room
- Level: Main
- Area: 132
Family Room
- Level: Basement
- Area: 210
Features
- 9 FT+ Ceiling in Lwr Lvl,Master Bath,Other,Sound System,Wet Bar
- Flooring: Carpet,Tile,Wood
- Number of fireplaces: 1
- Fireplace features: Gas
- Fireplace: Yes
- Finished area below ground: 733
- Finished area above ground: 1,735
Heating & Cooling
- Heating features: 90% Efficient,Natural Gas
- Cooling features: Central Air
Interior Area
- Total interior livable area: 2,468 sqft
Kitchen
- Level: Main
- Area: 156
Living Room
- Level: Main
- Area: 204
Master Bedroom
- Level: Upper
- Area: 210
Property
Details
- Parcel number: 090075
Features
- Levels: Two
- Patio & porch: Patio
- Has view: Yes
- View description: Lake
- Has water view: Yes
- Water view: Lake
Lot
- Lot size: 2,064 sqft
- Features: Other
- Lot size dimensions: Irregular
Parking
- Total spaces: 2
- Parking features: Concrete
- Has garage: Yes
- Attached garage spaces: 2
- Covered spaces: 2
Climate Risk is Financial Risk
Every home has a financial story beyond the listing price. Below, you’ll see the climate risks that could affect this property — and in Bills & Affordability, how those risks may influence repairs, insurance, utilities, and long-term value.
Biggest Threats for This Home
- Tornado

- Cold Wave

- Ice Storm

- Winter Weather

- Hail

- Heat Wave

- Strong Wind

How This Home’s Risks Compare
FEMA Declared Disasters in Minnehaha County and South Dakota
Understanding the Costs
Financial advisors generally recommend spending no more than 30% of your gross household income on housing costs. In practice, many households stretch to 35% or beyond — especially in high-cost markets.
Estimated Costs Today
| Monthly | Annual | |
|---|---|---|
| Mortgage | $3,665 | $43,980 |
| Home Insurance | $419 | $5,028 |
| Property Taxes | $760 | $9,120 |
| Electricity | $188 | $2,262 |
| Total | $5,032 | $60,384 |
Income You'd Need if You Spent...
How Costs Could Change Over Time
Climate risk is quickly impacting all of the major home ownership costs. Adjust the growth rates and percentage of income spent on housing below to see how your housing costs could change over the next 10 years — and what income you'd need to keep up.
Comparing Against the Market
Price Per Sq Ft
vs Other Active Listings
Avg $/sqft
vs Homes Sold Last Month
Median $/sqft
Current Market Trends
Median Price Per Square Foot
The median price per square foot of homes sold in this area each month. Compare this to this listing's price per square foot to gauge whether the home is priced in line with recent sales.
Historicals for This Listing
Zestimate History ($/sqft)
Price History
| Date | Event | Price |
|---|---|---|
| 2026-06-12 | Listed for sale | $725,000 |
| 2026-05-08 | Listing removed | $725,000 |
| 2025-10-15 | Listed for sale | $725,000 |
| 2018-09-10 | Sold | $664,566 |
For Sale by Agent
 View on Zillow