



211 Laurelton Boulevard, Long Beach, NY, 11561
About This Home
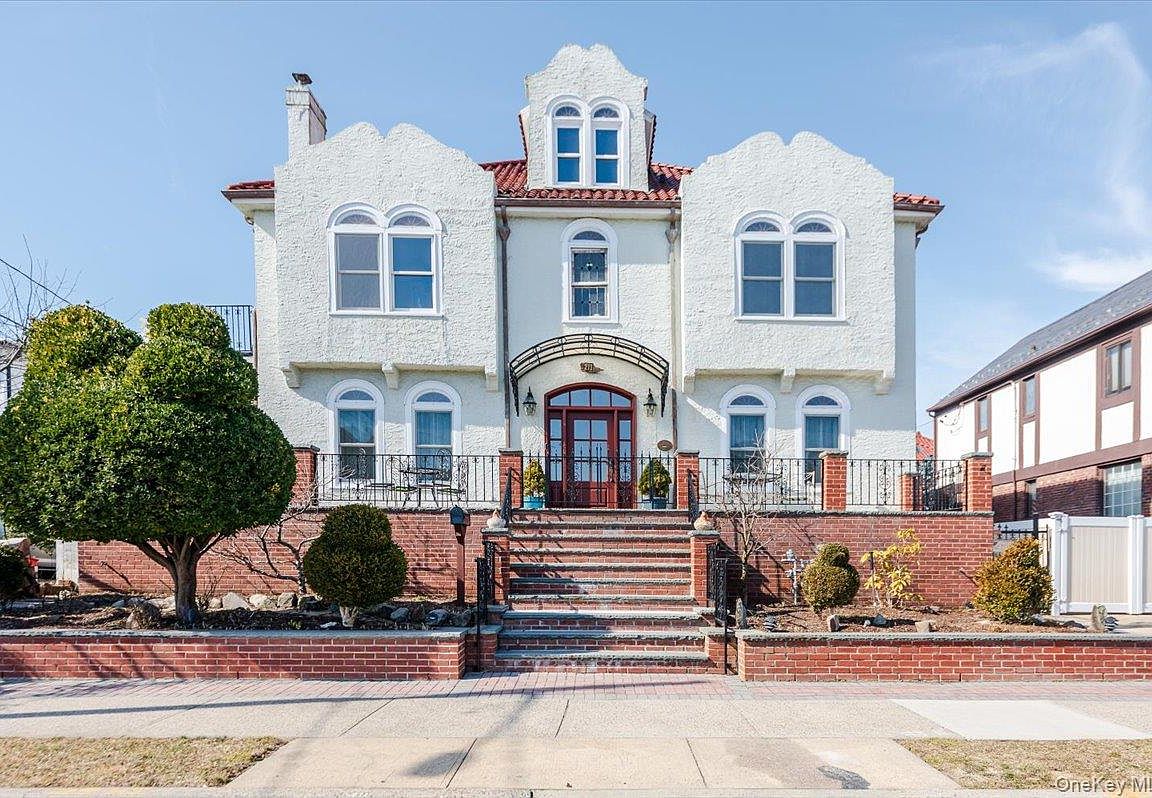
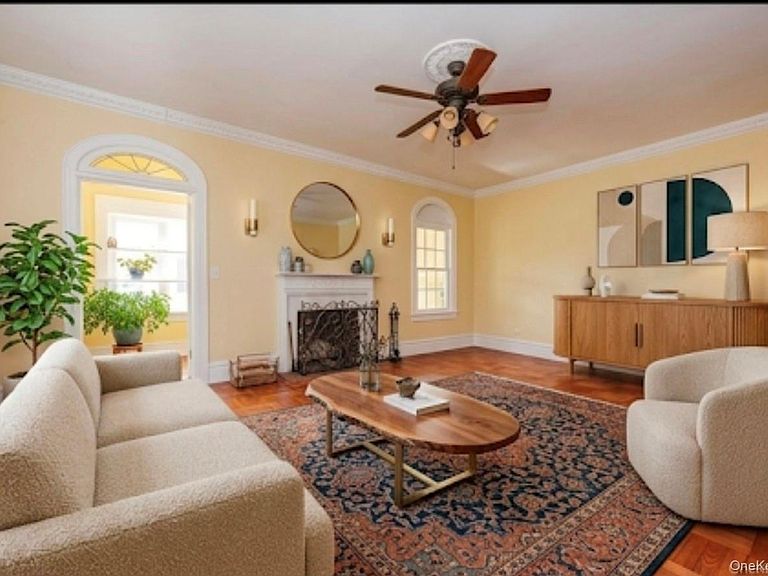
ALL UPDATED, NEW PRICE and INSPECTION COMPLETED! Luxury Living at the BEACH! Step into an atmosphere of exceptional distinction where reflections of Long Beach history combine with the comforts of modern living. Presenting a classic William H. Reynolds Spanish Colonial estate residence, on the Historical Society register. Every corner of this seaside home exudes sophistication, from the sleek state of the art professional style eat-in kitchen, to the classic tiled bathrooms, to the warm and inviting living spaces. While embracing its historical origins, this magnificent home has been meticulously renovated to cater to the discerning tastes of today's luxury homeowner. Classic Mediterranean architectural details and early 20th century aesthetics evoke the aura of a bygone era. Just moments from the sandy ocean shores and the famous Long Beach boardwalk, yet less than an hour commute to Manhattan, this Reynolds Colonial home offers the ultimate coastal retreat. With its generous proportions, this is a home of endless possibilities. There is ample space for both intimate gatherings and grand celebrations. Six+ bedrooms and five+ bathrooms, spread over 3 living levels, ensures that every member of your family or guest has their own private sanctuary. Other spaces include a flexible garden level with sauna and steam shower to be used for any variety of activities: home gym, cinema, playroom, guest suites, and more; a large floored attic, outdoor shower, patio, and separate 2 car garage. Multiple outdoor living spaces and well landscaped gardens and grounds offer additional tranquil spaces to unwind, enjoy, and entertain. A true beachside paradise. This is a once in a lifetime opportunity for refined coastal living in a historical gem with all the "City By The Sea" has to offer. Call today for your private appointment.
Getting Around
 Very Walkable
 Some Transit
 Bikeable
Schools
Construction
Condition
- Property condition: Updated/Remodeled
- Year built: 1930
Materials
- Construction materials: Stucco
Notable Dates
- Major remodel year: 1923
Type & Style
- Home type: SingleFamily
- Architectural style: Colonial,Mediterranean,Mini Estate,Traditional
- Property subType: Single Family Residence,Residential
Interior
Appliances
- Appliances included: Dishwasher,Dryer,Gas Range,Microwave,Refrigerator,Stainless Steel Appliance(s),Washer,Gas Water Heater
- Laundry features: Laundry Room
Basement
- Has basement: Yes
- Basement: Finished,Full,See Remarks,Walk-Out Access
Bedrooms & Bathrooms
- Bedrooms: 6
- Bathrooms: 5
- Full bathrooms: 5
Features
- First Floor Bedroom,First Floor Full Bath,Breakfast Bar,Ceiling Fan(s),Chandelier
- Window features: Double Pane Windows,Skylight(s)
- Flooring: Combination,Hardwood,Tile,Wood
- Number of fireplaces: 1
- Fireplace features: Living Room
- Fireplace: Yes
- Attic: Full,Pull Stairs,Unfinished
Heating & Cooling
- Heating features: Radiant,Steam
- Cooling features: None
Interior Area
- Total structure area: 4,800
- Total interior livable area: 4,800 sqft
Property
Details
- Parcel number: 1000590490000390
- Special condition: None
- Exclusions: Murphy Bed,Artwork,Mirror in 1st Floor Bathroom,and TBD at Contract
Features
- Levels: Three Or More
- Patio & porch: Deck,Patio,Porch,Terrace
- Exterior features: Awning(s),Garden,Lighting,Mailbox,Other,Rain Gutters
- Fencing: Fenced,Full
- Has view: Yes
- View description: Neighborhood,Water
- Has water view: Yes
- Water view: Water
Lot
- Lot size: 6,000 sqft
- Features: Back Yard,Historic District,Landscaped,Level,Near Public Transit,Near Shops,See Remarks,Sprinklers In Front,Sprinklers In Rear,Stone/Brick Wall,Views
- Lot size dimensions: 60 x 100
Parking
- Total spaces: 5
- Parking features: Driveway,Garage,Garage Door Opener,Off Street
- Has garage: Yes
- Attached garage spaces: 2
- Covered spaces: 2
- Has uncovered spaces: Yes
Climate Risk is Financial Risk
Every home has a financial story beyond the listing price. Below, you’ll see the climate risks that could affect this property — and in Bills & Affordability, how those risks may influence repairs, insurance, utilities, and long-term value.
Biggest Threats for This Home
- Inland Flooding

- Coastal Flooding

- Earthquake

- Hurricane

- Ice Storm

- Lightning

- Strong Wind

- Winter Weather

- Tsunami

How This Home’s Risks Compare
FEMA Declared Disasters in Nassau County and New York
Understanding the Costs
Financial advisors generally recommend spending no more than 30% of your gross household income on housing costs. In practice, many households stretch to 35% or beyond — especially in high-cost markets.
Estimated Costs Today
| Monthly | Annual | |
|---|---|---|
| Mortgage | $10,113 | $121,356 |
| Home Insurance * | $801 | $9,612 |
| Property Taxes | $2,866 | $34,392 |
| Electricity | $793 | $9,518 |
| Total | $14,573 | $174,876 |
Income You'd Need if You Spent...
New York FAIR Plan Programs


How Costs Could Change Over Time
Climate risk is quickly impacting all of the major home ownership costs. Adjust the growth rates and percentage of income spent on housing below to see how your housing costs could change over the next 10 years — and what income you'd need to keep up.
Comparing Against the Market
Price Per Sq Ft
vs Other Active Listings
Avg $/sqft
vs Homes Sold Last Month
Median $/sqft
Current Market Trends
Median Price Per Square Foot
The median price per square foot of homes sold in this area each month. Compare this to this listing's price per square foot to gauge whether the home is priced in line with recent sales.
Historicals for This Listing
Zestimate History ($/sqft)
No zestimate history available
Price History
| Date | Event | Price |
|---|---|---|
| 2026-04-19 | Price change | $2,075,000 |
| 2026-01-30 | Price change | $2,149,000 |
| 2025-10-31 | Price change | $2,249,000 |
| 2025-07-31 | Price change | $2,290,000 |
| 2025-06-13 | Price change | $2,380,000 |
| 2025-05-28 | Price change | $2,438,000 |
| 2025-02-27 | Price change | $2,488,000 |
| 2024-09-20 | Price change | $2,299,000 |
| 2024-08-16 | Listed for sale | $2,799,000 |
 View on Zillow