

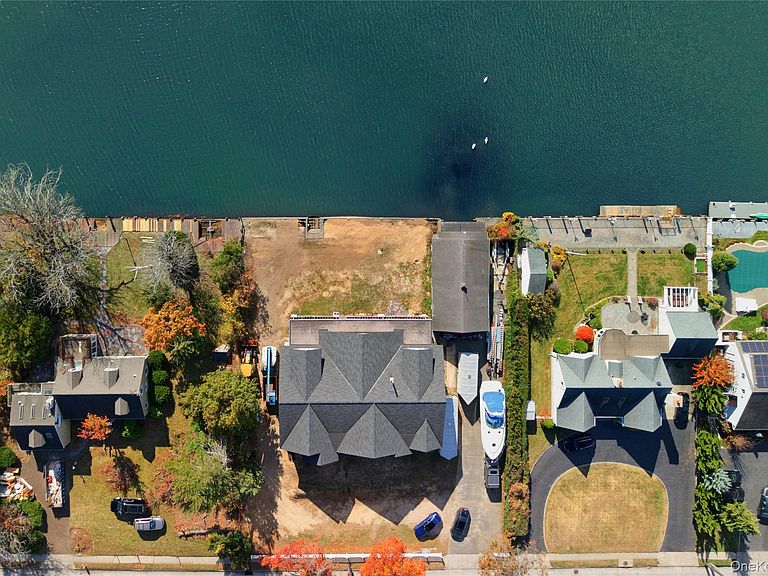


4530 Merrick Road, Massapequa, NY, 11758
About This Home
Biltmore Shores | Waterfront New Construction Opportunity | Being Sold As-Is / Partially Completed Discover a rare and expansive .55 acre waterfront offering in the desirable Biltmore Shores community. Located at 4530 Merrick Rd on the Grand Lagoon. This Multi-Level custom-designed home boasts approximately 3500SF, with a 14.1’ elevation and FEMA Compliant. It presents a unique opportunity for a buyer to complete construction to their own specifications. The current build features a town approved, planned layout including: 9-foot ceiling height, hi-hats, 200-amp electric service, four/five bedrooms, three full bathrooms, an 18'x14' eat-in kitchen open to a 15'x12' breakfast room with 12' sliders to a 72'x14' covered rear deck, a 20'x27' great room, 14'x14' dining room, and a 14'x14' den/study. The primary suite layout provides for an 17’8”x21' bedroom with a 14'x10' luxury bath, three walk-in closets, with private deck access to maximize waterfront views. The existing three bedrooms offer six foot closet space and measure 16’x12’, 13’8”x14’8”, and 14’x12’2” in size. See attached floor plan and other attachments. The full third level/Loft/Attic—approximately 2582sf offers significant future expansion potential, suitable for recreation, studio, office, or multigenerational living space. The lower grade level at approximately 3500SF includes a 2-car garage with an extended crawl-space workshop designed for 6-8 additional vehicles, potentially indoor-outdoor dining area with an additional 72x14 covered patio all leading out to the 140' bulkhead and a 26'x54' boathouse that brings the total bulkhead to 238’. All over-looking Massapequa Lake and the Grand Lagoon. The lagoon features approximately 20' depth at center with direct boating access to the Grand Canal and the Great South Bay, placing Fire Island and Robert Moses just minutes away by water. IMPORTANT: This property is being sold in as-is, partially constructed condition. The Buyer is responsible for all costs to complete construction. Plans, permits, surveys, and existing materials on-site will be included in the sale where applicable. Live the sought-after Biltmore lifestyle, with membership eligibility to the private Biltmore Beach Club (pool, marina, courts, seasonal events), proximity to the Massapequa Preserve, Massapequa School District, Local dining favorites, and Easy commuter access to NYC and the Hamptons. A truly rare and customizable waterfront estate opportunity!
Getting Around
 Very Walkable
 Some Transit
 Bikeable
Schools
Construction
Condition
- Property condition: New Construction
- New construction: Yes
- Year built: 2025
Materials
- Foundation: Concrete Perimeter
- Construction materials: Stone,Vinyl Siding
Notable Dates
- Major remodel year: 2025
Type & Style
- Home type: SingleFamily
- Architectural style: Ranch
- Property subType: Single Family Residence,Residential
Interior
Appliances
- Appliances included: None
- Laundry features: Washer/Dryer Hookup,Laundry Room
Basement
- Has basement: Yes
- Basement: Walk-Out Access
Bathroom1
- Level: Second
Bedrooms & Bathrooms
- Bedrooms: 4
- Bathrooms: 3
- Full bathrooms: 3
Bonus Room
- Level: Second
Dining Room
- Level: Second
Family Room
- Level: Second
Features
- First Floor Bedroom,First Floor Full Bath,Entrance Foyer,Open Floorplan,Primary Bathroom,Recessed Lighting,Storage
- Window features: Double Pane Windows,ENERGY STAR Qualified Windows,New Windows
- Attic: Full
Heating & Cooling
- Heating features: Has Heating (Unspecified Type)
- Cooling features: None
Interior Area
- Total structure area: 3,500
- Total interior livable area: 3,500 sqft
Kitchen
- Level: Second
Laundry
- Level: Second
Loft
- Level: Third
Master Bedroom
- Level: Second
Office
- Level: Second
Other
- Level: First
Property
Details
- Parcel number: 2489650960007220
- Special condition: None
Features
- Patio & porch: Covered,Porch
- Exterior features: Lighting
- Has view: Yes
- View description: Panoramic,Water
- Has water view: Yes
- Water view: Water
- On waterfront: Yes
- Waterfront features: Bulkhead,Canal Access,Canal Front,Water Access,Waterfront
- Frontage length: 140'
Lot
- Lot size: 0.55 Acres
- Features: Back Yard,Cleared,Front Yard,Level,Near Golf Course,Near Public Transit,Near School,Near Shops
- Lot size dimensions: 140 x 170
Parking
- Total spaces: 8
- Parking features: Attached,Driveway,Garage
- Has garage: Yes
- Attached garage spaces: 4
- Covered spaces: 4
- Has uncovered spaces: Yes
Climate Risk is Financial Risk
Every home has a financial story beyond the listing price. Below, you’ll see the climate risks that could affect this property — and in Bills & Affordability, how those risks may influence repairs, insurance, utilities, and long-term value.
Biggest Threats for This Home
- Coastal Flooding

- Hurricane

- Inland Flooding

- Ice Storm

- Lightning

- Winter Weather

- Tsunami

How This Home’s Risks Compare
FEMA Declared Disasters in Nassau County and New York
Understanding the Costs
Financial advisors generally recommend spending no more than 30% of your gross household income on housing costs. In practice, many households stretch to 35% or beyond — especially in high-cost markets.
Estimated Costs Today
| Monthly | Annual | |
|---|---|---|
| Mortgage | $10,057 | $120,684 |
| Home Insurance * | $622 | $7,464 |
| Property Taxes | $2,850 | $34,200 |
| Electricity | $578 | $6,940 |
| Total | $14,107 | $169,284 |
Income You'd Need if You Spent...
New York FAIR Plan Programs


How Costs Could Change Over Time
Climate risk is quickly impacting all of the major home ownership costs. Adjust the growth rates and percentage of income spent on housing below to see how your housing costs could change over the next 10 years — and what income you'd need to keep up.
Comparing Against the Market
Price Per Sq Ft
vs Other Active Listings
Avg $/sqft
vs Homes Sold Last Month
Median $/sqft
Current Market Trends
Median Price Per Square Foot
The median price per square foot of homes sold in this area each month. Compare this to this listing's price per square foot to gauge whether the home is priced in line with recent sales.
Historicals for This Listing
Zestimate History ($/sqft)
Price History
| Date | Event | Price |
|---|---|---|
| 2026-05-12 | Listed for sale | $1,989,000 |
| 2026-05-11 | Listing removed | $1,995,000 |
| 2026-03-26 | Price change | $1,995,000 |
| 2025-11-11 | Listed for sale | $2,050,000 |
| 2006-07-11 | Sold | $1,095,000 |
 View on Zillow