


102 Niagara St, Lockport, NY, 14094
About This Home
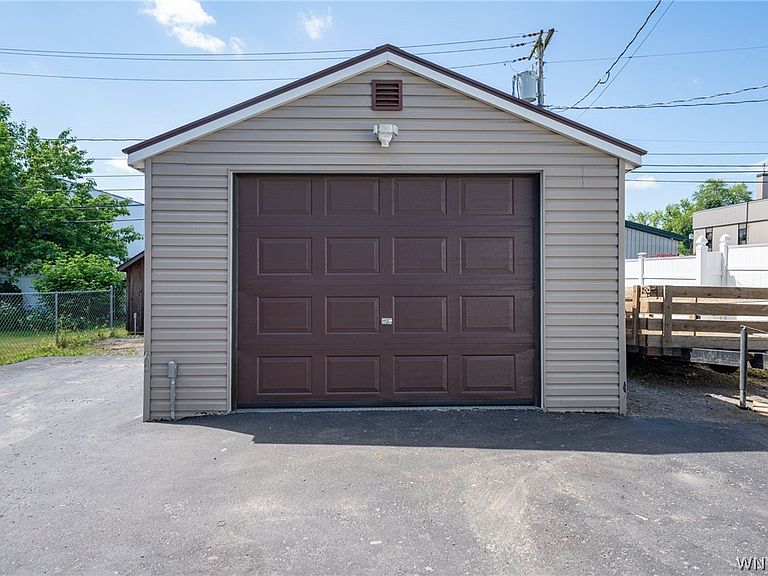
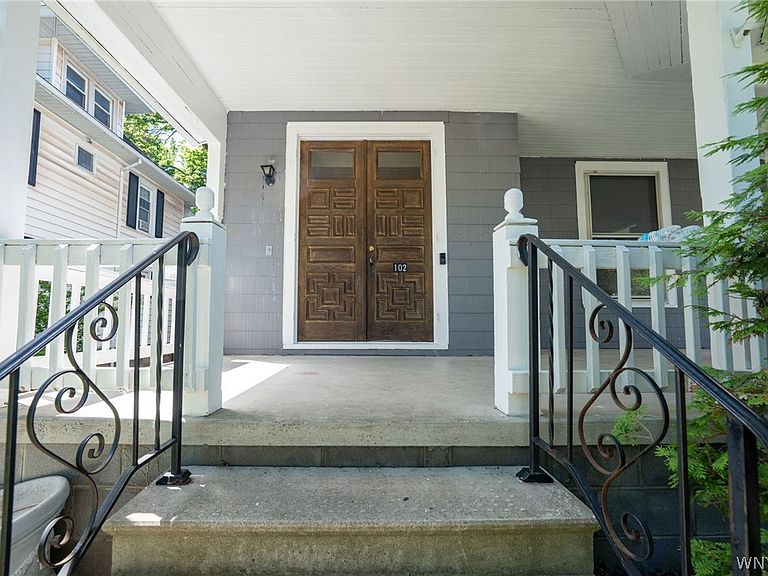
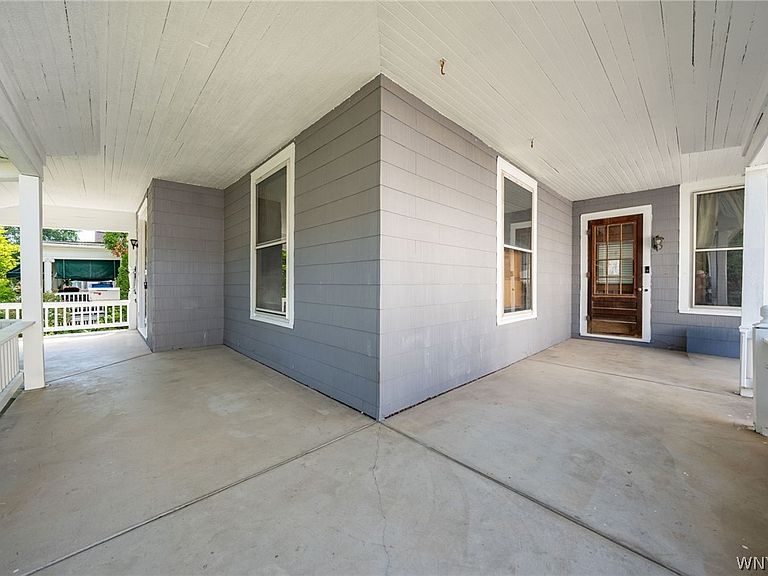
Also listed as multi-family listing B1698503. Situated on over a quarter acre in one of Lockport’s most historic neighborhoods, just moments from the Erie Canal corridor and Empire State Trail, this turnkey home blends timeless craftsmanship with exceptional versatility. 4 bedrooms, 3 full baths, hardwood floors, intricate woodwork, and a flexible floor plan featuring two kitchens and multiple living areas. The first floor offers a spacious primary bedroom and full bath, multiple layout options, a full kitchen, formal dining room, and an expansive living surrounding a wood-burning fireplace. Ascend to the second floor by way of the grand staircase or the rear staircase off the kitchen. Here you’ll find a welcoming reading loft, additional bedrooms, two full baths—including one en-suite and one connecting adjoining bedrooms— crafted doors, generous closet space, and versatile rooms. A 2nd-floor kitchen further enhances the home’s flexibility, making it ideal for multigenerational living, guest accommodations, extended family, or buyers seeking adaptable living space. Its unique layout may also appeal to those exploring future income-producing or short-term rental opportunities, subject to municipal approvals and local regulations. The 3rd floor offers a blank slate w soaring cathedral-style ceilings open layout with endless possibilities. A 3rd floor perch-style balcony overlooking the historic neighborhood and mature tree-lined streets below. Covered front porch, rear deck, private fenced backyard, detached two-car garage, and an additional outbuilding providing space for storage, hobbies, tools, or a workshop. The separate walk-out basement offers excellent storage and convenient exterior access. Major updates include roof (2012), complete electrical update (2011), sewer line replacement (2015), boiler (2011) serviced annually by Roy’s Heating & Cooling, 220-amp electric service, exterior generator hookup, and three hot water tanks (one currently connected). Whether you’re seeking historic charm, remarkable craftsmanship, flexible living space, or room to grow, 102 Niagara Street is ready to welcome your next chapter.
Getting Around
 Very Walkable
 Very Limited Transit
 Bikeable
Schools
Construction
Condition
- Property condition: Resale
- Year built: 1888
Materials
- Foundation: Block,Stone
- Roof: Architectural,Shingle
- Construction materials: Shake Siding,Vinyl Siding
Type & Style
- Home type: SingleFamily
- Architectural style: Historic/Antique
- Property subType: Single Family Residence
Interior
Appliances
- Appliances included: Appliances Negotiable,Gas Water Heater
- Laundry features: Main Level
Basement
- Has basement: Yes
- Basement: Full,Walk-Out Access
Bedrooms & Bathrooms
- Bedrooms: 4
- Bathrooms: 3
- Full bathrooms: 3
- Main level bathrooms: 1
- Main level bedrooms: 1
Features
- Separate/Formal Dining Room,Eat-in Kitchen,Home Office,Kitchen Island,Other,See Remarks,Second Kitchen,In-Law Floorplan,Main Level Primary
- Flooring: Carpet,Ceramic Tile,Hardwood,Varies,Vinyl
- Number of fireplaces: 1
- Fireplace: Yes
Heating
- Heating features: Gas,Radiator(s)
Interior Area
- Total structure area: 3,798
- Total interior livable area: 3,798 sqft
Property
Details
- Parcel number: 2909001090130004062000
- Special condition: Standard
Features
- Stories: 3
- Exterior features: Blacktop Driveway,Concrete Driveway
Lot
- Lot size: 0.27 Acres
- Features: Rectangular,Rectangular Lot,Residential Lot
- Lot size dimensions: 72 x 165
Parking
- Total spaces: 2
- Parking features: Detached,Garage
- Has garage: Yes
- Attached garage spaces: 2
- Covered spaces: 2
Climate Risk is Financial Risk
Every home has a financial story beyond the listing price. Below, you’ll see the climate risks that could affect this property — and in Bills & Affordability, how those risks may influence repairs, insurance, utilities, and long-term value.
Biggest Threats for This Home
- Cold Wave

- Ice Storm

- Lightning

- Strong Wind

- Tsunami

How This Home’s Risks Compare
FEMA Declared Disasters in Niagara County and New York
Understanding the Costs
Financial advisors generally recommend spending no more than 30% of your gross household income on housing costs. In practice, many households stretch to 35% or beyond — especially in high-cost markets.
Estimated Costs Today
| Monthly | Annual | |
|---|---|---|
| Mortgage | $1,514 | $18,168 |
| Home Insurance * | $117 | $1,404 |
| Property Taxes | $431 | $5,172 |
| Electricity | $627 | $7,531 |
| Total | $2,689 | $32,268 |
Income You'd Need if You Spent...
New York FAIR Plan Programs


How Costs Could Change Over Time
Climate risk is quickly impacting all of the major home ownership costs. Adjust the growth rates and percentage of income spent on housing below to see how your housing costs could change over the next 10 years — and what income you'd need to keep up.
Comparing Against the Market
Price Per Sq Ft
vs Other Active Listings
Avg $/sqft
vs Homes Sold Last Month
Median $/sqft
Current Market Trends
Median Price Per Square Foot
The median price per square foot of homes sold in this area each month. Compare this to this listing's price per square foot to gauge whether the home is priced in line with recent sales.
Historicals for This Listing
Zestimate History ($/sqft)
No zestimate history available
Price History
| Date | Event | Price |
|---|---|---|
| 2026-08-15 | Pending sale | $299,500 |
| 2026-07-27 | Price change | $299,500 |
| 2026-07-15 | Price change | $329,500 |
| 2026-06-30 | Price change | $359,500 |
| 2026-06-09 | Listed for sale | $369,500 |
| 2011-02-09 | Listing removed | $54,900 |
| 2011-01-26 | Listed for sale | $54,900 |
| 1997-09-08 | Sold | $56,000 |
 View on Zillow