


44 The Cmn, Lockport, NY, 14094
About This Home
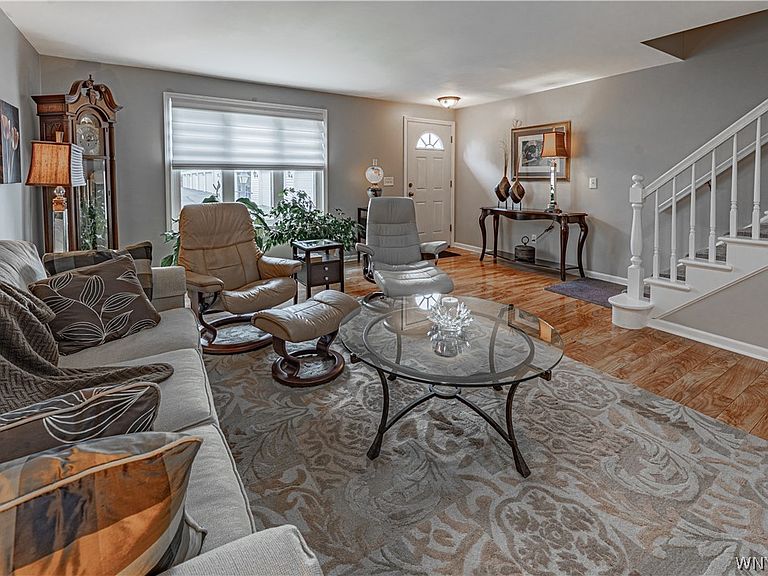
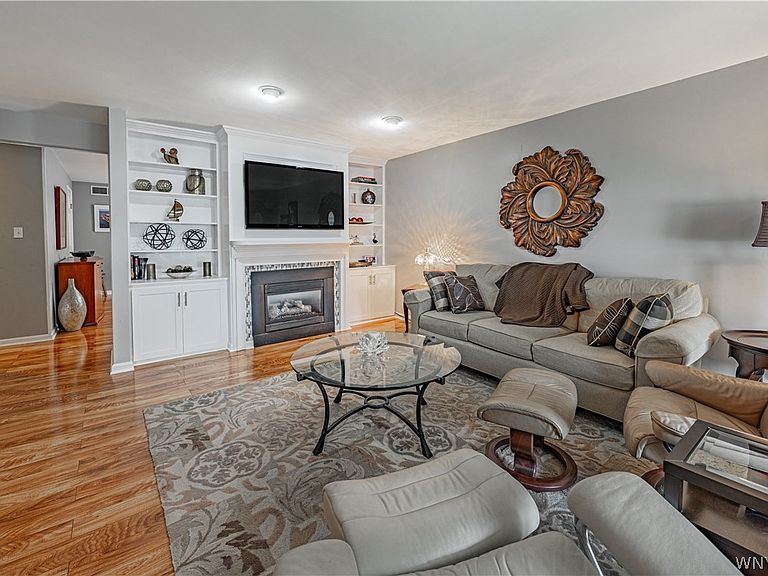
Welcome home to this stunning 3 bed 2.5 bath, sun-drenched end unit townhome, where modern sleek design meets ultimate comfort. From the moment you step inside, you are greeted by sunlit rooms and a seamless, open concept layout perfect for both daily living and vibrant entertaining. The inviting 1st floor features a spacious living room anchored by a cozy gas fireplace and illuminated by chic recessed lighting, flowing effortlessly into a distinct dining area boasting custom built-in cabinetry for unparalleled storage solutions. At the heart of the main level is a fully updated gourmet kitchen, a chef’s dream showcasing a magnificent 8 foot island, gleaming quartz countertops, and premium stainless steel appliances. Just outside, you will find a private outdoor patio ideal for alfresco dining and weekend gatherings, which leads directly to your detached 2 car garage providing both convenience and excellent storage. Upstairs, the home continues to impress with 3 beautifully appointed bedrooms and thoughtfully refreshed spaces. The luxurious primary suite serves as your private sanctuary, featuring double closets for ample wardrobe space and an attached, updated bath finished with Stand up shower and chic quartz countertops. The additional 2 bedrooms are equally bright and inviting, sharing a beautifully updated full bath that boasts stylish granite countertops. For even more versatility, the full basement offers a fantastic partially finished section, ready to become your home office, gym, or media room. Perfectly situated close to all local amenities, this home offers the ultimate combination of convenience and lifestyle. Best of all, you can enjoy absolute peace of mind for a very reasonable HOA fee of just $250. With additional worry free upgrades including brand new modern lighting, a newer high efficiency furnace, and vinyl windows throughout, this turnkey masterpiece is ready to welcome you with open arms.
Getting Around
 Car-Dependent
 Very Limited Transit
 Somewhat Bikeable
Schools
Construction
Condition
- Property condition: Resale
- Year built: 1979
Materials
- Roof: Architectural,Shingle
- Construction materials: Vinyl Siding,Copper Plumbing
Type & Style
- Home type: Condo
- Property subType: Townhouse,Condominium
Interior
Appliances
- Appliances included: Dishwasher,Electric Cooktop,Gas Water Heater,Microwave,Refrigerator
- Laundry features: In Basement
Basement
- Level: Basement
- Dimensions: 16.00 x 14.00
Basement
- Has basement: Yes
- Basement: Full,Partially Finished,Sump Pump
Bedroom1
- Level: Second
- Dimensions: 17.00 x 14.00
Bedroom2
- Level: Second
- Dimensions: 17.00 x 11.00
Bedroom3
- Level: Second
- Dimensions: 13.00 x 11.00
Bedrooms & Bathrooms
- Bedrooms: 3
- Bathrooms: 3
- Full bathrooms: 2
- 1/2 bathrooms: 1
Dining Room
- Level: First
- Dimensions: 16.00 x 13.00
Features
- Separate/Formal Dining Room,Entrance Foyer,Eat-in Kitchen,Separate/Formal Living Room,Kitchen Island,Quartz Counters
- Flooring: Carpet,Ceramic Tile,Laminate,Other,See Remarks,Varies
- Number of fireplaces: 1
- Fireplace: Yes
Heating & Cooling
- Heating features: Gas,Forced Air
- Cooling features: Central Air
Interior Area
- Total structure area: 1,764
- Total interior livable area: 1,764 sqft
Kitchen
- Level: First
- Dimensions: 17.00 x 12.00
Living Room
- Level: First
- Dimensions: 19.00 x 14.00
Property
Accessibility
- Accessibility features: Low Threshold Shower
Details
- Parcel number: 2909001090200001090000
- Special condition: Standard
Features
- Levels: Two
- Stories: 2
- Patio & porch: Patio
- Exterior features: Barbecue,Patio
Lot
- Lot size: 1,306 sqft
- Features: Flood Zone,Rectangular,Rectangular Lot,Residential Lot
- Lot size dimensions: 18 x 81
Parking
- Total spaces: 2
- Parking features: Assigned,Detached,Garage,Two Spaces,Garage Door Opener
- Has garage: Yes
- Attached garage spaces: 2
- Covered spaces: 2
Climate Risk is Financial Risk
Every home has a financial story beyond the listing price. Below, you’ll see the climate risks that could affect this property — and in Bills & Affordability, how those risks may influence repairs, insurance, utilities, and long-term value.
Biggest Threats for This Home
- Cold Wave

- Ice Storm

- Lightning

- Strong Wind

- Tsunami

How This Home’s Risks Compare
FEMA Declared Disasters in Niagara County and New York
Understanding the Costs
Financial advisors generally recommend spending no more than 30% of your gross household income on housing costs. In practice, many households stretch to 35% or beyond — especially in high-cost markets.
Estimated Costs Today
| Monthly | Annual | |
|---|---|---|
| Mortgage | $1,339 | $16,068 |
| Home Insurance * | $103 | $1,236 |
| Property Taxes | $381 | $4,572 |
| Electricity | $291 | $3,498 |
| Total | $2,114 | $25,368 |
Income You'd Need if You Spent...
New York FAIR Plan Programs


How Costs Could Change Over Time
Climate risk is quickly impacting all of the major home ownership costs. Adjust the growth rates and percentage of income spent on housing below to see how your housing costs could change over the next 10 years — and what income you'd need to keep up.
Comparing Against the Market
Price Per Sq Ft
vs Other Active Listings
Avg $/sqft
vs Homes Sold Last Month
Median $/sqft
Current Market Trends
Median Price Per Square Foot
The median price per square foot of homes sold in this area each month. Compare this to this listing's price per square foot to gauge whether the home is priced in line with recent sales.
Historicals for This Listing
Zestimate History ($/sqft)
No zestimate history available
Price History
| Date | Event | Price |
|---|---|---|
| 2026-08-13 | Pending sale | $264,900 |
| 2026-08-05 | Contingent | $264,900 |
| 2026-07-24 | Price change | $264,900 |
| 2026-07-07 | Listed for sale | $269,900 |
| 2018-05-25 | Sold | $129,000 |
| 2008-01-29 | Sold | $95,000 |
| 2007-12-10 | Listed for sale | $119,900 |
| 2000-06-19 | Sold | $85,000 |
| 1994-05-05 | Sold | $77,000 |
 View on Zillow