


2405 Dodd Ranch Rd, Missoula, MT, 59808
About This Home
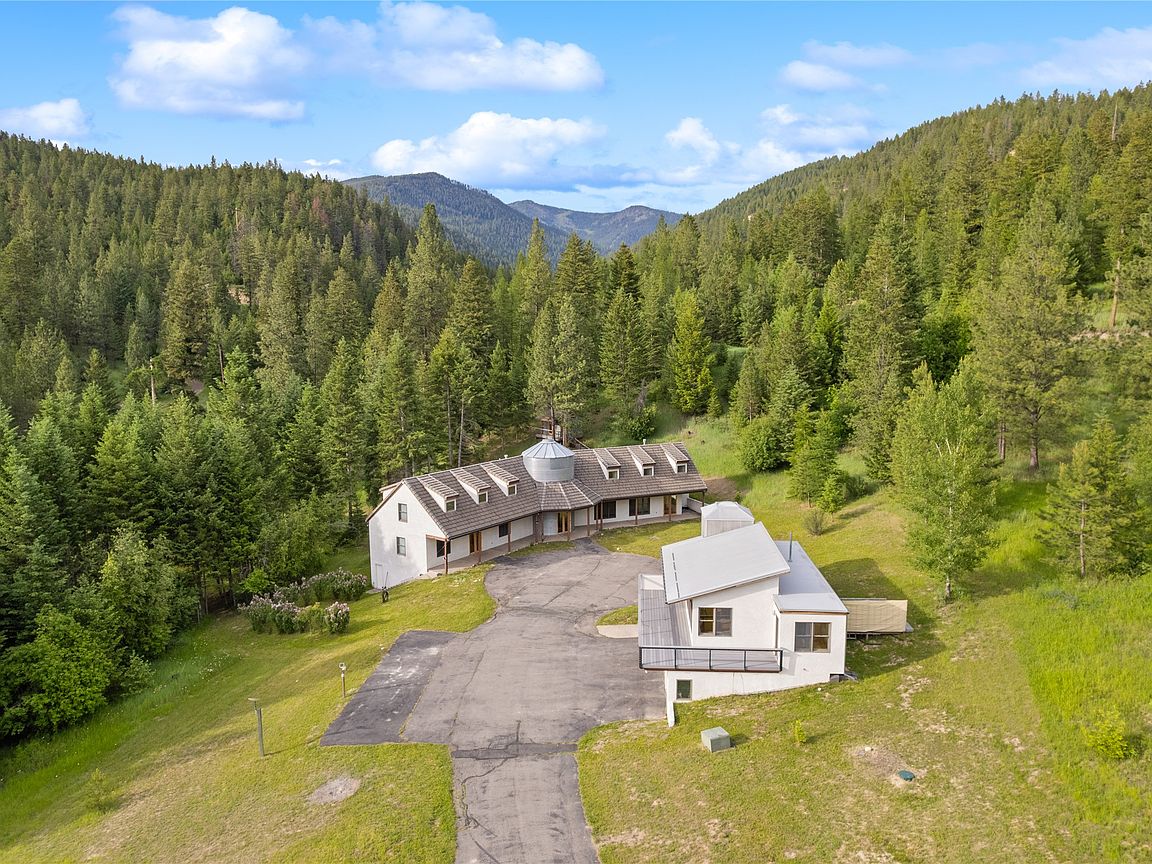
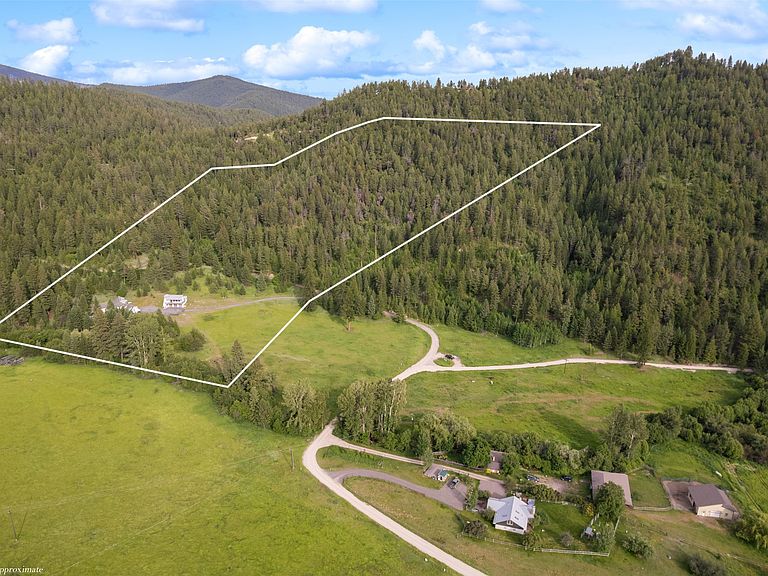
An architectural masterpiece designed not just to admire, but to call home. Just 3 miles from Snowbowl Ski Resort and minutes from downtown Missoula, with Butler Creek flowing through the property, this extraordinary retreat blends bold architecture, complete privacy, and breathtaking mountain views in a setting that feels worlds away from everything. The experience begins at the entrance, where corrugated metal grain bin silos create a striking architectural statement unlike anything else in Western Montana. Inside, the 6,335 SF residence offers 5 bedrooms and 3.5 bathrooms, including 2 private en suites. Soaring 20 FT vaulted ceilings, exposed beams, dramatic angles, oversized windows, and abundant natural light create a seamless connection between the home and its natural surroundings. At the center of the home is a chef's kitchen designed for both everyday living and exceptional entertaining. Dual concrete-topped islands are complemented by a Sub-Zero refrigerator, double ovens, a professional range, and a fully equipped prep kitchen with its own sink, standing freezer, beverage refrigerator, second dishwasher, and generous counter space. Two separate living rooms provide flexibility for entertaining or relaxing, with 1 anchored by a gas fireplace that creates a warm gathering space year-round. Rich wood flooring throughout the main level and striking architectural lines give the home the feel of a private art gallery. The luxurious primary suite is a private retreat featuring a spa-inspired bathroom with a Jacuzzi tub, while the second en suite, complete with its own exterior entrance, offers exceptional privacy for guests or multigenerational living. The unfinished walkout lower level presents endless possibilities for a theater, fitness center, wine cellar, or additional living space tailored to your vision. A dedicated hot yoga studio and a 6-person hot tub overlooking the surrounding mountains complete the home's private wellness retreat. Above the detached 3-car garage, a fully independent 1,764 SF guest residence features 2 bedrooms, 1 bathroom, a kitchen, living room, and a private deck overlooking stunning mountain views. A second washer and dryer set in the detached garage adds even more convenience. Outside, every detail has been designed for effortless Montana living, including Trex decking, RV parking with hookups, an EV charging station, 2 septic systems, a whole-property water softener system, central air conditioning, Starlink internet, and a circular driveway. Just a 5-minute walk leads directly to Forest Service land, offering immediate access to hiking, biking, skiing, and endless outdoor adventure. This is more than a residence. It's a statement piece designed for those who appreciate exceptional architecture, uncompromising craftsmanship, and an extraordinary way of living.
Getting Around
 Car-Dependent
 No Nearby Transit
 Not Bike Friendly
Schools
Construction
Condition
- Year built: 1996
Materials
- Foundation: Block
- Roof: Tile
- Construction materials: See Remarks
Type & Style
- Home type: SingleFamily
- Architectural style: Multi-Level,Tri-Level
- Property subType: Multi Family,Single Family Residence
Interior
Appliances
- Appliances included: Dryer,Dishwasher,Freezer,Humidifier,Range,Refrigerator,Water Softener,Washer
- Laundry features: Washer Hookup
Basement
- Has basement: Yes
- Basement: Unfinished,Walk-Up Access
Bedrooms & Bathrooms
- Bedrooms: 7
- Bathrooms: 5
- Full bathrooms: 3
- 3/4 bathrooms: 1
- 1/2 bathrooms: 1
Features
- Fireplace,Hot Tub/Spa,Main Level Primary,Open Floorplan,Vaulted Ceiling(s),Wired for Data,Walk-In Closet(s),Additional Living Quarters
- Number of fireplaces: 1
- Fireplace: Yes
- Finished area below ground: 0
Heating & Cooling
- Heating features: Forced Air,Gas,Propane
- Cooling features: Central Air
Interior Area
- Total interior livable area: 8,099 sqft
Property
Details
- Parcel number: 04232617101110000
- Special condition: Standard
- Other equipment: Dehumidifier,Generator
Features
- Levels: Three Or More
- Patio & porch: Deck,Patio,Terrace
- Exterior features: Hot Tub/Spa,Rain Gutters,RV Hookup,Propane Tank - Owned
- Has spa: Yes
- Spa features: Hot Tub
- Has view: Yes
- View description: Meadow,Mountain(s),Trees/Woods
- Waterfront features: Creek,Water Access
- Waterbody name: Butler Creek
- Topography of land: Sloping,Varied
- Horses can be raised: Yes
Lot
- Lot size: 20 Acres
- Features: Agricultural,Back Yard,Front Yard,Gentle Sloping,Landscaped,Meadow,Secluded,Views,Wooded
Parking
- Total spaces: 3
- Parking features: Circular Driveway,Electric Vehicle Charging Station(s)
- Has garage: Yes
- Attached garage spaces: 3
- Covered spaces: 3
Climate Risk is Financial Risk
Every home has a financial story beyond the listing price. Below, you’ll see the climate risks that could affect this property — and in Bills & Affordability, how those risks may influence repairs, insurance, utilities, and long-term value.
Biggest Threats for This Home
- Cold Wave

- Ice Storm

- Wildfire

- Winter Weather

- Avalanche

- Landslide

- Lightning

How This Home’s Risks Compare
FEMA Declared Disasters in Missoula County and Montana
Understanding the Costs
Financial advisors generally recommend spending no more than 30% of your gross household income on housing costs. In practice, many households stretch to 35% or beyond — especially in high-cost markets.
Estimated Costs Today
| Monthly | Annual | |
|---|---|---|
| Mortgage | $11,377 | $136,524 |
| Home Insurance | $616 | $7,392 |
| Property Taxes | $1,403 | $16,836 |
| Electricity | $556 | $6,673 |
| Total | $13,952 | $167,424 |
Income You'd Need if You Spent...
How Costs Could Change Over Time
Climate risk is quickly impacting all of the major home ownership costs. Adjust the growth rates and percentage of income spent on housing below to see how your housing costs could change over the next 10 years — and what income you'd need to keep up.
Comparing Against the Market
Price Per Sq Ft
vs Other Active Listings
Avg $/sqft
vs Homes Sold Last Month
Median $/sqft
Current Market Trends
Median Price Per Square Foot
The median price per square foot of homes sold in this area each month. Compare this to this listing's price per square foot to gauge whether the home is priced in line with recent sales.
Historicals for This Listing
Zestimate History ($/sqft)
Price History
| Date | Event | Price |
|---|---|---|
| 2026-06-24 | Listed for sale | $2,250,000 |
| 2023-08-03 | Sold | -- |
| 2023-07-19 | Pending sale | $2,200,000 |
| 2023-06-13 | Price change | $2,500,000 |
| 2023-06-13 | Price change | $2,650,000 |
| 2023-06-13 | Price change | $2,950,000 |
| 2023-06-12 | Listed for sale | $2,200,000 |
 View on Zillow