

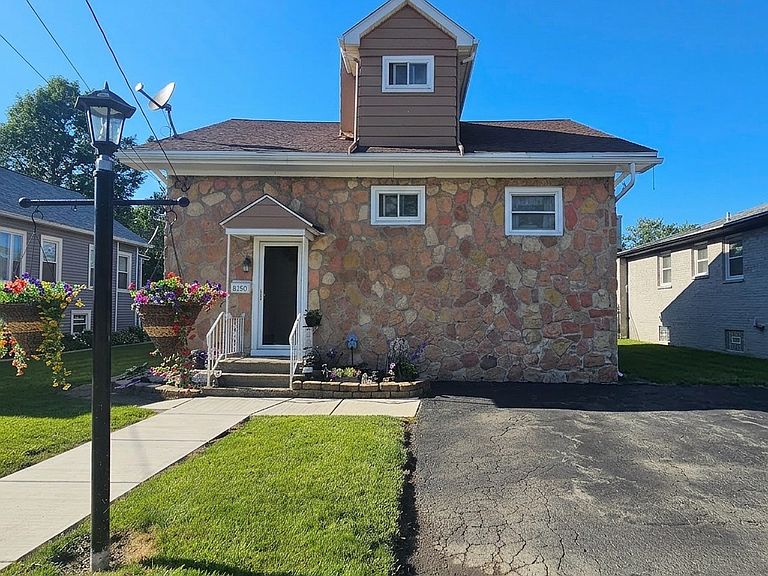
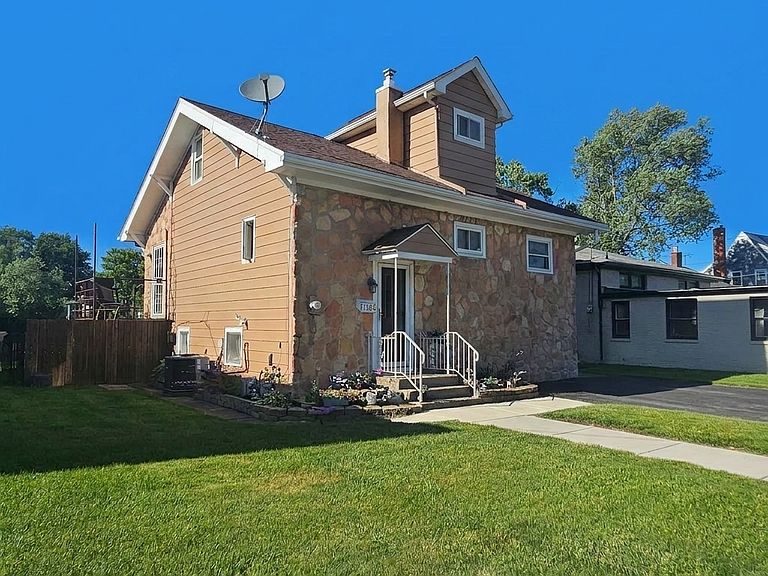
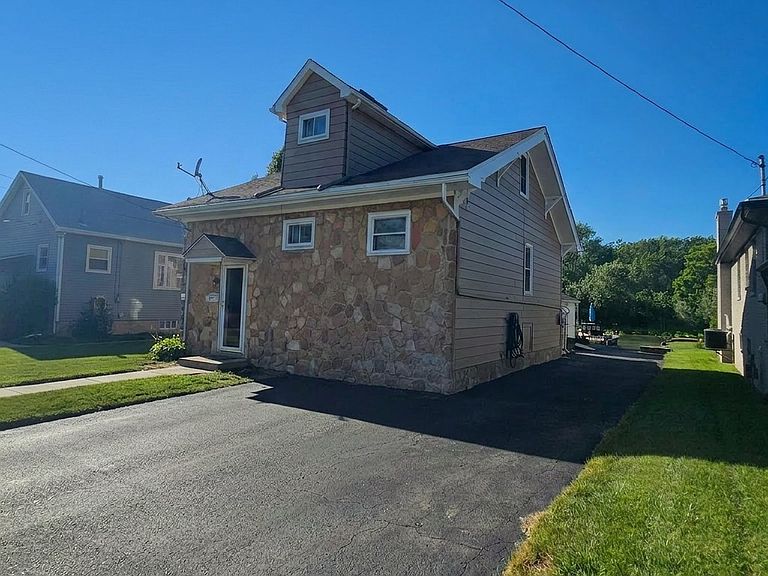
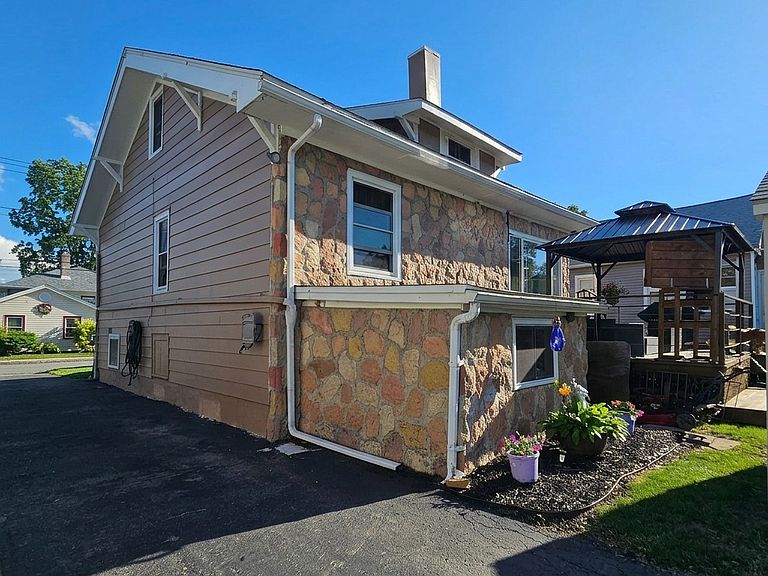
8150 W Rivershore Dr, Niagara Falls, NY, 14304
About This Home
Attention water enthusiasts! Experience waterfront living on the Niagara River in this 1,092-square-foot Cape Cod offering direct water access with a private dock and boat slip, making it easy to enjoy boating, fishing, kayaking, and other water activities right from your backyard. A newly constructed seawall, completed at the end of 2024, enhances and protects the shoreline. The property also features a full, dry basement and offers the opportunity to enjoy the riverfront setting year-round. The home offers 2 bedrooms with an additional room that could serve as a third bedroom, office, or den, along with 2 full baths. The first floor features a bedroom, full bath, kitchen, and a living room with river views and a wood-burning fireplace. Upstairs you'll find a second bedroom, full bath, and additional flexible living space. Laundry is located in the basement, and all kitchen appliances, along with the washer and dryer, are included. Recent updates within the past two years include the furnace, central air, hot water tank, and sump pump. The roof is approximately 10 years old, and the interior and exterior have been freshly painted. Imagine stepping out your back door, boarding your boat, and exploring the Niagara River within minutes. Whether spending the day on the water or relaxing and taking in the views, this property offers the opportunity to enjoy waterfront living throughout the seasons.
Getting Around
 Car-Dependent
 Minimal Transit
 Somewhat Bikeable
Schools
Construction
Condition
- Property condition: Resale
- Year built: 1928
Materials
- Foundation: Poured
- Roof: Asphalt
- Construction materials: Stucco,Wood Siding
Type & Style
- Home type: SingleFamily
- Architectural style: Cape Cod
- Property subType: Single Family Residence
Interior
Appliances
- Appliances included: Dryer,Dishwasher,Electric Oven,Electric Range,Gas Water Heater,Refrigerator,Washer
- Laundry features: In Basement
Basement
- Has basement: Yes
- Basement: Full,Sump Pump
Bedrooms & Bathrooms
- Bedrooms: 2
- Bathrooms: 2
- Full bathrooms: 2
- Main level bathrooms: 1
- Main level bedrooms: 1
Features
- Ceiling Fan(s),Eat-in Kitchen,Separate/Formal Living Room,Bedroom on Main Level,Convertible Bedroom
- Flooring: Carpet,Laminate,Varies
- Number of fireplaces: 1
- Fireplace: Yes
Heating & Cooling
- Heating features: Gas,Forced Air
- Cooling features: Central Air
Interior Area
- Total structure area: 1,092
- Total interior livable area: 1,092 sqft
Property
Details
- Parcel number: 2911001610170003011000
- Special condition: Estate,Standard
Features
- Levels: One
- Stories: 1
- Patio & porch: Open,Porch
- Exterior features: Blacktop Driveway,Dock,See Remarks
- Has view: Yes
- View description: Water
- Has water view: Yes
- Water view: Water
- On waterfront: Yes
- Waterfront features: Beach Access,Deeded Access,Dock Access,River Access,Stream
- Waterbody name: Niagara River
- Frontage length: 52
Lot
- Lot size: 6,098 sqft
- Features: Rectangular,Rectangular Lot,Residential Lot
- Lot size dimensions: 50 x 119
Parking
- Parking features: No Garage
Climate Risk is Financial Risk
Every home has a financial story beyond the listing price. Below, you’ll see the climate risks that could affect this property — and in Bills & Affordability, how those risks may influence repairs, insurance, utilities, and long-term value.
Biggest Threats for This Home
- Ice Storm

- Lightning

- Tsunami

How This Home’s Risks Compare
FEMA Declared Disasters in Niagara County and New York
Understanding the Costs
Financial advisors generally recommend spending no more than 30% of your gross household income on housing costs. In practice, many households stretch to 35% or beyond — especially in high-cost markets.
Estimated Costs Today
| Monthly | Annual | |
|---|---|---|
| Mortgage | $1,112 | $13,344 |
| Home Insurance * | $110 | $1,320 |
| Property Taxes | $317 | $3,804 |
| Electricity | $246 | $2,954 |
| Total | $1,785 | $21,420 |
Income You'd Need if You Spent...
New York FAIR Plan Programs



How Costs Could Change Over Time
Climate risk is quickly impacting all of the major home ownership costs. Adjust the growth rates and percentage of income spent on housing below to see how your housing costs could change over the next 10 years — and what income you'd need to keep up.
Comparing Against the Market
Price Per Sq Ft
vs Other Active Listings
Avg $/sqft
vs Homes Sold Last Month
Median $/sqft
Current Market Trends
Median Price Per Square Foot
The median price per square foot of homes sold in this area each month. Compare this to this listing's price per square foot to gauge whether the home is priced in line with recent sales.
Historicals for This Listing
Zestimate History ($/sqft)
Price History
| Date | Event | Price |
|---|---|---|
| 2026-07-13 | Price change | $220,000 |
| 2026-06-23 | Listed for sale | $225,000 |
| 2006-11-01 | Sold | $100,000 |
| 1996-10-18 | Sold | $62,500 |
 View on Zillow