

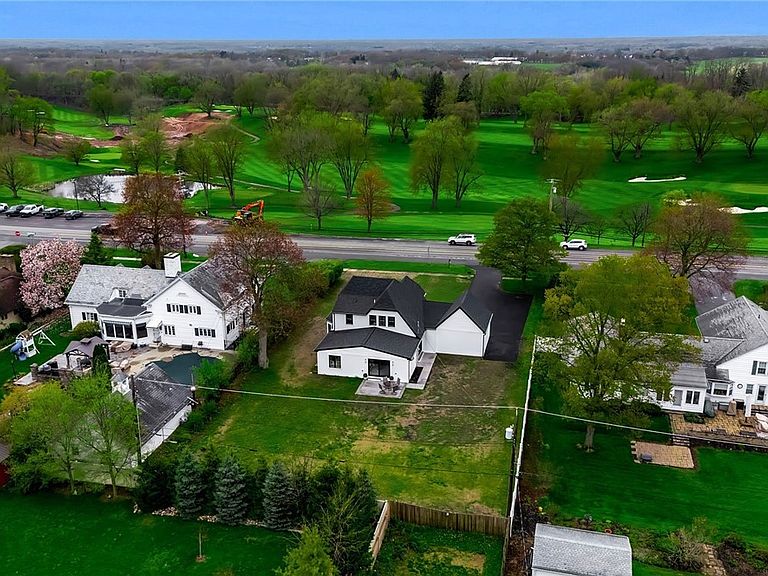


6736 Chestnut Ridge Rd, Lockport, NY, 14094
About This Home
Welcome to your ultimate move in ready dream home, where timeless design meets modern sophistication. This newly renovated 2,553 sq ft, 4 bedroom 3.5 bath home, delivers a seamless blend, featuring high end design and superior craftsmanship from top to bottom. The heart of the home is a chef inspired kitchen designed for both entertaining and everyday indulgence. This kitchen is anchored by a beautiful island, with gorgeous granite countertops throughout, soft close cabinets and a coffee bar. Next, you'll take a walk in to an expansive, light-filled family/living space where you can imagine morning coffee looking out the beautiful picturesque windows. There is a sun/patio room toward the front of the house with double French doors set against a backdrop of uninterrupted views of manicured greens and serene open space overlooking the Lockport Town & Country Club Golf Course. Additionally, another living space addition has been added toward the back of the home looking out onto the concrete patio with fenced in yard for privacy and entertaining. This extra room features a beautifully detailed fireplace designed for everyday comfort and elevated entertaining. The master bedroom suite is a spacious room, with abundant natural light and serene atmosphere. Just beyond, the en-suite bath continues the experience with a spa inspired design, featuring a glass enclosed walk in shower, dual sink vanity, and beautifully crafted cabinetry with quartz counters. Everything in this home is new including new roof with warranty, windows, siding, paving with 2 car garage, new garage door, new AC, plumbing, and electrical. Tax records indicate sq. ft as 2272. Addition built toward back of house near back patio & square footage obtained and appraised at 2553 sq ft. This is more then a renovation-it's a lifestyle upgrade. A rare opportunity to own a truly turnkey luxury home in this neighborhood, where no detail has been overlooked. Everything is in easy reach to popular restaurants, and local shops in town. OPEN HOUSE SAT. MAY 16th 1:00-3:00 PM
Getting Around
 Car-Dependent
 Very Limited Transit
 Somewhat Bikeable
Schools
Construction
Condition
- Property condition: Resale
- Year built: 1920
Materials
- Foundation: Stone
- Roof: Asphalt
- Construction materials: Shake Siding,Spray Foam Insulation,Vinyl Siding,PEX Plumbing
Type & Style
- Home type: SingleFamily
- Architectural style: Craftsman,Two Story
- Property subType: Single Family Residence
Interior
Appliances
- Appliances included: Dishwasher,Electric Cooktop,Gas Water Heater
- Laundry features: Main Level
Basement
- Has basement: Yes
- Basement: Full
Bedroom1
- Level: First
- Dimensions: 14.00 x 18.00
Bedroom2
- Level: Second
- Dimensions: 11.60 x 15.00
Bedroom3
- Level: Second
- Dimensions: 10.00 x 16.00
Bedroom4
- Level: Second
- Dimensions: 17.00 x 13.00
Bedrooms & Bathrooms
- Bedrooms: 4
- Bathrooms: 4
- Full bathrooms: 3
- 1/2 bathrooms: 1
- Main level bathrooms: 2
- Main level bedrooms: 1
Dining Room
- Level: First
- Dimensions: 17.00 x 12.00
Features
- Ceiling Fan(s),Separate/Formal Dining Room,Entrance Foyer,Eat-in Kitchen,Separate/Formal Living Room,Granite Counters,Kitchen Island,Sliding Glass Door(s),Solid Surface Counters,Bath in Primary Bedroom,Main Level Primary,Primary Suite
- Door features: Sliding Doors
- Flooring: Carpet,Ceramic Tile,Hardwood,Tile,Varies
- Number of fireplaces: 1
- Fireplace: Yes
Foyer
- Level: First
- Dimensions: 10.00 x 9.00
Great Room
- Level: First
- Dimensions: 15.00 x 21.00
Heating & Cooling
- Heating features: Gas,Forced Air
- Cooling features: Central Air
Interior Area
- Total structure area: 2,553
- Total interior livable area: 2,553 sqft
Kitchen
- Level: First
- Dimensions: 18.00 x 16.00
Living Room
- Level: First
- Dimensions: 13.50 x 18.00
Property
Details
- Parcel number: 2926001090080003005000
- Special condition: Standard
Features
- Patio & porch: Patio
- Exterior features: Blacktop Driveway,Fully Fenced,Patio
- Fencing: Full
Lot
- Lot size: 0.46 Acres
- Features: Rectangular,Rectangular Lot,Rural Lot
- Lot size dimensions: 100 x 200
Parking
- Total spaces: 2
- Parking features: Attached,Garage,Garage Door Opener
- Has garage: Yes
- Attached garage spaces: 2
- Covered spaces: 2
Climate Risk is Financial Risk
Every home has a financial story beyond the listing price. Below, you’ll see the climate risks that could affect this property — and in Bills & Affordability, how those risks may influence repairs, insurance, utilities, and long-term value.
Biggest Threats for This Home
- Ice Storm

- Tsunami

How This Home’s Risks Compare
FEMA Declared Disasters in Niagara County and New York
Understanding the Costs
Financial advisors generally recommend spending no more than 30% of your gross household income on housing costs. In practice, many households stretch to 35% or beyond — especially in high-cost markets.
Estimated Costs Today
| Monthly | Annual | |
|---|---|---|
| Mortgage | $3,286 | $39,432 |
| Home Insurance * | $255 | $3,060 |
| Property Taxes | $937 | $11,244 |
| Electricity | $421 | $5,062 |
| Total | $4,899 | $58,788 |
Income You'd Need if You Spent...
New York FAIR Plan Programs



How Costs Could Change Over Time
Climate risk is quickly impacting all of the major home ownership costs. Adjust the growth rates and percentage of income spent on housing below to see how your housing costs could change over the next 10 years — and what income you'd need to keep up.
Comparing Against the Market
Price Per Sq Ft
vs Other Active Listings
Avg $/sqft
vs Homes Sold Last Month
Median $/sqft
Current Market Trends
Median Price Per Square Foot
The median price per square foot of homes sold in this area each month. Compare this to this listing's price per square foot to gauge whether the home is priced in line with recent sales.
Historicals for This Listing
Zestimate History ($/sqft)
Price History
| Date | Event | Price |
|---|---|---|
| 2026-04-27 | Listed for sale | $699,000 |
| 2025-01-23 | Sold | $179,000 |
| 2024-10-22 | Sold | $175,000 |
| 2024-09-03 | Pending sale | $175,000 |
| 2024-09-01 | Contingent | $175,000 |
| 2024-08-28 | Listed for sale | $175,000 |
| 2021-09-23 | Sold | $5,000 |
For Sale by Agent
 View on Zillow