
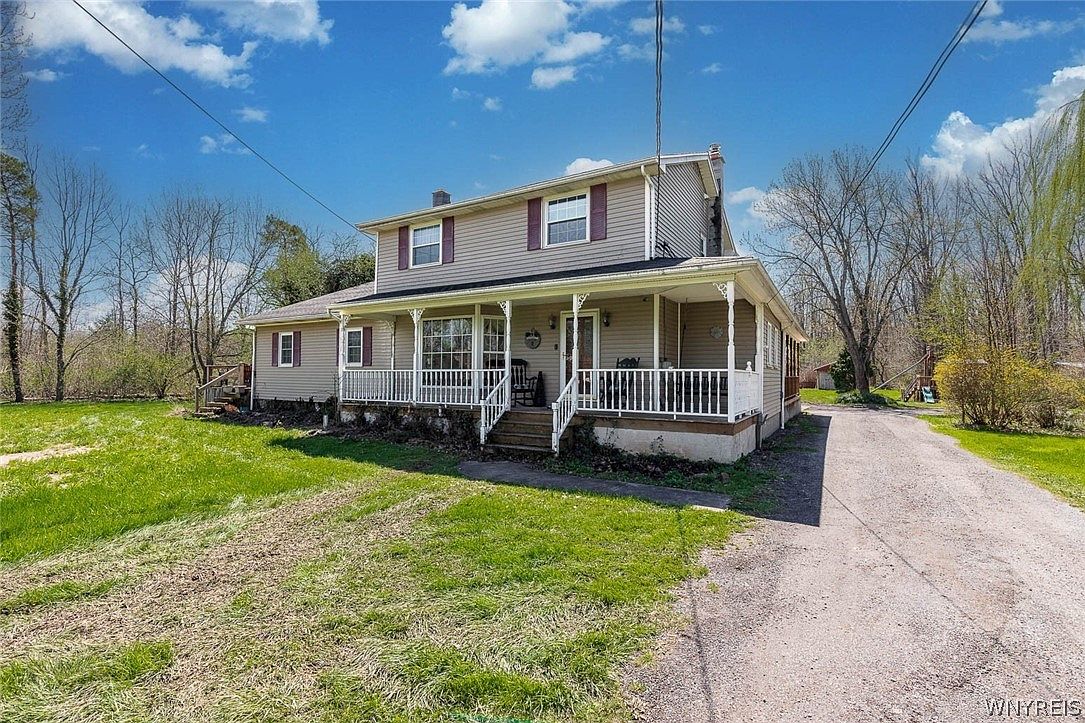


5458 Murphy Rd, Lockport, NY, 14094
About This Home
Welcome to this exceptional private retreat, this is the total pakage! Set on nearly 5 acres of picturesque, wooded land. This spacious 6-bedroom, 4-bath home is over 2,900 square feet of versatile living space, perfectly blending comfort, functionality, and country charm. The home offers flexible living arrangements, including an in-law apartment and home office space. Outside, enjoy your own private oasis with a fully stocked pond and dock access, an above-ground salt water pool, and expansive outdoor living areas including a deck, patios, and covered porchs raised bed gardens and chicken coop. The serene, secluded setting provides the perfect backdrop for relaxation or entertaining. Car enthusiasts, hobbyists, or those needing extra storage will appreciate the extensive garage space, including a heated garage and workshop area, and circular driveway for easy access and ample parking. Located within the desirable Starpoint School District, this unique property brings the peace of rural living while still being conveniently close to local amenities. Don’t miss this rare opportunity to own a spacious, feature-rich home with acreage! Additional info: Central Vacuum New Roof 2021 New septic Nov 2024-6 bedroom sand filter system New Hot Water Tank 2025 New Oil Tank 2026 pool with 360 deck and tiki hut, salt water pool with DE filter Pole barn - 768 sqft with 220 hookups and water 2 car garage with 220 hookups insulated and pellet stove plus water Full finished basement under main house is not inlcuded in the 2900 sq ft so even more living space! also included is exterior storage sheds and 30 amp camper hookup.
Getting Around
 Car-Dependent
 Very Limited Transit
 Somewhat Bikeable
Schools
Construction
Condition
- Property condition: Resale
- Year built: 1969
Materials
- Foundation: Block
- Roof: Asphalt
- Construction materials: Aluminum Siding,Attic/Crawl Hatchway(s) Insulated,Vinyl Siding,Copper Plumbing,PEX Plumbing
Type & Style
- Home type: SingleFamily
- Architectural style: Colonial,Two Story
- Property subType: Single Family Residence
Interior
Appliances
- Appliances included: Double Oven,Dryer,Electric Oven,Electric Range,Freezer,Disposal,Microwave,Oil Water Heater,Refrigerator,Washer
- Laundry features: Main Level,Upper Level
Basement
- Has basement: Yes
- Basement: Crawl Space,Finished,Partial,Sump Pump
Bedrooms & Bathrooms
- Bedrooms: 6
- Bathrooms: 4
- Full bathrooms: 4
- Main level bathrooms: 2
- Main level bedrooms: 2
Features
- Breakfast Bar,Ceiling Fan(s),Cathedral Ceiling(s),Central Vacuum,Dry Bar,Separate/Formal Dining Room,Entrance Foyer,Eat-in Kitchen,Great Room,Home Office,Jetted Tub,Kitchen Island,Sliding Glass Door(s),Second Kitchen,Skylights,Bar,Natural Woodwork,Window Treatments,Bedroom on Main Level,In-Law Floorplan,Bath in Primary Bedroom
- Door features: Sliding Doors
- Window features: Drapes,Skylight(s),Thermal Windows
- Flooring: Ceramic Tile,Hardwood,Laminate,Tile,Varies
- Number of fireplaces: 2
- Fireplace: Yes
Heating & Cooling
- Heating features: Oil,Baseboard,Forced Air,Hot Water,Wood
- Cooling features: Window Unit(s)
Interior Area
- Total structure area: 2,908
- Total interior livable area: 2,908 sqft
Property
Details
- Parcel number: 2926001220030001066000
- Special condition: Standard
Features
- Levels: Two
- Stories: 2
- Pool features: Above Ground
- Patio & porch: Covered,Deck,Open,Patio,Porch
- Exterior features: Awning(s),Concrete Driveway,Deck,Dock,Gravel Driveway,Play Structure,Pool,Patio,Private Yard,See Remarks
- Waterfront features: Dock Access,Pond
Lot
- Lot size: 4.84 Acres
- Features: Flood Zone,Rectangular,Rectangular Lot,Rural Lot,Secluded,Wooded
- Lot size dimensions: 584 x 374
Parking
- Total spaces: 3
- Parking features: Detached,Electricity,Garage,Heated Garage,Storage,Workshop in Garage,Water Available,Circular Driveway,Garage Door Opener,Other
- Has garage: Yes
- Attached garage spaces: 3
- Covered spaces: 3
Climate Risk is Financial Risk
Every home has a financial story beyond the listing price. Below, you’ll see the climate risks that could affect this property — and in Bills & Affordability, how those risks may influence repairs, insurance, utilities, and long-term value.
Biggest Threats for This Home
- Cold Wave

- Inland Flooding

- Ice Storm

- Lightning

- Strong Wind

- Winter Weather

- Tsunami

How This Home’s Risks Compare
FEMA Declared Disasters in Niagara County and New York
Understanding the Costs
Financial advisors generally recommend spending no more than 30% of your gross household income on housing costs. In practice, many households stretch to 35% or beyond — especially in high-cost markets.
Estimated Costs Today
| Monthly | Annual | |
|---|---|---|
| Mortgage | $2,523 | $30,276 |
| Home Insurance * | $195 | $2,340 |
| Property Taxes | $719 | $8,628 |
| Electricity | $480 | $5,766 |
| Total | $3,917 | $47,004 |
Income You'd Need if You Spent...
New York FAIR Plan Programs


How Costs Could Change Over Time
Climate risk is quickly impacting all of the major home ownership costs. Adjust the growth rates and percentage of income spent on housing below to see how your housing costs could change over the next 10 years — and what income you'd need to keep up.
Comparing Against the Market
Price Per Sq Ft
vs Other Active Listings
Avg $/sqft
vs Homes Sold Last Month
Median $/sqft
Current Market Trends
Median Price Per Square Foot
The median price per square foot of homes sold in this area each month. Compare this to this listing's price per square foot to gauge whether the home is priced in line with recent sales.
Historicals for This Listing
Zestimate History ($/sqft)
Price History
| Date | Event | Price |
|---|---|---|
| 2026-05-06 | Price change | $575,000 |
| 2026-04-23 | Listed for sale | $599,000 |
| 2014-11-06 | Sold | $1,600,000 |
For Sale by Agent
 View on Zillow