

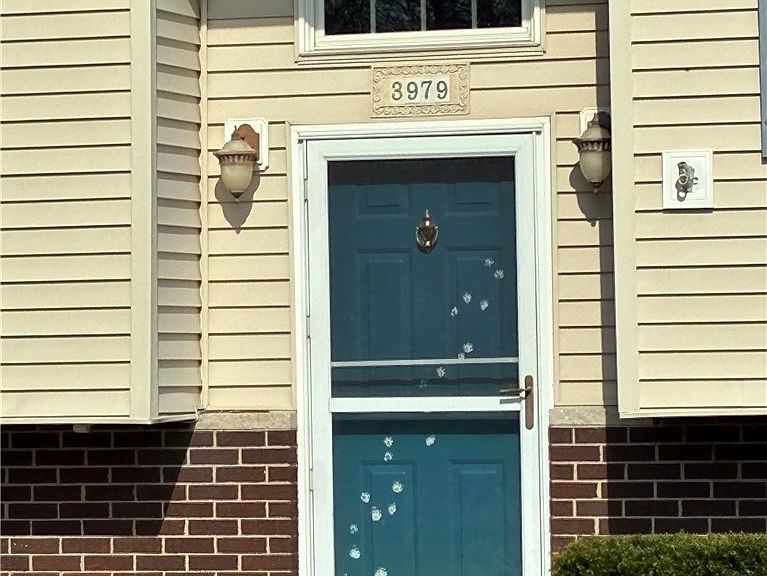

3979 Ridgelea Dr, Lockport, NY, 14094
About This Home
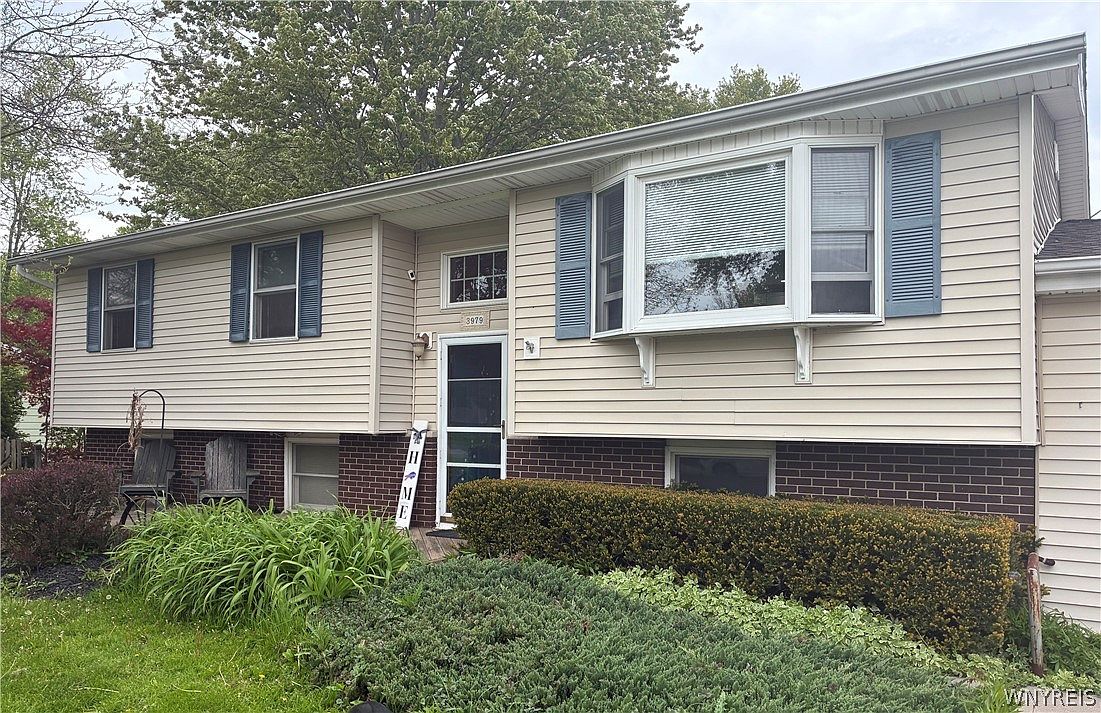
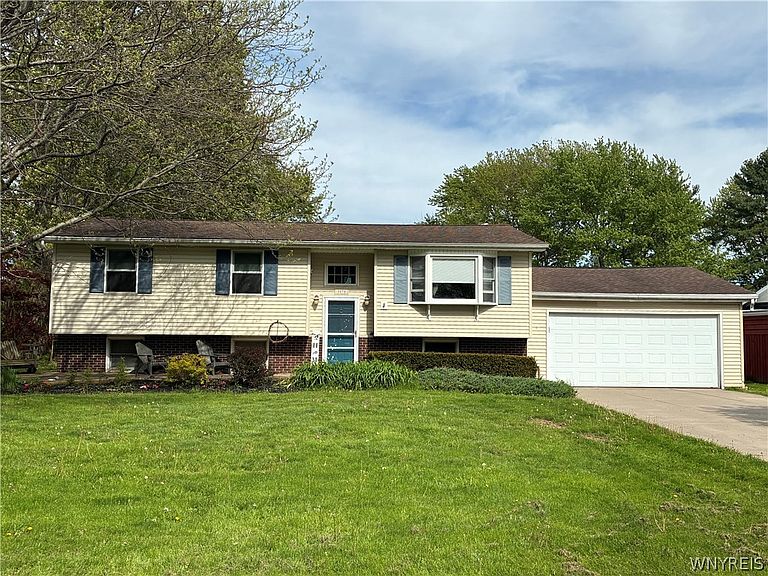
3-4 BEDROOM OR 3 BEDROOM W/FAMILY ROOM- POSSIBLE IN-LAW TWO STORY FOYER ENTRANCE - MAIN FLOOR OPEN LIVING/DINING/KITCHEN COMBINATION. BAY WINDOW LIVING ROOM WITH SUNSET VIEWS - RECESSED LIGHTING AND COVE MOLDINGS. GLEAMING HARDWOOD ORIGINAL FLOORS. FORMAL DINING, CERAMIC TILED FLOOR - DOUBLE WIDE SLIDING PATIO DOOR TO 3 TIER PART COVERED DECKS. CERAMIC TILED KITCHEN FLOOR. SUNRISE MORNINGS FACING EAST. A LARGE GALLEY STYLE WHITE KITCHEN, DOUBLE SINK OVER LOOKS REAR NATURE YARD. MAYTAG BI SS DISHWASHER - DOUBLE DOOR SS REFRIGERATOR, GAS FIVE BURNER STOVE AND BI MICROWAVE PLUS "COFFEE BAR' EXTRA STORAGE CABINETS. HALLWAY HAS HARDWOOD FLOORING, GUEST CLOSET, AND DOUBLE CLOSET - MAIN BATHROOM, VANITY, C/T FLOOR -TUB/SHOWER - SKYLITE. PRIMARY BEDROOM IS UNEXPECTED 24' - DOUBLE CLOSET - NEUTRAL PLUSH CARPETING. 2ND BEDROOM, NEUTRAL CARPETED - DOUBLE CLOSET. FRESH NEUTRAL CARPETED LOWER LEVEL - 24' FAMILY ROOM - TWO SEPARATE POTENTIAL FOR 2 BEDROOM - STORAGE UNDER THE STAIRS - OFFICE, MEDIA OPPORTUNITY. (TAXED AS 3 BDRM) ALSO FEATURING DOUBLE CLOSET. 2ND LIGHT OAK VANITY BATHROOM, STEP-IN SHOWER. LAUNDRY ROOM - LENOX FHA GAS FURNACE, CENTRAL AIR, CIRCUIT BREAKERS. UP-GRADES INCLUDE SIX PANEL WHITE DOORS THROUGHOUT. DETACHED "SHED/GARAGE" WITH ELECTRIC SERVICE. THE LOWER LEVEL IS 540 SQ FT - GARAGE IS 480 SQ FT W/AUTOMATIC OPERATION. DOUBLE WIDE CONCRETE DRIVEWAY - PERENNIAL GARDENS + REAR YARD, GREEN SPACE AND NATURE IS YOUR NEIGHBOR. QUIET "NO OUTLET" ROAD.
Getting Around
 Car-Dependent
 Very Limited Transit
 Somewhat Bikeable
Schools
Construction
Condition
- Property condition: Resale
- Year built: 1972
Materials
- Foundation: Poured
- Roof: Architectural,Shingle
- Construction materials: Brick,Frame,Other,See Remarks,Vinyl Siding,Copper Plumbing
Type & Style
- Home type: SingleFamily
- Architectural style: Raised Ranch,Split Level
- Property subType: Single Family Residence
Interior
Appliances
- Appliances included: Dishwasher,Free-Standing Range,Gas Water Heater,Microwave,Oven,Refrigerator
- Laundry features: In Basement
Basement
- Has basement: Yes
- Basement: Partially Finished
Bedrooms & Bathrooms
- Bedrooms: 4
- Bathrooms: 2
- Full bathrooms: 2
- Main level bathrooms: 1
- Main level bedrooms: 2
Features
- Ceiling Fan(s),Separate/Formal Dining Room,Entrance Foyer,Separate/Formal Living Room,Other,Pantry,See Remarks,Sliding Glass Door(s),Skylights,Convertible Bedroom,In-Law Floorplan,Main Level Primary
- Door features: Sliding Doors
- Window features: Skylight(s),Thermal Windows
- Flooring: Carpet,Ceramic Tile,Hardwood,Varies
- Finished area below ground: 540
Heating & Cooling
- Heating features: Gas,Forced Air
- Cooling features: Central Air
Interior Area
- Total structure area: 1,620
- Total interior livable area: 1,620 sqft
Property
Details
- Parcel number: 2928000810010001006000
- Special condition: Standard
Features
- Levels: One
- Stories: 1
- Patio & porch: Deck
- Exterior features: Concrete Driveway,Deck
Lot
- Lot size: 0.45 Acres
- Features: Other,Rectangular,Rectangular Lot,Residential Lot,See Remarks
- Lot size dimensions: 100 x 197
Parking
- Total spaces: 2
- Parking features: Attached,Garage,Heated Garage,Driveway,Garage Door Opener
- Has garage: Yes
- Attached garage spaces: 2
- Covered spaces: 2
Climate Risk is Financial Risk
Every home has a financial story beyond the listing price. Below, you’ll see the climate risks that could affect this property — and in Bills & Affordability, how those risks may influence repairs, insurance, utilities, and long-term value.
Biggest Threats for This Home
- Cold Wave

- Inland Flooding

- Ice Storm

- Lightning

- Strong Wind

- Tsunami

How This Home’s Risks Compare
FEMA Declared Disasters in Niagara County and New York
Understanding the Costs
Financial advisors generally recommend spending no more than 30% of your gross household income on housing costs. In practice, many households stretch to 35% or beyond — especially in high-cost markets.
Estimated Costs Today
| Monthly | Annual | |
|---|---|---|
| Mortgage | $1,440 | $17,280 |
| Home Insurance * | $111 | $1,332 |
| Property Taxes | $410 | $4,920 |
| Electricity | $267 | $3,212 |
| Total | $2,228 | $26,736 |
Income You'd Need if You Spent...
New York FAIR Plan Programs


How Costs Could Change Over Time
Climate risk is quickly impacting all of the major home ownership costs. Adjust the growth rates and percentage of income spent on housing below to see how your housing costs could change over the next 10 years — and what income you'd need to keep up.
Comparing Against the Market
Price Per Sq Ft
vs Other Active Listings
Avg $/sqft
vs Homes Sold Last Month
Median $/sqft
Current Market Trends
Median Price Per Square Foot
The median price per square foot of homes sold in this area each month. Compare this to this listing's price per square foot to gauge whether the home is priced in line with recent sales.
Historicals for This Listing
Zestimate History ($/sqft)
Price History
| Date | Event | Price |
|---|---|---|
| 2026-08-06 | Price change | $279,900 |
| 2026-07-14 | Price change | $284,900 |
| 2026-05-18 | Listed for sale | $289,900 |
| 2012-03-30 | Sold | $116,000 |
| 2011-12-20 | Listed for sale | $114,900 |
| 2011-08-26 | Listing removed | $119,900 |
| 2011-08-06 | Listed for sale | $119,900 |
| 2002-10-01 | Sold | $80,000 |
 View on Zillow