

5217 Tonawanda Creek Rd, North Tonawanda, NY, 14120
About This Home
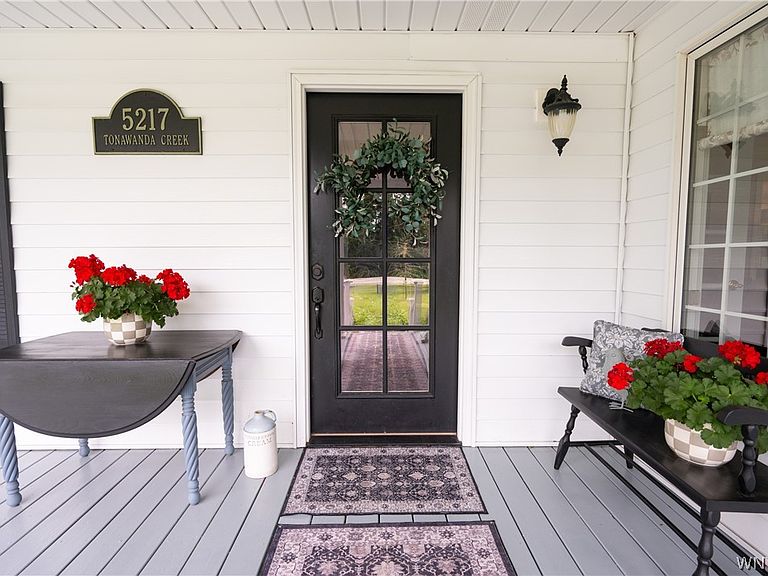
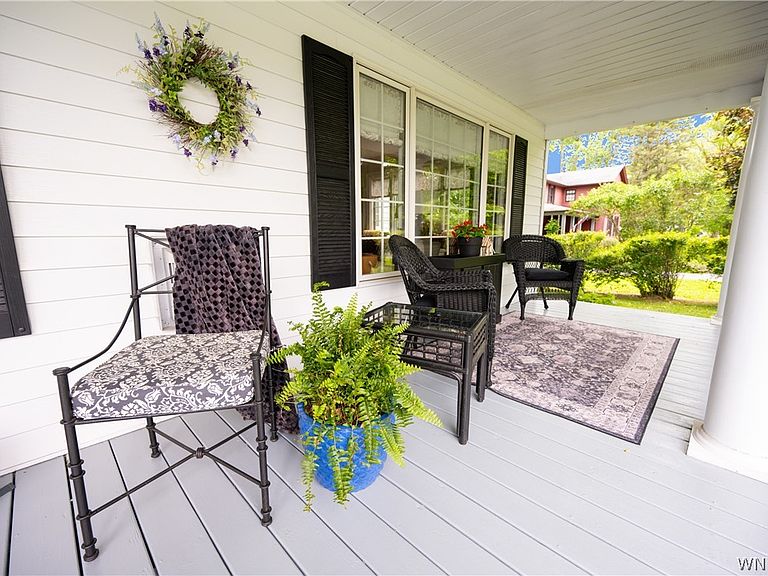
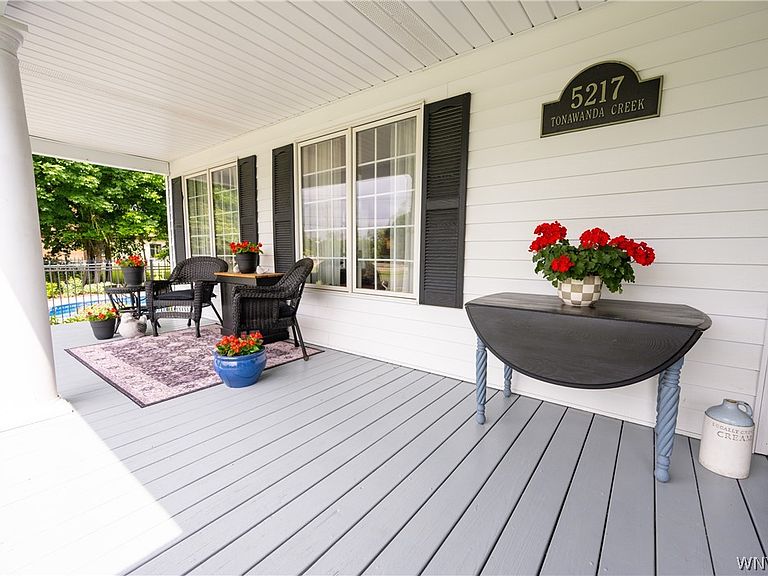
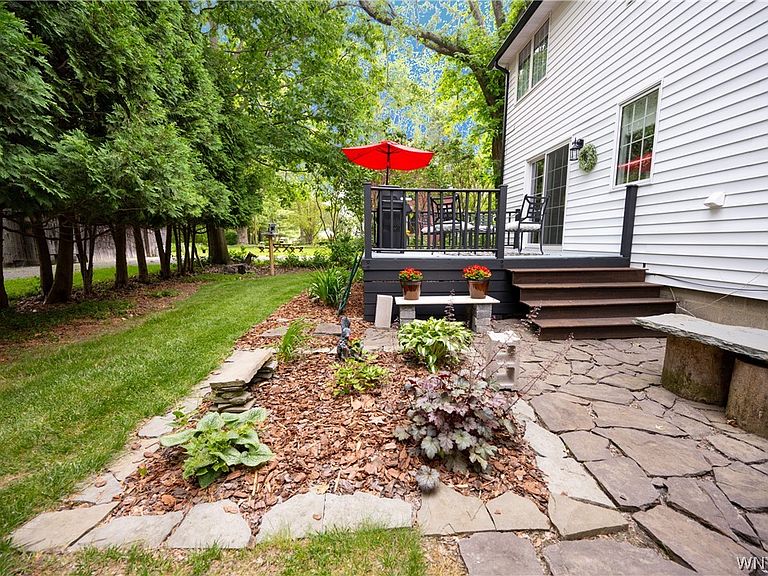
Welcome to 5217 Tonawanda Creek, a unique property in Pendleton Township and the highly regarded *Starpoint School District,* set behind a sweeping lawn, perennial gardens and a full-length covered front porch. *Park-like setting* Original structure dates to 1940, thoughtfully renovated in the 1980s to become a *bed and breakfast*. Current owner purchased the home in 2000 and has carefully maintained, updated, and enjoyed it as a *spacious single-family residence*. Its unique history is reflected throughout its generous proportions, flexible layout, abundant storage, and numerous gathering spaces. The impressive primary suite features hardwood floors, vaulted ceiling, sitting room, private bath, three closets, and a built-in cupboard. Three (3) other *en-suites* offer *remodeled* bathrooms with custom shower doors, creating comfort and privacy for family or guests. The *designer kitchen* and family room (2023) are made for everyday living and entertaining. Kitchen features center island, Sub Zero fridge, Wolf dual-fuel range, two Bosch dishwashers, two sinks, built-in pantry, china cabinets, abundant cabinetry, generous counter space, and access to rear deck. Adjoining family room boasts a new gas fireplace and built-in bookcase. Additional living areas include two stairways, gracious living room/dining room, office, and third-floor media room with handmade leaded-glass windows and separate HVAC system that could be a fifth bedroom. Outdoor living is also impressive. Enjoy warm-weather days from the covered front porch, rear deck, and private fenced *in-ground pool*. Take advantage of *riparian rights* and WNY waterways with a *personal dock* and kayak launch on the Erie Canal. Hundreds of thousands of dollars in improvements include high-efficiency furnace and AC with heat pump in 2024, *architectural-shingle roof in 2023*, driveway in 2023, backup whole-house *generator in 2022*, new pool pump in 2026, pool liner in 2022, remodeled bathrooms, new hot water tanks, new sump pump, new carpeting, and a beautifully finished laundry/mudroom with quartz countertop. Loaded with charm, character, storage, and thoughtful updates inside and out.
Getting Around
 Car-Dependent
 Very Limited Transit
 Somewhat Bikeable
Schools
Construction
Condition
- Property condition: Resale
- Year built: 1980
Materials
- Foundation: Block,Poured
- Roof: Architectural,Shingle
- Construction materials: Aluminum Siding,Brick,Vinyl Siding,Copper Plumbing,PEX Plumbing
Type & Style
- Home type: SingleFamily
- Architectural style: Colonial,Two Story
- Property subType: Single Family Residence
Interior
Appliances
- Appliances included: Dishwasher,Gas Water Heater
- Laundry features: Main Level
Basement
- Has basement: Yes
- Basement: Partial,Sump Pump
Bedroom1
- Level: First
- Dimensions: 15.00 x 14.00
Bedroom2
- Level: Second
- Dimensions: 14.00 x 14.00
Bedroom3
- Level: Second
- Dimensions: 17.00 x 16.00
Bedroom4
- Level: Second
- Dimensions: 21.00 x 13.00
Bedrooms & Bathrooms
- Bedrooms: 4
- Bathrooms: 5
- Full bathrooms: 5
- Main level bathrooms: 1
- Main level bedrooms: 1
Den
- Level: First
- Dimensions: 14.00 x 10.00
Dining Room
- Level: First
- Dimensions: 16.00 x 7.00
Family Room
- Level: First
- Dimensions: 21.00 x 13.00
Features
- Breakfast Bar,Den,Separate/Formal Dining Room,Eat-in Kitchen,Separate/Formal Living Room,Home Office,Kitchen Island,Kitchen/Family Room Combo,Living/Dining Room,Pantry,Solid Surface Counters,Window Treatments,Convertible Bedroom,Main Level Primary,Primary Suite
- Window features: Drapes
- Flooring: Carpet,Ceramic Tile,Hardwood,Luxury Vinyl,Varies
- Number of fireplaces: 2
- Fireplace: Yes
Foyer
- Level: First
- Dimensions: 6.00 x 6.00
Heating & Cooling
- Heating features: Gas,Forced Air
- Cooling features: Central Air
Interior Area
- Total structure area: 3,900
- Total interior livable area: 3,900 sqft
Kitchen
- Level: First
- Dimensions: 17.00 x 15.00
Laundry
- Level: Lower
- Dimensions: 12.00 x 11.00
Living Room
- Level: First
- Dimensions: 16.00 x 12.00
Media Room
- Level: Third
- Dimensions: 29.00 x 13.00
Other
- Level: Second
- Dimensions: 15.00 x 13.00
Property
Details
- Parcel number: 2932001780020002006000
- Special condition: Standard
Features
- Levels: Two
- Stories: 2
- Pool features: In Ground
- Patio & porch: Covered,Porch
- Exterior features: Blacktop Driveway,Fence,Pool
- Fencing: Partial
- Has view: Yes
- View description: Water
- Has water view: Yes
- Water view: Water
- On waterfront: Yes
- Waterfront features: Dock Access,Other,River Access,See Remarks,Stream
- Waterbody name: Tonawanda Creek
- Frontage length: 156
Lot
- Lot size: 1.30 Acres
- Features: Irregular Lot,Residential Lot
- Lot size dimensions: 156 x 544
Parking
- Parking features: No Garage,Driveway
Climate Risk is Financial Risk
Every home has a financial story beyond the listing price. Below, you’ll see the climate risks that could affect this property — and in Bills & Affordability, how those risks may influence repairs, insurance, utilities, and long-term value.
Biggest Threats for This Home
- Inland Flooding

- Cold Wave

- Ice Storm

- Lightning

- Strong Wind

- Winter Weather

- Tsunami

How This Home’s Risks Compare
FEMA Declared Disasters in Niagara County and New York
Understanding the Costs
Financial advisors generally recommend spending no more than 30% of your gross household income on housing costs. In practice, many households stretch to 35% or beyond — especially in high-cost markets.
Estimated Costs Today
| Monthly | Annual | |
|---|---|---|
| Mortgage | $3,842 | $46,104 |
| Home Insurance * | $246 | $2,952 |
| Property Taxes | $1,095 | $13,140 |
| Electricity | $644 | $7,734 |
| Total | $5,827 | $69,924 |
Income You'd Need if You Spent...
New York FAIR Plan Programs


How Costs Could Change Over Time
Climate risk is quickly impacting all of the major home ownership costs. Adjust the growth rates and percentage of income spent on housing below to see how your housing costs could change over the next 10 years — and what income you'd need to keep up.
Comparing Against the Market
Price Per Sq Ft
vs Other Active Listings
Avg $/sqft
vs Homes Sold Last Month
Median $/sqft
Current Market Trends
Median Price Per Square Foot
The median price per square foot of homes sold in this area each month. Compare this to this listing's price per square foot to gauge whether the home is priced in line with recent sales.
Historicals for This Listing
Zestimate History ($/sqft)
Price History
| Date | Event | Price |
|---|---|---|
| 2026-08-03 | Price change | $760,000 |
| 2026-07-13 | Price change | $789,000 |
| 2026-06-15 | Listed for sale | $799,000 |
| 2000-05-16 | Sold | $239,000 |
 View on Zillow