

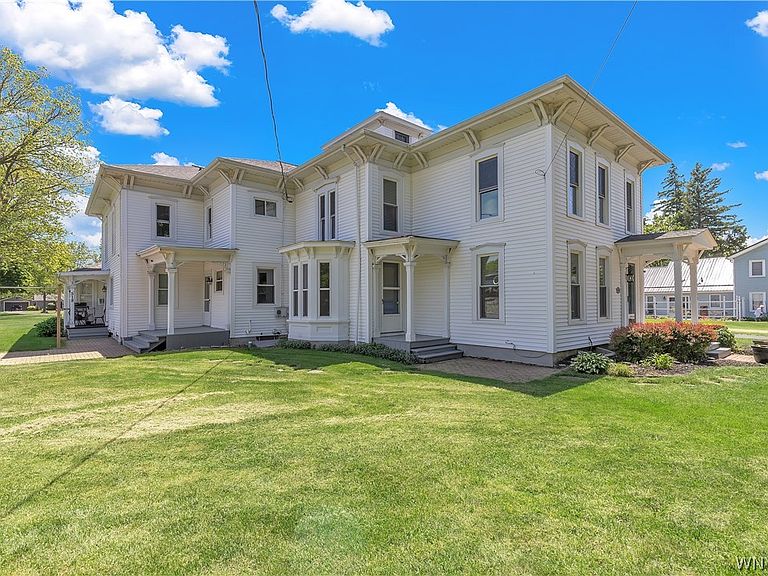
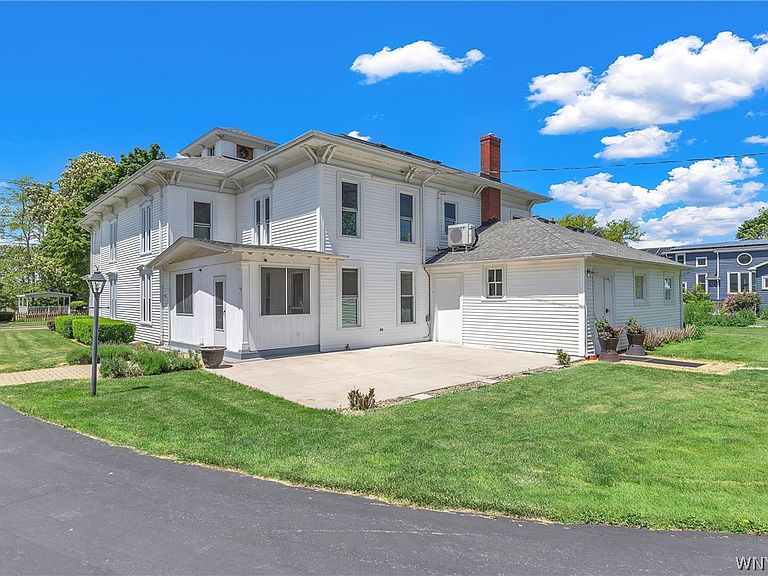


520 Main St, Youngstown, NY, 14174
About This Home
Step into the elegance of a bygone era with this spacious circa-1860 Victorian, ideally situated on more than an acre in the heart of the Village of Youngstown. This spectacular home offers beautiful water views and rare flexibility, as the expansive lot stretches from Main Street through to Second Street, creating endless possibilities for outdoor living, entertaining, or future additions such as a garage, pole barn, pool, or garden retreat. The stately main home features 5 bedrooms and 2.5 baths, showcasing stunning inlaid hardwood floors, generous living spaces, and classic architectural character throughout. Highlights include two staircases, first-floor laundry, updated kitchen and baths, custom replacement windows, and fireplaces in both the living room and kitchen. French doors, a bay window, large enclosed patio with removable walls, extra large patio on the rear of the home and multiple porches provide inviting spaces to relax, entertain, and enjoy sunsets. The thoughtfully designed layout includes a living room, formal dining room, family room, den, bonus room, eat-in kitchen, full basement with all updated mechanicals and a peaceful third-floor space perfect for unwinding while taking in beautiful river views. At the rear of the property, a separate one-bedroom one-bath apartment with its own private entrance, storage and utilities adds exceptional versatility. Ideal for guests, in-law accommodations, a studio, office or potential rental income, it complements the property while maintaining the feel of a grand single-family residence. A substantial barn offers abundant storage and flexible space for vehicle parking, RV, boat storage, equipment storage, hobbies, workshops, or additional creative use. This property is just steps from restaurants, parks, the waterfront, and public boat docks along the Niagara River. Outdoor enthusiasts will appreciate the proximity to nearby state parks offering hiking, swimming, camping, boating, fishing, sailing, and cross-country skiing. Whether you're seeking a distinctive primary residence, multi-generational living, or income potential, this exceptional property offers it all. Also listed as multi-unit B1667728.
Getting Around
 Car-Dependent
 Very Limited Transit
 Somewhat Bikeable
Schools
Construction
Condition
- Property condition: Resale
- Year built: 1860
Materials
- Foundation: Poured
- Roof: Asphalt
- Construction materials: Aluminum Siding,Vinyl Siding
Type & Style
- Home type: SingleFamily
- Architectural style: Historic/Antique,Two Story,Victorian
- Property subType: Single Family Residence
Interior
Appliances
- Appliances included: Dryer,Dishwasher,Gas Oven,Gas Range,Gas Water Heater,Microwave,Refrigerator,Tankless Water Heater,Washer
- Laundry features: Main Level
Basement
- Has basement: Yes
- Basement: Full,Sump Pump
Bedroom1
- Level: Second
- Dimensions: 14.00 x 12.00
Bedroom2
- Level: Second
- Dimensions: 15.00 x 12.00
Bedroom3
- Level: Second
- Dimensions: 19.00 x 13.00
Bedroom4
- Level: Second
- Dimensions: 17.00 x 12.00
Bedroom5
- Level: Second
- Dimensions: 19.00 x 14.00
Bedrooms & Bathrooms
- Bedrooms: 5
- Bathrooms: 3
- Full bathrooms: 2
- 1/2 bathrooms: 1
- Main level bathrooms: 1
Den
- Level: Second
- Dimensions: 12.00 x 6.00
Dining Room
- Level: First
- Dimensions: 16.00 x 19.00
Family Room
- Level: First
- Dimensions: 29.00 x 15.00
Features
- Den,Separate/Formal Dining Room,Eat-in Kitchen,Separate/Formal Living Room,Granite Counters,Home Office,Other,See Remarks,In-Law Floorplan,Bath in Primary Bedroom
- Flooring: Carpet,Hardwood,Laminate,Varies
- Number of fireplaces: 4
- Fireplace: Yes
Heating & Cooling
- Heating features: Gas,Hot Water,Steam
- Cooling features: Wall Unit(s)
Interior Area
- Total structure area: 4,962
- Total interior livable area: 4,962 sqft
Kitchen
- Level: First
- Dimensions: 16.00 x 12.00
Laundry
- Level: First
- Dimensions: 10.00 x 7.00
Living Room
- Level: First
- Dimensions: 17.00 x 15.00
Other
- Level: First
- Dimensions: 17.00 x 15.00
Other
- Level: Third
- Dimensions: 11.00 x 9.00
Property
Details
- Parcel number: 2934010590060001039000
- Special condition: Standard
Features
- Levels: Two
- Stories: 2
- Patio & porch: Covered,Open,Patio,Porch
- Exterior features: Blacktop Driveway,Enclosed Porch,Porch,Patio,See Remarks
- Has view: Yes
- View description: Water
- Has water view: Yes
- Water view: Water
- Waterfront features: River Access,Stream
- Waterbody name: Niagara River
Lot
- Lot size: 1.50 Acres
- Features: Other,Rectangular,Rectangular Lot,Residential Lot,See Remarks
- Lot size dimensions: 172 x 408
Parking
- Total spaces: 6
- Parking features: Detached,Garage,Driveway,Other
- Has garage: Yes
- Attached garage spaces: 6
- Covered spaces: 6
Climate Risk is Financial Risk
Every home has a financial story beyond the listing price. Below, you’ll see the climate risks that could affect this property — and in Bills & Affordability, how those risks may influence repairs, insurance, utilities, and long-term value.
Biggest Threats for This Home
- Tsunami

How This Home’s Risks Compare
FEMA Declared Disasters in Niagara County and New York
Understanding the Costs
Financial advisors generally recommend spending no more than 30% of your gross household income on housing costs. In practice, many households stretch to 35% or beyond — especially in high-cost markets.
Estimated Costs Today
| Monthly | Annual | |
|---|---|---|
| Mortgage | $4,033 | $48,396 |
| Home Insurance * | $270 | $3,240 |
| Property Taxes | $1,150 | $13,800 |
| Electricity | $820 | $9,840 |
| Total | $6,273 | $75,276 |
Income You'd Need if You Spent...
New York FAIR Plan Programs



How Costs Could Change Over Time
Climate risk is quickly impacting all of the major home ownership costs. Adjust the growth rates and percentage of income spent on housing below to see how your housing costs could change over the next 10 years — and what income you'd need to keep up.
Comparing Against the Market
Price Per Sq Ft
vs Other Active Listings
Avg $/sqft
vs Homes Sold Last Month
Median $/sqft
Current Market Trends
Median Price Per Square Foot
The median price per square foot of homes sold in this area each month. Compare this to this listing's price per square foot to gauge whether the home is priced in line with recent sales.
Historicals for This Listing
Zestimate History ($/sqft)
Price History
| Date | Event | Price |
|---|---|---|
| 2026-06-05 | Listed for sale | $797,777 |
| 2022-09-22 | Listing removed | -- |
| 2022-08-31 | Listed for rent | $1,100 |
| 2021-03-24 | Listing removed | -- |
| 2020-03-31 | Listing removed | $1,000 |
| 2020-01-25 | Listed for rent | $1,000 |
| 2017-07-12 | Listing removed | $499,000 |
| 2017-06-26 | Price change | $499,000 |
| 2017-04-10 | Price change | $524,900 |
| 2017-01-11 | Listed for sale | $549,900 |
| 2004-07-22 | Sold | $298,000 |
| 2001-08-20 | Sold | $330,000 |
 View on Zillow