


2477 Lake Rd, Ransomville, NY, 14131
About This Home
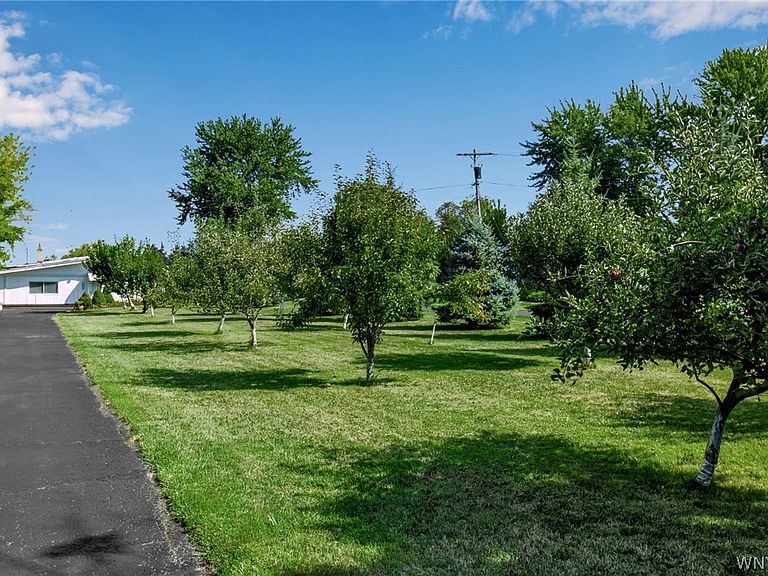
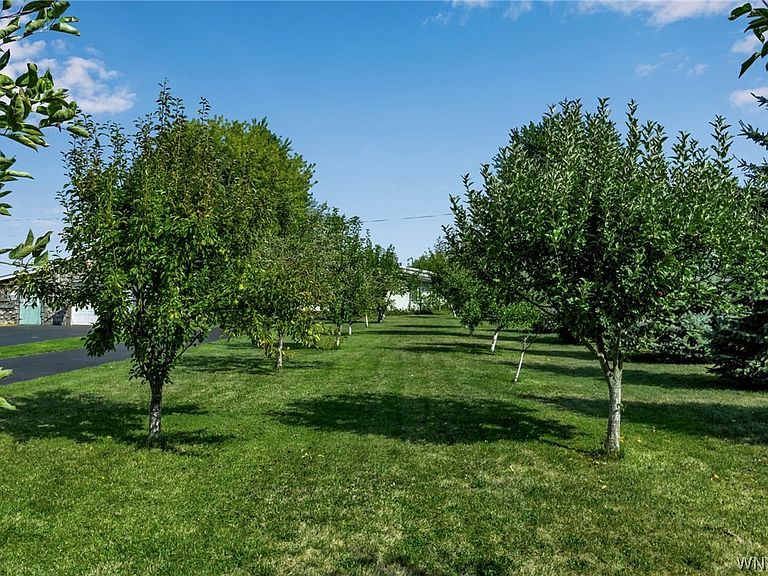
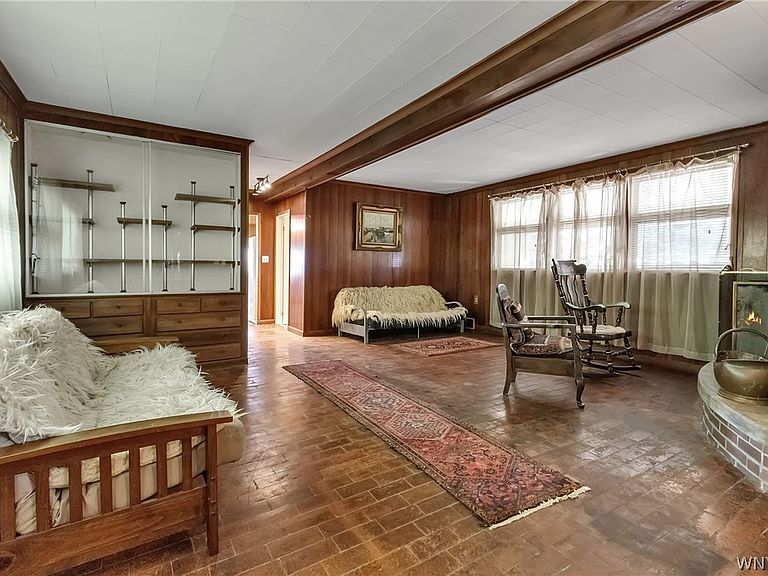
Welcome to 2477 Lake Road! This property has over 2,400 sq ft of living space and panoramic, unobstructed views of Lake Ontario. Live here year round or as a holiday getaway, the tranquil location makes for peaceful days and dreamy nights. Enter into a "bonus" room, formerly a workshop, where the options are limitless, game room, storage, additional bed or living space. The living room is both large and cozy at the same time with its wood burning fireplace, stone tile floors and built in bookcases. The primary bedroom has lake views and lots of space. A second bedroom includes built in bunkbeds for family and friends. There's a large open kitchen that looks out into the dining room/family room combination. My favorite part of this property, the grand bay window with wrap around window seat with nothing but spectacular views of Lake Ontario. This is the spot where you'll spend most of your time, trust me. I can't forget to mention the micro orchard found on this unique property. Apple, peach, plum, cherry, apricot trees line the driveway. Eat fresh, pesticide free fruit whenever you want. Also found are strawberry and raspberry bushes and healthy fruit producing grape vines. Located between Youngstown and Wilson NY this property is close to stores and restaurants and a short drive to Lewiston or Niagara Falls, 15 minutes to the Lewiston Queenstown bridge to Canada. Dreaming of lake house living with plenty of space and lots of potential ... here it is! House is being sold furnished.
Getting Around
 Car-Dependent
 Very Limited Transit
 Somewhat Bikeable
Schools
Construction
Condition
- Property condition: Resale
- Year built: 1950
Materials
- Foundation: Other,See Remarks,Slab
- Roof: Metal
- Construction materials: Spray Foam Insulation,Vinyl Siding
Type & Style
- Home type: SingleFamily
- Architectural style: Ranch
- Property subType: Single Family Residence
Interior
Appliances
- Appliances included: Electric Cooktop,Electric Oven,Electric Range,Electric Water Heater,Refrigerator,Washer
- Laundry features: Main Level
Bedrooms & Bathrooms
- Bedrooms: 2
- Bathrooms: 2
- Full bathrooms: 1
- 1/2 bathrooms: 1
- Main level bathrooms: 2
- Main level bedrooms: 2
Features
- Ceiling Fan(s),Country Kitchen,Living/Dining Room,Pull Down Attic Stairs,Partially Furnished,Bedroom on Main Level,Bath in Primary Bedroom
- Flooring: Carpet,Tile,Varies,Vinyl
- Number of fireplaces: 1
- Fireplace: Yes
- Attic: Pull Down Stairs
Heating
- Heating features: Oil,Forced Air
Interior Area
- Total structure area: 2,473
- Total interior livable area: 2,473 sqft
Property
Details
- Parcel number: 2934890210180001016000
- Special condition: Standard
Features
- Levels: One
- Stories: 1
- Exterior features: Blacktop Driveway
- Has view: Yes
- View description: Water
- Has water view: Yes
- Water view: Water
- Waterfront features: Lake
- Waterbody name: Lake Ontario
- Frontage length: 50
Lot
- Lot size: 0.51 Acres
- Features: Agricultural,Rectangular,Rectangular Lot
- Lot size dimensions: 50 x 440
Parking
- Parking features: No Garage
Climate Risk is Financial Risk
Every home has a financial story beyond the listing price. Below, you’ll see the climate risks that could affect this property — and in Bills & Affordability, how those risks may influence repairs, insurance, utilities, and long-term value.
Biggest Threats for This Home
- Ice Storm

- Lightning

- Strong Wind

- Tsunami

How This Home’s Risks Compare
FEMA Declared Disasters in Niagara County and New York
Understanding the Costs
Financial advisors generally recommend spending no more than 30% of your gross household income on housing costs. In practice, many households stretch to 35% or beyond — especially in high-cost markets.
Estimated Costs Today
| Monthly | Annual | |
|---|---|---|
| Mortgage | $1,506 | $18,072 |
| Home Insurance * | $81 | $972 |
| Property Taxes | $429 | $5,148 |
| Electricity | $408 | $4,904 |
| Total | $2,424 | $29,088 |
Income You'd Need if You Spent...
New York FAIR Plan Programs


How Costs Could Change Over Time
Climate risk is quickly impacting all of the major home ownership costs. Adjust the growth rates and percentage of income spent on housing below to see how your housing costs could change over the next 10 years — and what income you'd need to keep up.
Comparing Against the Market
Price Per Sq Ft
vs Other Active Listings
Avg $/sqft
vs Homes Sold Last Month
Median $/sqft
Current Market Trends
Median Price Per Square Foot
The median price per square foot of homes sold in this area each month. Compare this to this listing's price per square foot to gauge whether the home is priced in line with recent sales.
Historicals for This Listing
Zestimate History ($/sqft)
Price History
| Date | Event | Price |
|---|---|---|
| 2026-04-17 | Listed for sale | $372,000 |
| 2026-01-15 | Listing removed | $349,000 |
| 2026-01-05 | Pending sale | $349,000 |
| 2026-01-05 | Listed for sale | $330,000 |
| 2026-01-03 | Pending sale | $330,000 |
| 2025-12-18 | Listing removed | $349,000 |
| 2025-10-27 | Price change | $349,000 |
| 2025-09-16 | Listed for sale | $359,000 |
| 2025-09-12 | Pending sale | $359,000 |
| 2025-09-04 | Listed for sale | $359,000 |
| 2013-12-06 | Sold | $85,100 |
| 2013-04-10 | Sold | $118,899 |
| 2011-10-21 | Listing removed | $157,500 |
| 2011-08-16 | Price change | $157,500 |
| 2011-07-07 | Price change | $175,000 |
| 2011-05-03 | Listed for sale | $185,000 |
 View on Zillow