


151 E 29th St, New York, NY, 10016
About This Home
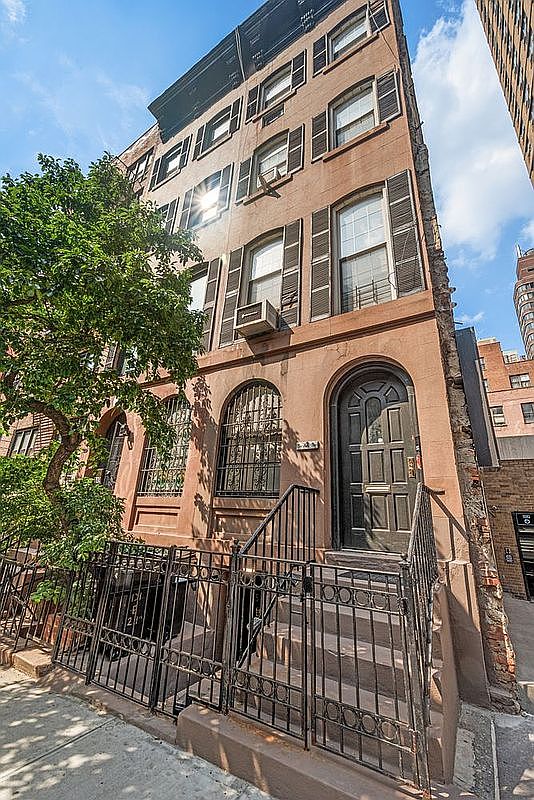
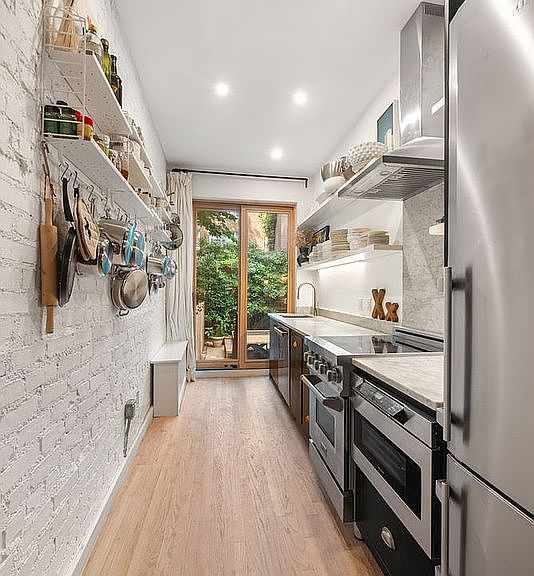
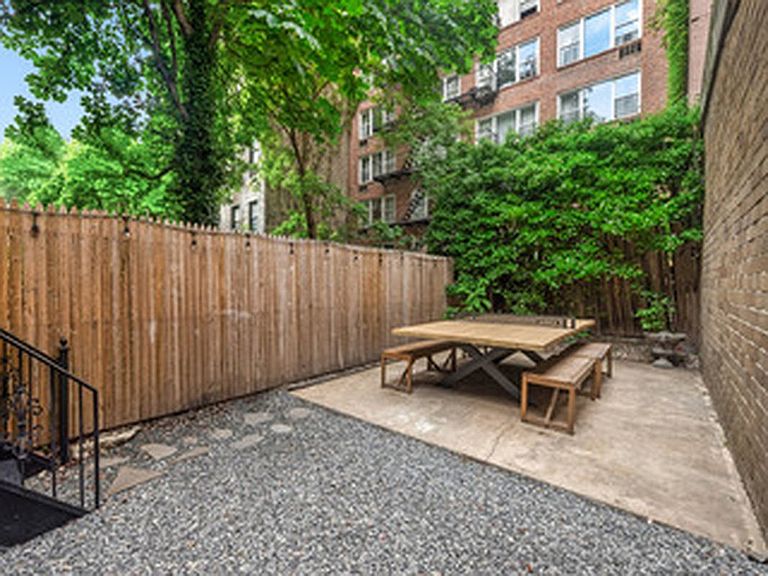
TWO-FAMILY TOWNHOUSE OFFERING EXPANSION POTENTIAL AND PRIVATE OUTDOOR SPACES Situated on a quiet block between Third and Lexington Avenues, 151 East 29th Street is a beautiful two-family townhouse offering immediate usability and meaningful upside. With approximately 2500 square feet of unutilized air rights (to be independently confirmed), the property provides an opportunity for future growth while already generating strong rental income. The home is configured as a legal two-family residence J-3 consisting of a newly created & remodeled duplex in Unit 1 producing $6,800/month. A spacious triplex, unrenovated, in Unit 2 currently listed at $10,000/month. Each apartment enjoys its own private outdoor area. New mechanical system as of 2024, including sealed lower level with new electric and gas connection to the home. Details to be provided if interested. The mechanicals room & storage has a separate entrance. There is an app controlled video doorbell for each unit. Whether purchased as an income-supported primary residence or as a long-term asset, both with significant expansion potential internally & externally, this townhouse offers versatility in a central Manhattan location. UNIT 1: MODERN DUPLEX WITH GARDEN RETREAT Unit 1 is a beautifully conceived two-bathroom, one-bedroom duplex offering approximately 1041 interior square feet and a peaceful 480-square-foot private garden. High ceilings, a striking glass partition wall, and access to outdoor space from both levels create a bright and airy feel. It is totally new innards and materials & appliances as of 2024, The upper level bedroom accommodates a king bed or bunk beds and includes an en-suite Carrara marble bathroom with a soaking tub. The kitchen, finished with premium appliances and Carrara counters, opens directly onto the garden for effortless indoor–outdoor living. The lower level features a flexible suite with generous closets, two built-in workstations, and a Carrara marble bathroom with a walk-in shower. This floor also includes a full-size WASHER/DRYER in its own laundry room and maintains a comfortable 7'3" ceiling height. The glass door can remain open for light and flow or be fitted with a privacy curtain. Thoughtfully designed with functionality in mind, Unit 1 offers both convenience and serenity. UNIT 2: SPACIOUS TRIPLEX WITH PRIVATE TERRACE Unit 2 extends across three full floors, beginning with a nearly 50-foot-long open living and dining level that leads to a private terrace off the large eat-in kitchen, offering approximately 1581 interior square feet . The scale and flow of this level allow for multiple living arrangements and abundant natural light. The two upper floors each offer two spacious bedrooms and one full bathroom, providing excellent separation and flexibility. An oval SKYLIGHT brightens the top floor and staircase, enhancing the sense of openness throughout the home. Exposed brick, recessed lighting, and high ceilings contribute to the home's character, while extensive closet space and an in-unit WASHER/DRYER support everyday comfort. With outdoor space and generous proportions, Unit 2 is an exceptional triplex residence offering room to grow and live comfortably in the heart of Manhattan.
Getting Around
 Walker's Paradise
 Rider's Paradise
 Biker's Paradise
Schools
Construction
Condition
- Year built: 1901
Materials
- Roof: Roof Rights
Type & Style
- Home type: MultiFamily
- Property subType: Multi Family
Interior
Appliances
- Appliances included: Dishwasher,Washer/Dryer
Bedrooms & Bathrooms
- Bedrooms: 5
- Bathrooms: 4
- Full bathrooms: 4
Cooling
- Cooling features: Central Air
Features
- Flooring: Hardwood
Interior Area
- Total structure area: 2,622
- Total interior livable area: 2,622 sqft
Property
Details
- Parcel number: 008850040
- Special condition: Resale
Features
- Patio & porch: Other,Terrace
- Exterior features: Garden,Terrace
- Has view: Yes
- View description: City,Garden
Climate Risk is Financial Risk
Every home has a financial story beyond the listing price. Below, you’ll see the climate risks that could affect this property — and in Bills & Affordability, how those risks may influence repairs, insurance, utilities, and long-term value.
Biggest Threats for This Home
- Heat Wave

- Cold Wave

- Hurricane

- Inland Flooding

- Strong Wind

- Winter Weather

- Tsunami

How This Home’s Risks Compare
FEMA Declared Disasters in New York County and New York
Understanding the Costs
Financial advisors generally recommend spending no more than 30% of your gross household income on housing costs. In practice, many households stretch to 35% or beyond — especially in high-cost markets.
Estimated Costs Today
| Monthly | Annual | |
|---|---|---|
| Mortgage | $18,962 | $227,544 |
| Home Insurance * | $4,403 | $52,836 |
| Property Taxes | $2,218 | $26,616 |
| Electricity | $433 | $5,199 |
| Total | $26,016 | $312,192 |
Income You'd Need if You Spent...
New York FAIR Plan Programs


How Costs Could Change Over Time
Climate risk is quickly impacting all of the major home ownership costs. Adjust the growth rates and percentage of income spent on housing below to see how your housing costs could change over the next 10 years — and what income you'd need to keep up.
Comparing Against the Market
Price Per Sq Ft
vs Other Active Listings
Avg $/sqft
vs Homes Sold Last Month
Median $/sqft
Current Market Trends
Median Price Per Square Foot
The median price per square foot of homes sold in this area each month. Compare this to this listing's price per square foot to gauge whether the home is priced in line with recent sales.
Historicals for This Listing
Zestimate History ($/sqft)
Price History
| Date | Event | Price |
|---|---|---|
| 2026-03-20 | Listed for sale | $3,750,000 |
| 2026-02-06 | Listing removed | $3,750,000 |
| 2025-12-17 | Listed for sale | $3,750,000 |
| 2022-08-03 | Listing removed | -- |
| 2022-07-29 | Listed for rent | $9,500 |
| 2022-03-30 | Sold | $2,800,000 |
| 2022-02-08 | Pending sale | $3,500,000 |
| 2021-03-12 | Price change | $3,500,000 |
| 2020-07-17 | Listed for sale | $3,950,000 |
| 2020-05-08 | Listing removed | $13,000 |
| 2020-05-04 | Price change | $13,000 |
| 2020-04-23 | Listed for rent | $9,500 |
| 2018-12-12 | Listing removed | $13,500 |
| 2018-11-16 | Listed for rent | $13,500 |
 View on Zillow