


11775 Horseback Ridge Rd, Missoula, MT, 59804
About This Home
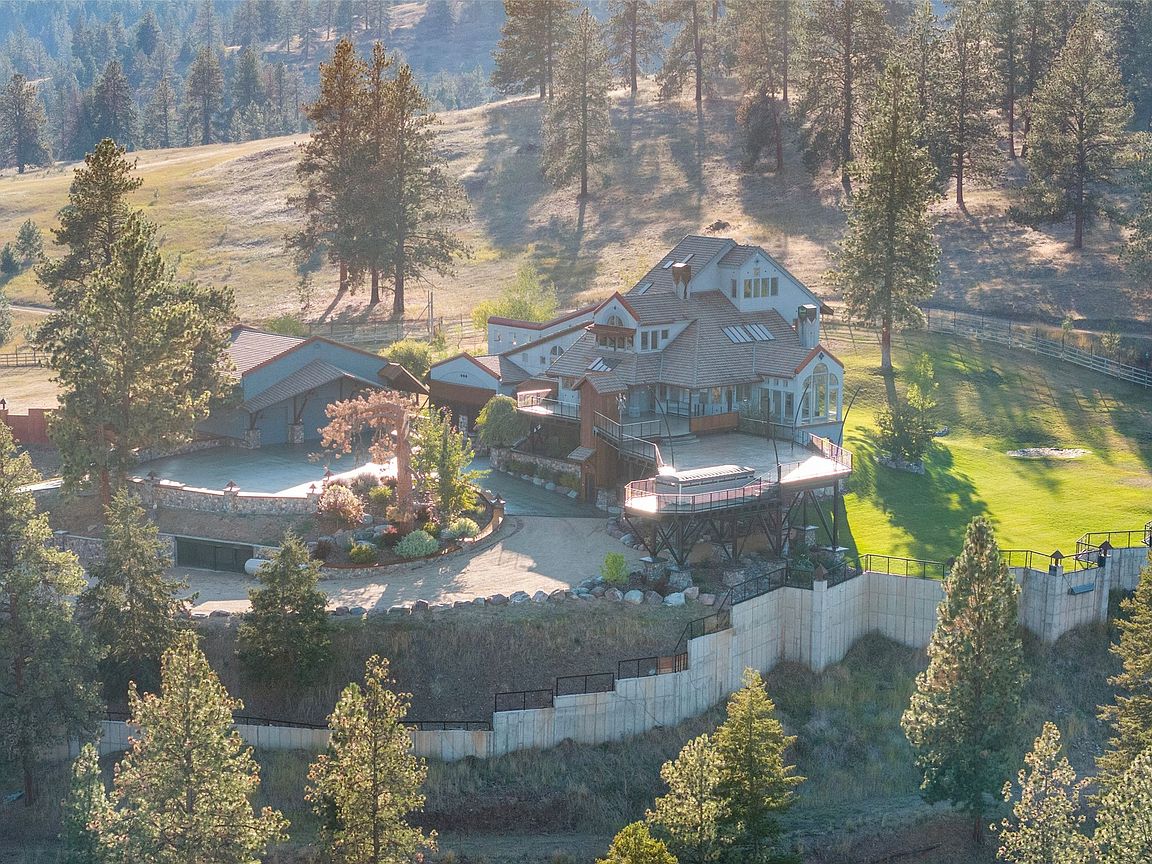
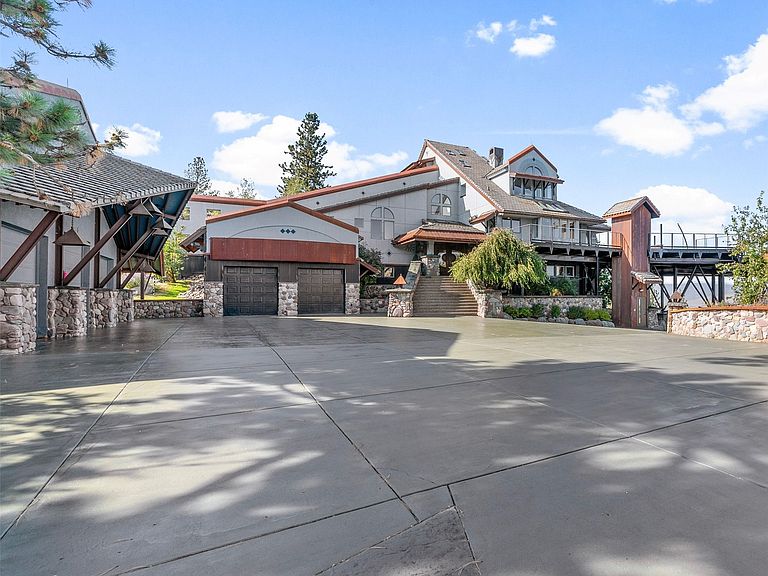
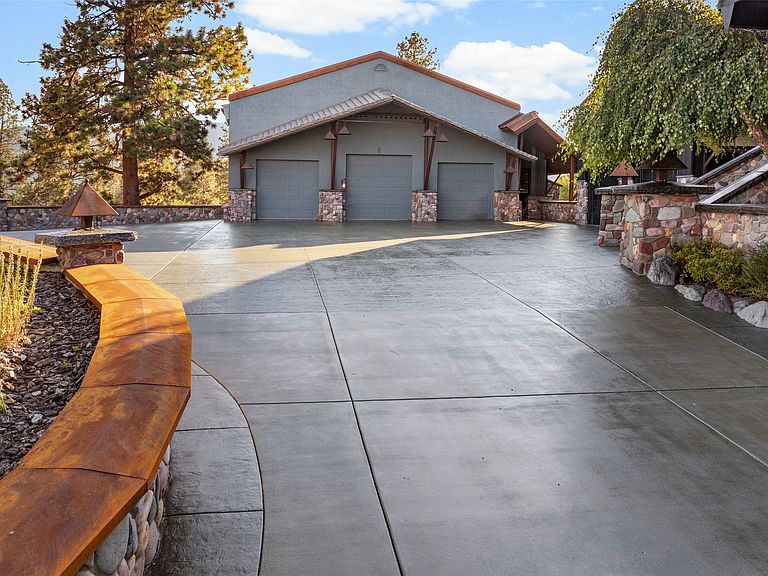
Perched above the clouds and overlooking the entire Missoula Valley, this extraordinary 20-acre estate on Horseback Ridge stands as one of the last properties of its kind. A sanctuary of serenity and scale, it offers sweeping 360 degree views, from the Clark Fork River meandering through Big Flat to the commanding silhouettes of Mount Sentinel, the Rattlesnake Wilderness, Blue Mountain, and the distant Mission Range. Rarely does a setting capture the essence of Montana's grandeur with such intimacy and privacy, all within minutes of Missoula's vibrant downtown. Through a custom iron gate, the property unfolds across open meadows and mature pines, fully fenced and perfectly suited for horses, hobbies, or simply the peace of wide-open space. The grounds include a collection of beautifully executed outbuildings: a pole barn with covered storage, a bespoke chicken coop, and a heated, finished three-bay shop with 14-foot ceilings, attached carport, and a 600+ sq ft guest suite. Each structure reflects thoughtful craftsmanship and a seamless blend of functionality and Montana authenticity. At the heart of the property lies an 8,000+ square-foot architectural residence, positioned atop a level knoll with commanding views in every direction. Its exterior, an artful composition of stucco, corten steel, and tile roofing, anchors the home to the landscape while exuding quiet sophistication. A circular drive framed by river rock retaining walls and a stamped concrete courtyard leads to the main entrance with custom wood double doors. Inside, a two-story foyer opens to dramatic living spaces with walls of glass capturing endless views. The east-facing chef's kitchen with adjoining dining area are bathed in morning light, offering a front-row seat to breathtaking sunrises cresting over the Missoula Valley. Direct access to expansive decks create an ideal setting for both quiet reflection and effortless entertaining, a place where each day begins with warmth, color, and light spilling across the landscape. The main level continues with three bedrooms, including a private ensuite and a Jack-and-Jill layout, an office, half bath, and a den with private deck access, each space designed to balance comfort, privacy, and connection to the home's panoramic surroundings. The primary suite, occupying the third level, is a true retreat, featuring an elevated sleeping area that captures the sunrise, a spa-inspired bath with dual vanities, hot tub, walk-in shower, and private deck. A fourth level offers a quiet space for a library, studio, or private office, complete with its own half bath. The daylight walkout level reveals yet another dimension of comfort and livability, with a recreation room framed by a wall of windows, a theater room, guest quarters, and direct access to the garden and lower lawns. An elevator provides seamless connection between indoor and outdoor living. Every element of this residence has been curated to enhance both lifestyle and longevity, decks for sunsets and stargazing above the inversion, the shade garden swinging bench for tranquil afternoons, and design details that balance luxury with enduring Montana spirit. A rare offering of privacy, scale, and timeless beauty, this property captures the essence of the Northern Rockies, where modern architecture meets the wild expanse of the West. A true legacy estate above the clouds, and one that will never be replicated.
Getting Around
 Car-Dependent
 No Nearby Transit
 Somewhat Bikeable
Schools
Construction
Condition
- Year built: 1995
Materials
- Foundation: Poured
- Roof: Tile
Type & Style
- Home type: SingleFamily
- Architectural style: Modern
- Property subType: Single Family Residence
Interior
Appliances
- Appliances included: Dishwasher,Range,Refrigerator,Washer
Basement
- Has basement: Yes
- Basement: Finished,Walk-Out Access
Bedrooms & Bathrooms
- Bedrooms: 6
- Bathrooms: 6
- Full bathrooms: 4
- 1/2 bathrooms: 2
Features
- Elevator,Hot Tub/Spa,Open Floorplan,Home Theater,Vaulted Ceiling(s),Walk-In Closet(s),Additional Living Quarters,Central Vacuum
- Finished area below ground: 3,000
Heating
- Heating features: Hot Water
Interior Area
- Total interior livable area: 8,181 sqft
Property
Details
- Parcel number: 04219920101060000
- Zoning: Residential
- Zoning description: Residential
- Special condition: Standard
- Other equipment: Generator
Features
- Patio & porch: Deck
- Has spa: Yes
- Spa features: Hot Tub
- Fencing: Split Rail
- Has view: Yes
- View description: Mountain(s),Valley
Lot
- Lot size: 20.25 Acres
- Features: Bluff,Back Yard,Front Yard,Gentle Sloping,Landscaped,Level,Meadow,Pasture,Secluded,Sprinklers In Ground,Views
Parking
- Total spaces: 12
- Parking features: Additional Parking,Circular Driveway,Electric Gate,Garage,Garage Door Opener,Heated Garage
- Has garage: Yes
- Attached garage spaces: 8
- Covered spaces: 12
- Carport: Yes
- Carport spaces: 4
Climate Risk is Financial Risk
Every home has a financial story beyond the listing price. Below, you’ll see the climate risks that could affect this property — and in Bills & Affordability, how those risks may influence repairs, insurance, utilities, and long-term value.
Biggest Threats for This Home
- Cold Wave

- Landslide

- Wildfire

- Avalanche

- Inland Flooding

- Ice Storm

- Lightning

- Winter Weather

How This Home’s Risks Compare
FEMA Declared Disasters in Missoula County and Montana
Understanding the Costs
Financial advisors generally recommend spending no more than 30% of your gross household income on housing costs. In practice, many households stretch to 35% or beyond — especially in high-cost markets.
Estimated Costs Today
| Monthly | Annual | |
|---|---|---|
| Mortgage | $22,754 | $273,048 |
| Home Insurance | $1,107 | $13,284 |
| Property Taxes | $3,017 | $36,204 |
| Electricity | $561 | $6,741 |
| Total | $27,439 | $329,268 |
Income You'd Need if You Spent...
How Costs Could Change Over Time
Climate risk is quickly impacting all of the major home ownership costs. Adjust the growth rates and percentage of income spent on housing below to see how your housing costs could change over the next 10 years — and what income you'd need to keep up.
Comparing Against the Market
Price Per Sq Ft
vs Other Active Listings
Avg $/sqft
vs Homes Sold Last Month
Median $/sqft
Current Market Trends
Median Price Per Square Foot
The median price per square foot of homes sold in this area each month. Compare this to this listing's price per square foot to gauge whether the home is priced in line with recent sales.
Historicals for This Listing
Zestimate History ($/sqft)
No zestimate history available
Price History
| Date | Event | Price |
|---|---|---|
| 2025-10-21 | Listed for sale | $4,500,000 |
 View on Zillow