



3064 Oxford Middletown Rd, Hamilton, OH, 45013
About This Home
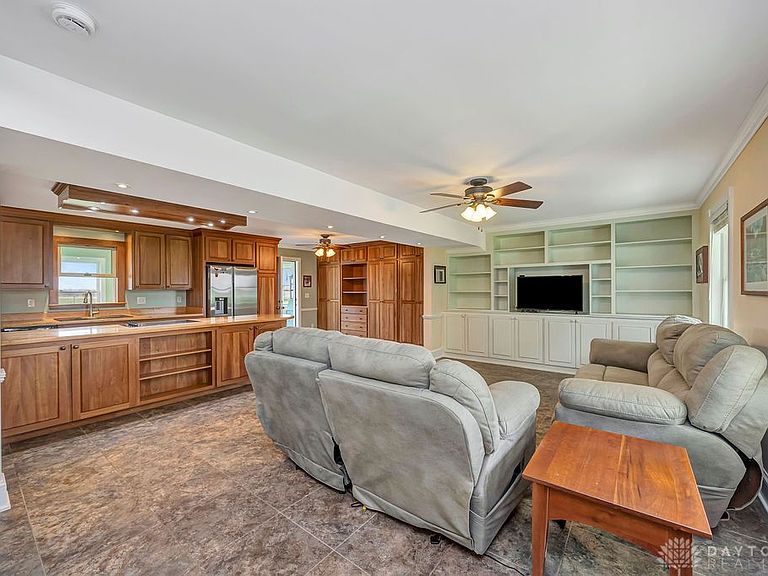
Welcome to this immaculate two-story home, nestled on 14+ acres in Milford Township. Located just minutes from Miami University, this property is perfect for those who value space, quality, and the equestrian lifestyle. Step inside to find a home defined by warmth and craftsmanship, featuring custom cherry cabinets and 4 spacious bedrooms with 2-1 bathrooms and a partial basement. For the hobbyist or professional, the 30 x 40 insulated workshop provides endless possibilities, while the 24 x 48 horse barn-complete with electric, water, and stallsis ready for your four-legged companions. Riders will fall in love with the professional grade arena, perfectly suited for dressage or other livestock as this property is completely fenced (except for the front yard. The property has mature trees & great views!
Getting Around
 Car-Dependent
 No Nearby Transit
 Somewhat Bikeable
Schools
Construction
Condition
- Year built: 1993
Materials
- Construction materials: Fiber Cement
Type & Style
- Home type: SingleFamily
- Property subType: Single Family Residence
Interior
Appliances
- Appliances included: Dryer,Dishwasher,Microwave,Range,Refrigerator
Basement
- Has basement: Yes
- Basement: Partial,Partially Finished
Bedroom
- Level: Second
- Dimensions: 22 x 16
Bedroom
- Level: Second
- Dimensions: 15 x 11
Bedroom
- Level: Second
- Dimensions: 12 x 11
Bedroom
- Level: Second
- Dimensions: 10 x 9
Bedrooms & Bathrooms
- Bedrooms: 4
- Bathrooms: 3
- Full bathrooms: 2
- 1/2 bathrooms: 1
- Main level bathrooms: 1
Dining Room
- Level: Main
- Dimensions: 21 x 12
Features
- Butcher Block Counters,Kitchen Island,Pantry
Florida Room
- Level: Main
- Dimensions: 48 x 9
Heating & Cooling
- Heating features: Geothermal
- Cooling features: Other
Interior Area
- Total structure area: 2,450
- Total interior livable area: 2,450 sqft
Kitchen
- Level: Main
- Dimensions: 23 x 12
Living Room
- Level: Main
- Dimensions: 20 x 12
Property
Details
- Parcel number: F2610009000025
- Zoning: Residential,Agricultural
- Zoning description: Residential,Agricultural
Features
- Levels: Two
- Stories: 2
- Patio & porch: Porch
- Exterior features: Porch
Lot
- Lot size: 14.38 Acres
- Lot size dimensions: irregular
Parking
- Total spaces: 2
- Parking features: Garage,Two Car Garage
- Has garage: Yes
- Attached garage spaces: 2
- Covered spaces: 2
Climate Risk is Financial Risk
Every home has a financial story beyond the listing price. Below, you’ll see the climate risks that could affect this property — and in Bills & Affordability, how those risks may influence repairs, insurance, utilities, and long-term value.
Biggest Threats for This Home
- Cold Wave

- Tornado

- Inland Flooding

- Ice Storm

- Lightning

- Strong Wind

- Winter Weather

How This Home’s Risks Compare
FEMA Declared Disasters Across Ohio Counties
Understanding the Costs
Financial advisors generally recommend spending no more than 30% of your gross household income on housing costs. In practice, many households stretch to 35% or beyond — especially in high-cost markets.
Estimated Costs Today
| Monthly | Annual | |
|---|---|---|
| Mortgage | $3,286 | $39,432 |
| Home Insurance * | $352 | $4,224 |
| Property Taxes | $1,353 | $16,236 |
| Electricity | $262 | $3,153 |
| Total | $5,253 | $63,036 |
Income You'd Need if You Spent...
Ohio FAIR Plan Programs


How Costs Could Change Over Time
Climate risk is quickly impacting all of the major home ownership costs. Adjust the growth rates and percentage of income spent on housing below to see how your housing costs could change over the next 10 years — and what income you'd need to keep up.
Comparing Against the Market
Price Per Sq Ft
vs Other Active Listings
Avg $/sqft
vs Homes Sold Last Month
Median $/sqft
Current Market Trends
Median Price Per Square Foot
The median price per square foot of homes sold in this area each month. Compare this to this listing's price per square foot to gauge whether the home is priced in line with recent sales.
Historicals for This Listing
Zestimate History ($/sqft)
Price History
| Date | Event | Price |
|---|---|---|
| 2026-05-12 | Price change | $699,900 |
| 2026-04-30 | Price change | $724,900 |
| 2026-03-24 | Listed for sale | $749,900 |
| 2026-03-22 | Listing removed | -- |
| 2026-03-17 | Listed for sale | $750,000 |
| 2004-06-25 | Sold | $277,500 |
| 1996-08-19 | Sold | $145,500 |
 View on Zillow