
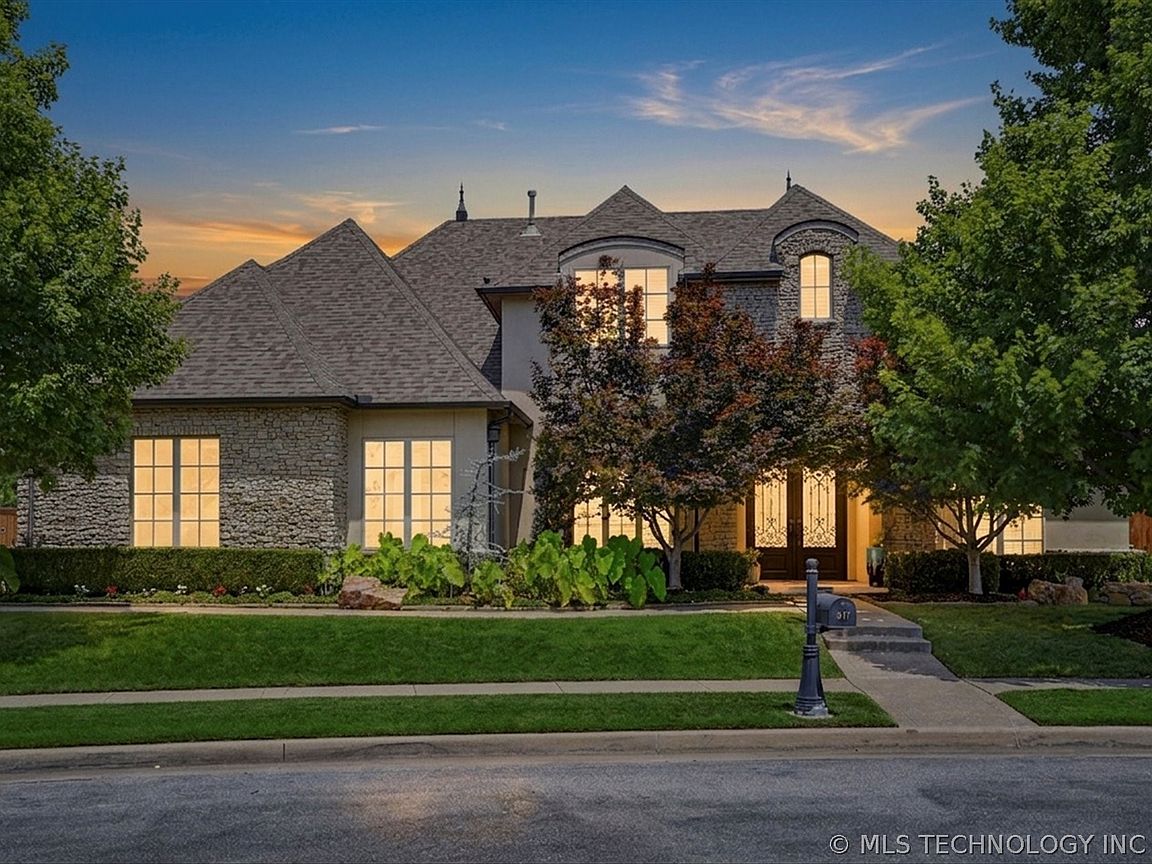


5917 E 106th Pl, Tulsa, OK, 74137
About This Home
Welcome to luxury living in the prestigious, gated Tradition Subdivision! MOTIVATED SELLERS! This beautifully updated home features new flooring, fresh interior paint, professional landscaping, and a complete repipe of the home’s hot and cold water supply lines. A private second-floor mother-in-law suite offers exceptional flexibility with its own kitchenette, full bath, walk-in closet, laundry area, and additional living space. The family room makes a statement with a stunning floor-to-ceiling stacked-stone gas fireplace flanked by built-in bookcases. The 3-car tandem garage features front and rear overhead doors, built-in lockers, a Tesla charger, and an 8-person storm shelter. Step outside to an entertainer’s dream featuring a heated saltwater pool and spa with fire features, a large fire pit, basketball court, and playset. From its thoughtfully designed living spaces to its impressive indoor and outdoor amenities, this exceptional property offers the perfect combination of luxury, comfort, functionality, and entertainment in one of the area’s most desirable gated communities. bring your offer and make this incredible home yours!
Getting Around
 Car-Dependent
 No Nearby Transit
 Somewhat Bikeable
Schools
Construction
Condition
- Year built: 2012
Materials
- Foundation: Slab
- Roof: Other
- Construction materials: Other,Wood Frame
Type & Style
- Home type: SingleFamily
- Architectural style: Other
- Property subType: Single Family Residence
Interior
Appliances
- Appliances included: Built-In Oven,Double Oven,Dishwasher,Freezer,Disposal,Gas Water Heater,Ice Maker,Microwave,Oven,Range,Refrigerator,PlumbedForIce Maker
- Laundry features: Washer Hookup,Electric Dryer Hookup,Gas Dryer Hookup
Bathroom
- Level: First
Bedroom
- Level: First
Bedroom
- Level: Second
Bedroom
- Level: Second
Bedrooms & Bathrooms
- Bedrooms: 6
- Bathrooms: 6
- Full bathrooms: 5
- 1/2 bathrooms: 1
Bonus Room
- Level: Second
Bonus Room
- Level: Second
Den
- Level: Second
Dining Room
- Level: First
Features
- Attic,Central Vacuum,Dry Bar,Granite Counters,High Ceilings,High Speed Internet,Other,Sauna,Cable TV,Vaulted Ceiling(s),Wired for Data,Ceiling Fan(s),Electric Oven Connection,Gas Range Connection
- Door features: Insulated Doors
- Window features: Vinyl,Insulated Windows
- Flooring: Carpet,Tile,Wood
- Number of fireplaces: 1
- Fireplace features: Blower Fan,Gas Log,Gas Starter,Other,Outside
- Fireplace: Yes
Game Room
- Level: Second
Heating & Cooling
- Heating features: Central,Gas,Multiple Heating Units
- Cooling features: Central Air,2 Units
Interior Area
- Total structure area: 5,304
- Total interior livable area: 5,304 sqft
Kitchen
- Level: First
Living Room
- Level: First
Office
- Level: First
Primary Bathroom
- Level: First
Primary Bedroom
- Level: First
Recreation
- Level: Second
Utility Room
- Level: First
Property
Details
- Parcel number: 73694832750430
Features
- Levels: Two
- Stories: 2
- Pool features: Gunite,In Ground
- Patio & porch: Covered,Other,Patio,Porch
- Exterior features: Concrete Driveway,Fire Pit,Sprinkler/Irrigation,Landscaping,Lighting,Outdoor Grill,Outdoor Kitchen,Rain Gutters,Satellite Dish
- Has spa: Yes
- Spa features: Hot Tub
- Fencing: Full,Privacy
- Living area range: 5250-5500 SqFt
Lot
- Lot size: 0.35 Acres
- Features: Fruit Trees,Mature Trees
Parking
- Total spaces: 3
- Parking features: Attached,Garage,Garage Faces Rear,Garage Faces Side,Shelves,Storage,Tandem,Workshop in Garage
- Has garage: Yes
- Attached garage spaces: 3
- Covered spaces: 3
Climate Risk is Financial Risk
Every home has a financial story beyond the listing price. Below, you’ll see the climate risks that could affect this property — and in Bills & Affordability, how those risks may influence repairs, insurance, utilities, and long-term value.
Biggest Threats for This Home
- Heat Wave

- Ice Storm

- Strong Wind

- Hail

- Inland Flooding

- Tornado

How This Home’s Risks Compare
FEMA Declared Disasters in Mayes County and Oklahoma
Understanding the Costs
Financial advisors generally recommend spending no more than 30% of your gross household income on housing costs. In practice, many households stretch to 35% or beyond — especially in high-cost markets.
Estimated Costs Today
| Monthly | Annual | |
|---|---|---|
| Mortgage | $5,309 | $63,708 |
| Home Insurance | $1,051 | $12,612 |
| Property Taxes | $525 | $6,300 |
| Electricity | $394 | $4,734 |
| Total | $7,279 | $87,348 |
Income You'd Need if You Spent...
How Costs Could Change Over Time
Climate risk is quickly impacting all of the major home ownership costs. Adjust the growth rates and percentage of income spent on housing below to see how your housing costs could change over the next 10 years — and what income you'd need to keep up.
Comparing Against the Market
Price Per Sq Ft
vs Other Active Listings
Avg $/sqft
vs Homes Sold Last Month
Median $/sqft
Current Market Trends
Median Price Per Square Foot
The median price per square foot of homes sold in this area each month. Compare this to this listing's price per square foot to gauge whether the home is priced in line with recent sales.
Historicals for This Listing
Zestimate History ($/sqft)
Price History
| Date | Event | Price |
|---|---|---|
| 2026-07-10 | Listed for sale | $1,050,000 |
| 2022-12-06 | Listing removed | -- |
| 2022-11-07 | Listed for sale | $999,900 |
| 2020-06-29 | Sold | $749,000 |
| 2017-04-18 | Sold | $270,000 |
| 2015-07-01 | Sold | $732,500 |
 View on Zillow